
$2,150,000
1499 Kraft Creek Road
TNW - Rural, Timmins, Ontario P4N7C3
For sale· Added
About this home
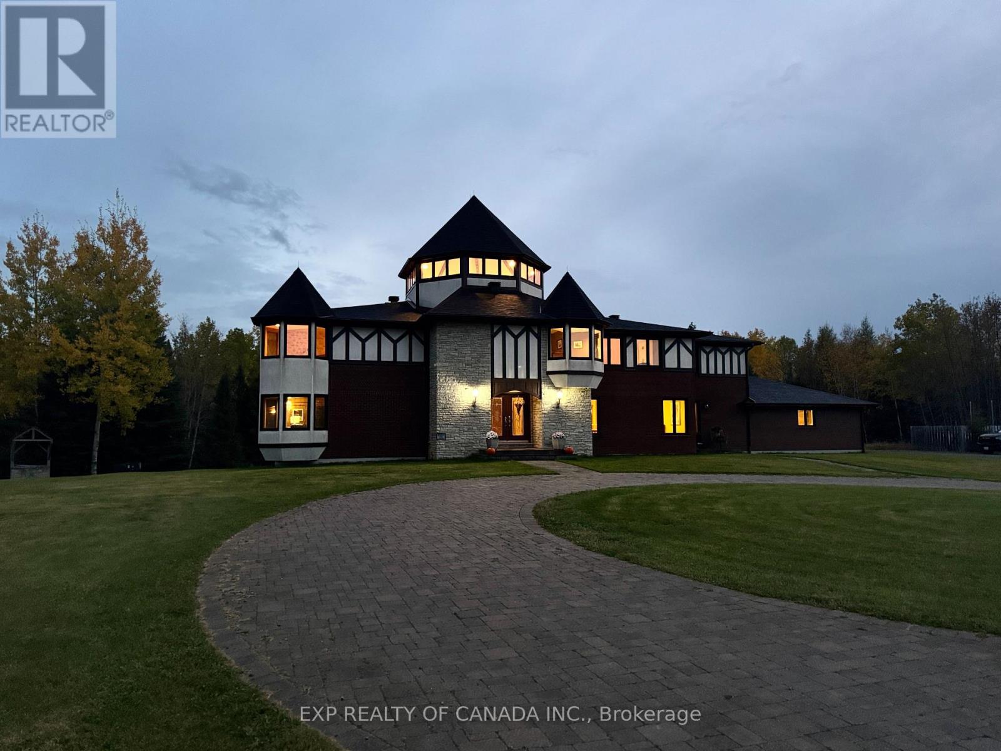
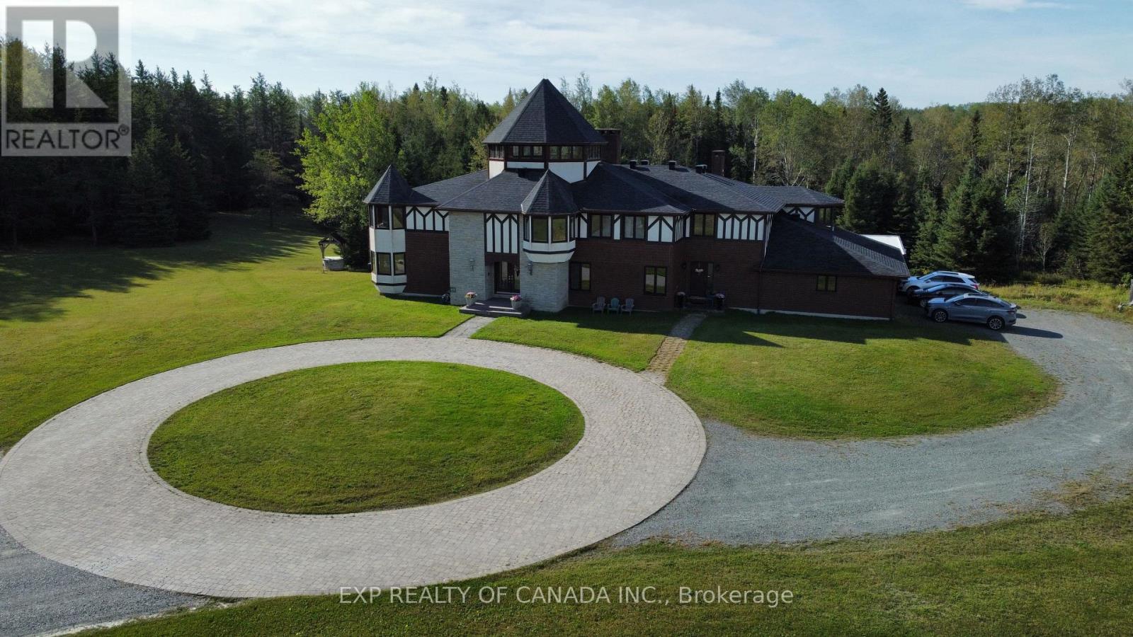
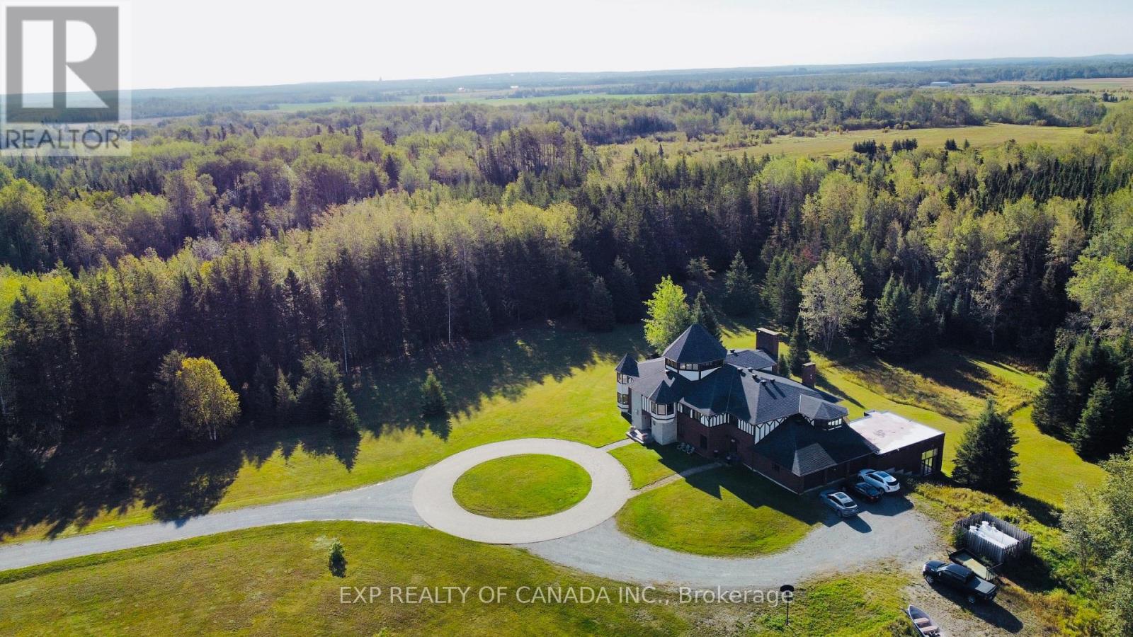
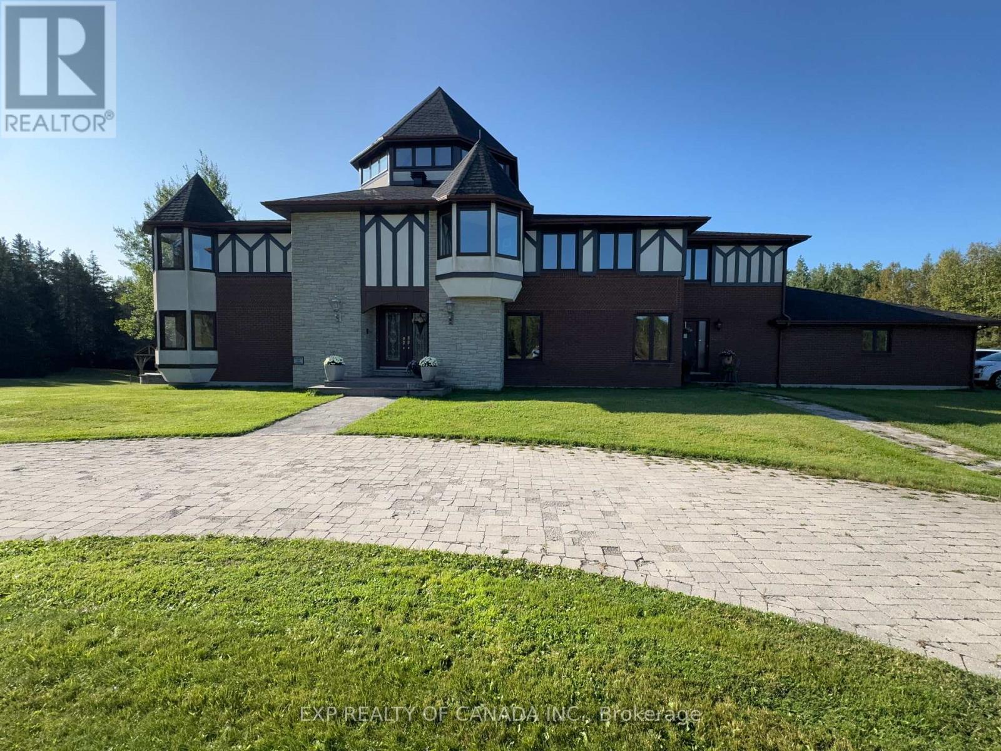
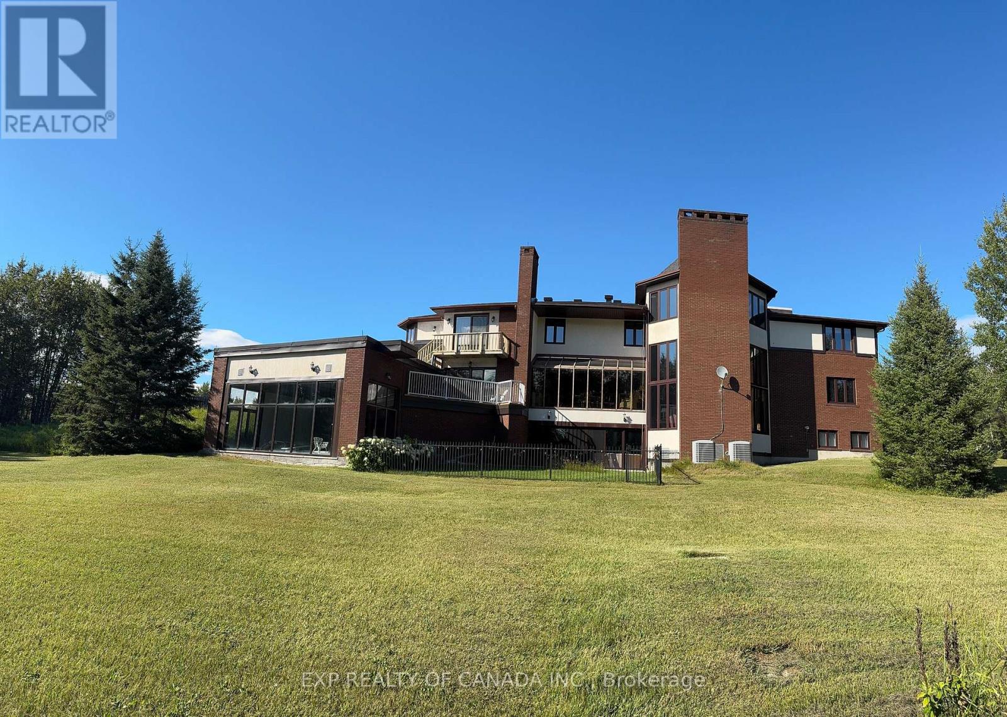
The pictures don't do this property justice, this a breath taking estate set on approximately 68 acres, this extraordinary luxury estate offers approximately 12,000 sq. ft. of finished living space, showcasing remarkable scale, privacy and distinctive architectural character throughout. A grand foyer welcomes you with a striking chandelier, beautiful woodwork and exposed beams, leading into impressive living and entertaining spaces highlighted by a grand sunken great room with fireplace and an overlooking library. The spacious kitchen is complemented by a light-filled solarium with views of the surrounding property, while the indoor pool and hot tub room creates a private resort-like retreat complete with a change room, two showers and four-piece bathroom. Offering eight bedrooms throughout, the home also features a private second-floor in-law suite with its own fireplace and patio, along with an impressive primary suite featuring a fireplace. A distinctive turret overlooking the property provides an elevated perspective of the surrounding landscape, while an attached three-door garage offers generous space for vehicles, storage and recreational equipment. A truly one-of-a-kind Northern Ontario estate where exceptional architecture, expansive living and incredible privacy come together on a breathtaking scale. (see attachments for latent defects)
Location
Map data © OpenStreetMap contributors
Upcoming open housesSee all Timmins open houses
- Sun, Oct 18 · 11:00 a.m. – 2:00 p.m.
- Sun, Oct 18 · 11:00 a.m. – 2:00 p.m.
- Sun, Oct 18 · 11:00 a.m. – 2:00 p.m.
Eastern time. Can't make it? Request a private viewing.
Property details
Listing
- MLS® number
- T13851584
- Added
- Oct 1, 2026 ()
- Updated
- Oct 8, 2026 ()
- Info refreshed
Overview
- Property type
- Single Family
- Building type
- Detached
- Ownership
- Freehold
Inside
- Bedrooms
- 8
- Bathrooms
- 7
- Half baths
- 5
- Heating
- Forced air, Oil
- Cooling
- Central air conditioning
- Fireplace
- Yes
- Appliances
- Washer, Refrigerator, Water softener, Stove, Dryer, Water Heater
- Features
- In-Law Suite, Sauna
Building
- Basement
- Finished, Walk out
- Exterior
- Brick
- Foundation
- Concrete
- Parking
- Attached Garage, Garage · 23 spaces
Land
- Lot size
- 496.4 x 2634.4 ft
- Lot notes
- Irregular
- Pool
- Indoor pool
- Zoning
- RD-RU
Services
- Water
- Drilled Well
- Sewer
- Septic System
- Utilities
- Electricity, Cable
Location
- Directions
- Airport Road to Kraft Creek Road
Running costs
- Annual property tax (2025)
- $15,799
Rooms
| Foyer | Main level | 3.66 x 7.86 m |
| Bedroom 2 | Second level | 4.48 x 3.44 m |
| Bedroom 3 | Second level | 5.91 x 3.48 m |
| Bedroom 4 | Second level | 4.66 x 2.9 m |
| Living room | Main level | 9.14 x 8.17 m |
| Bedroom 5 | Second level | 2.9 x 3.69 m |
| Bathroom | Second level | 2.77 x 1.71 m |
| Bathroom | Second level | 2.44 x 3.6 m |
| Bedroom | Second level | 5.52 x 4.08 m |
| Living room | Second level | 5.18 x 4.88 m |
| Dining room | Second level | 3.54 x 3.72 m |
| Kitchen | Second level | 4.57 x 4.08 m |
| Bedroom | Second level | 3.66 x 4.15 m |
| Primary Bedroom | Third level | 5.61 x 5.91 m |
| Other | Upper Level | 5.79 x 5.79 m |
| Recreational, Games room | Basement | 14.02 x 5.18 m |
| Other | Basement | 3.05 x 7.62 m |
| Cold room | Basement | 2.56 x 3.05 m |
| Other | Basement | 12.19 x 16.46 m |
| Utility room | Basement | 6.71 x 3.35 m |
| Other | Basement | 3.05 x 2.44 m |
| Other | Basement | 2.74 x 2.44 m |
| Dining room | Main level | 5.79 x 11.89 m |
| Bathroom | Basement | 3.05 x 2.56 m |
| Bathroom | Basement | 1.22 x 1.52 m |
| Bedroom | Basement | 1.62 x 1.52 m |
| Utility room | Sub-basement | 7.93 x 9.75 m |
| Family room | Main level | 6.4 x 5.79 m |
| Kitchen | Main level | 5.94 x 8.53 m |
| Pantry | Main level | 7.01 x 4.57 m |
| Bathroom | Main level | 0.91 x 2.13 m |
| Bathroom | Main level | 2.74 x 1.68 m |
| Library | In between | 6.65 x 2.13 m |
| Bedroom | Second level | 5.49 x 2.96 m |