 NewFor sale 50
$219,900
3 bed1 bath1,100–1,500 sq ft
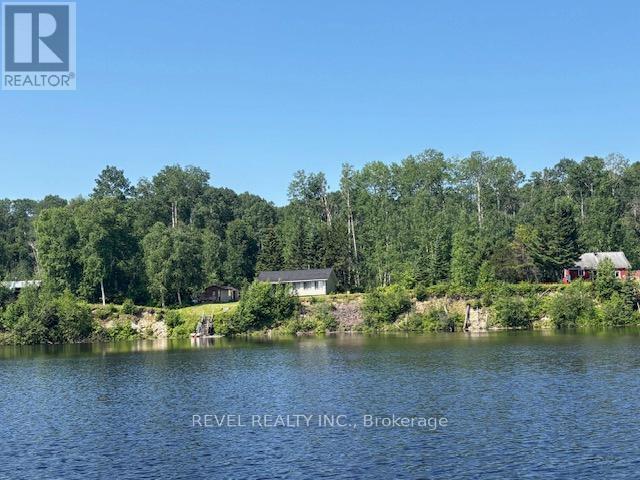
Lot 6 Mattagami Lake
TCTDAR Outside, Timmins
6 days agoMLS® T13870634
REVEL REALTY INC.
358 Ogden Avenue
TS - SE, Timmins, Ontario P4N1N4
For sale· Added
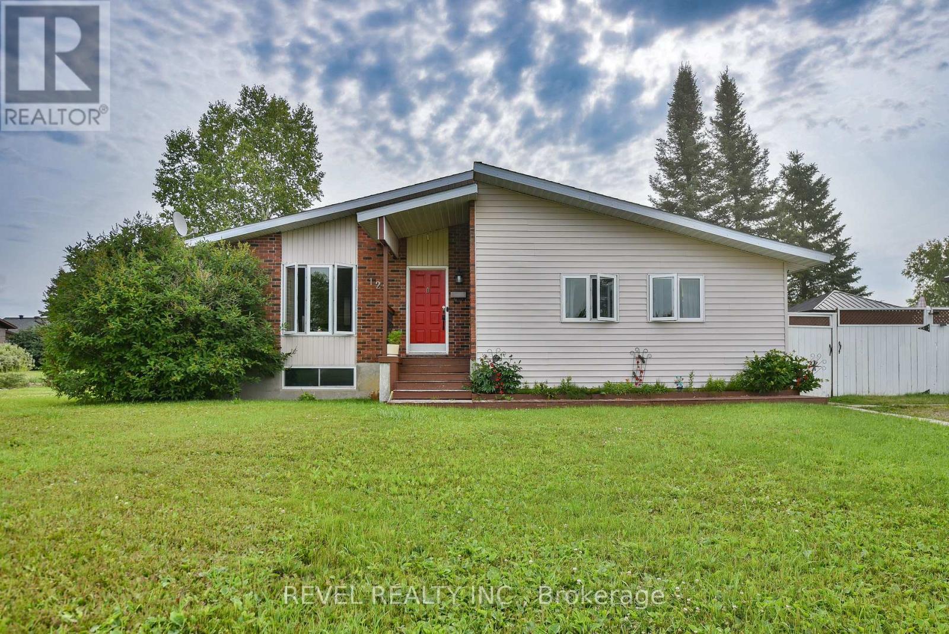
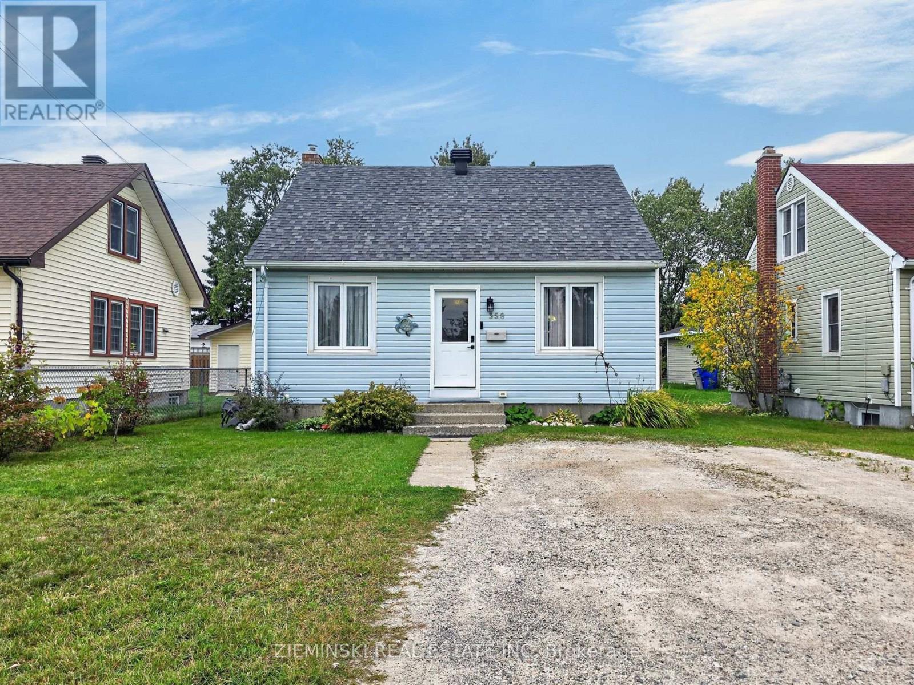
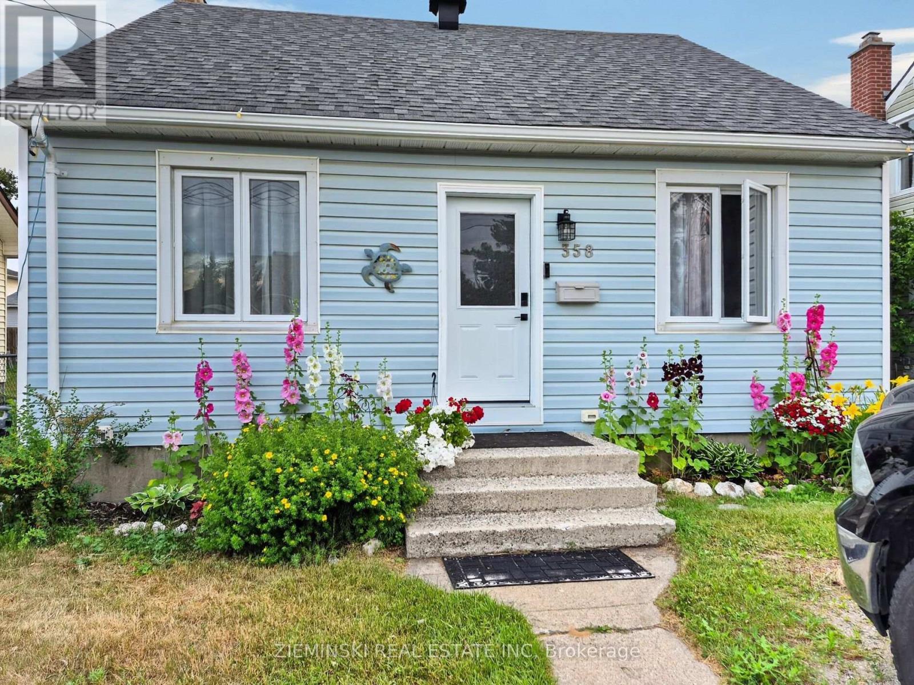
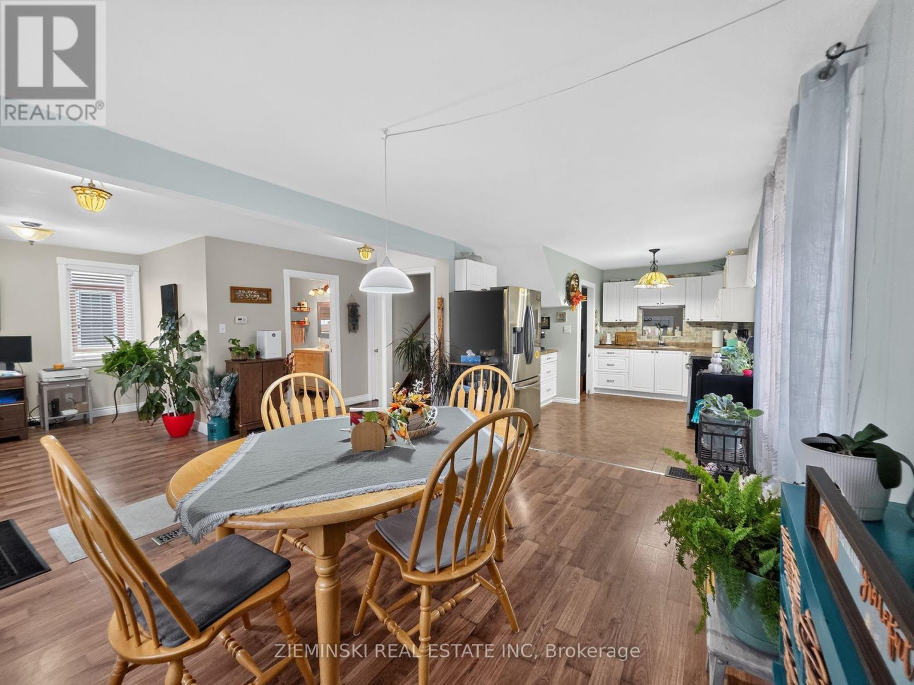
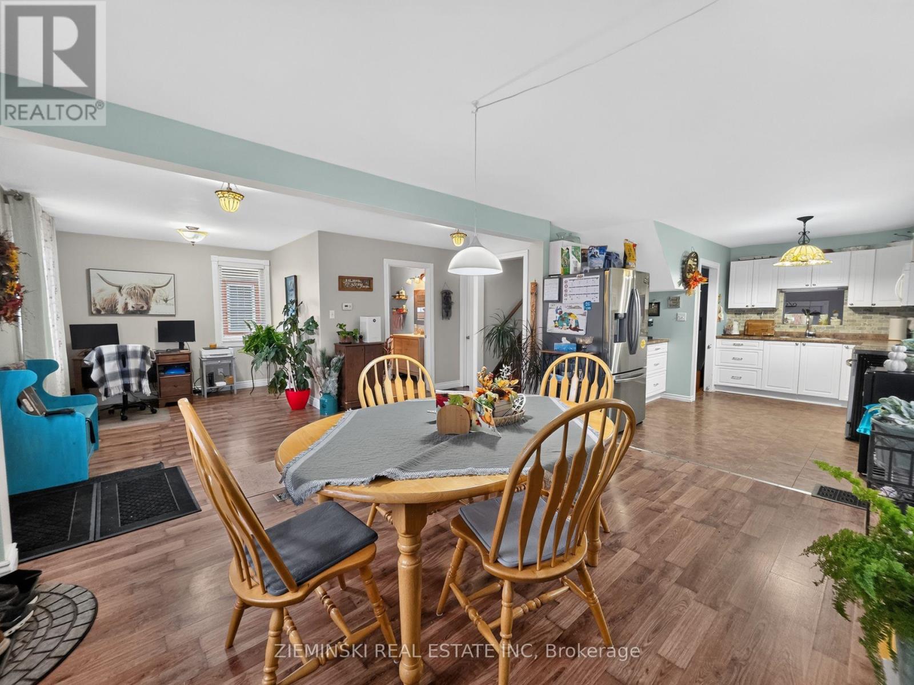
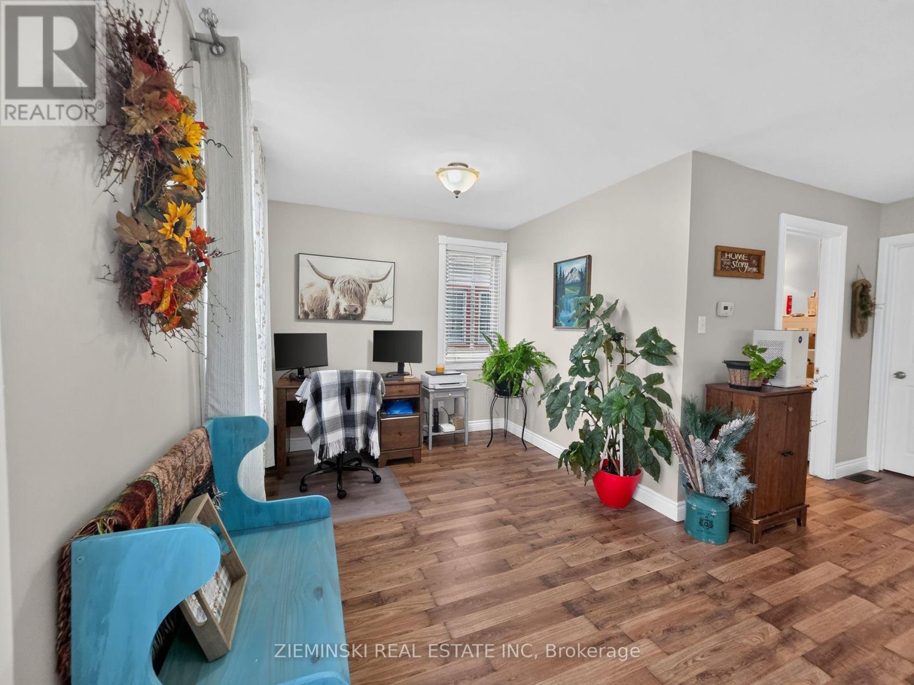
Welcome to this clean and well-maintained 2-bedroom, 1-bathroom bungalow, offering plenty of space for a growing family or those looking to downsize. As you enter, you'll find a spacious open-concept kitchen and living room, along with the primary bedroom and a 4-piece bathroom. Just off the kitchen is another spacious room currently being used as a living area, but it could easily be used as an additional bedroom. Upstairs, you'll find a huge bedroom with plenty of space and potential to be divided into two separate bedrooms. With some changes, this home could offer up to 4 bedrooms, making it a versatile option for families of different sizes. Outside, enjoy a fenced backyard with plenty of room to relax, entertain, and enjoy summer evenings around the fire. There is also ample parking and a quiet street to enjoy. Come take a look at this well-kept home with lots of space and potential, both inside and out!
Map data © OpenStreetMap contributors
No open houses are scheduled for this home.
Can't make it? Request a private viewing.
| Dining room | Main level | 7.74 x 4.48 m |
| Bedroom | Main level | 3.08 x 3.08 m |
| Bathroom | Main level | 2.38 x 2.16 m |
| Kitchen | Main level | 4.18 x 3.29 m |
| Living room | Main level | 7.1 x 2.87 m |
| Bedroom 2 | Second level | 7.74 x 4.91 m |