 For sale 50
$599,998
2+1 bed2 bath1,500–2,000 sq ft
652 Concession 18 W
Lafontaine, Tiny
2 months agoMLS® S13651152
RE/MAX REAL ESTATE CENTRE INC.
167 Tall Pines Drive Northwest
Rural Tiny, Tiny, Ontario L9M0H4
For sale· Added
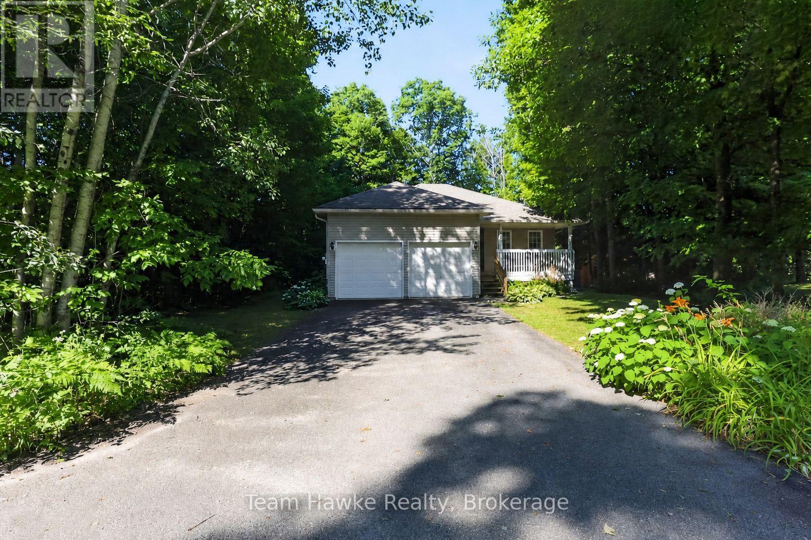
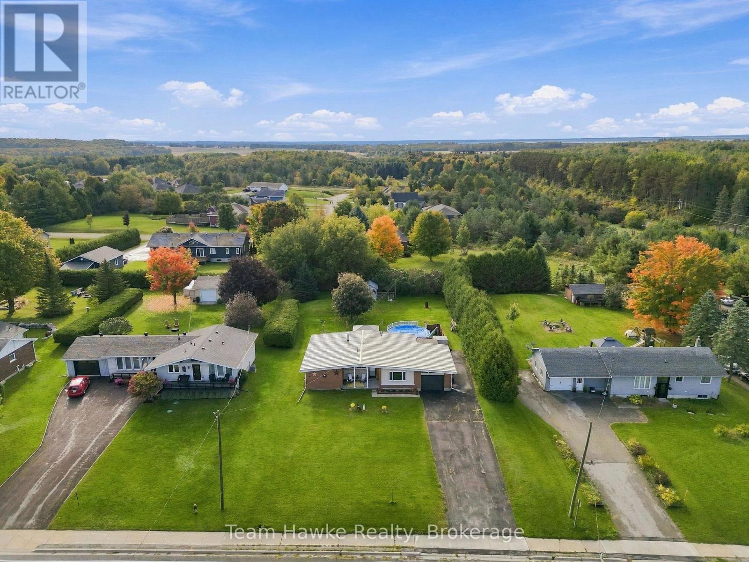
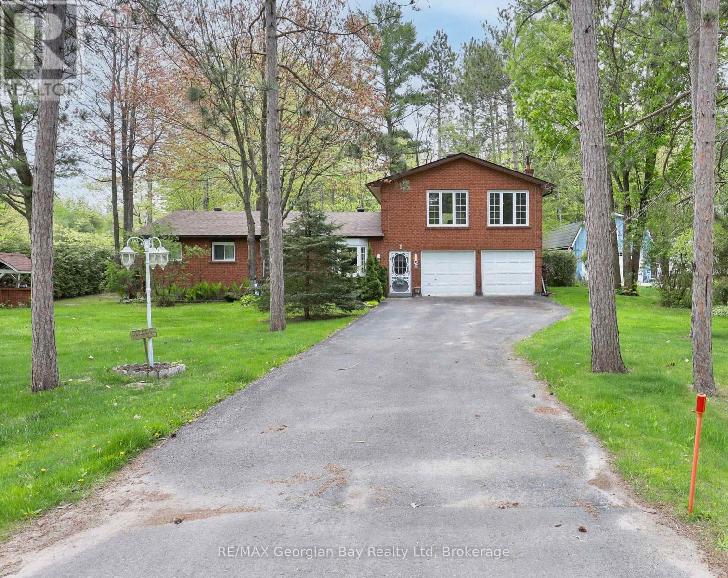
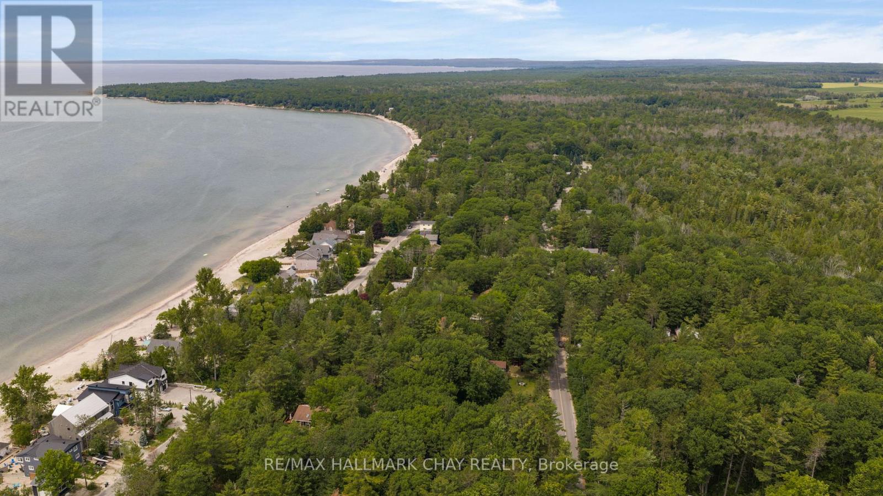
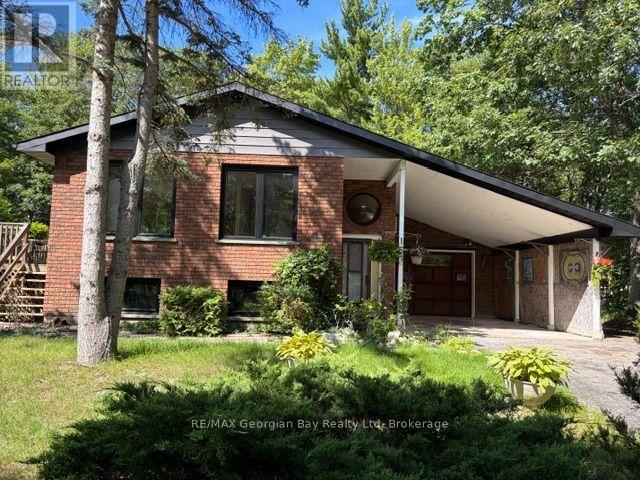
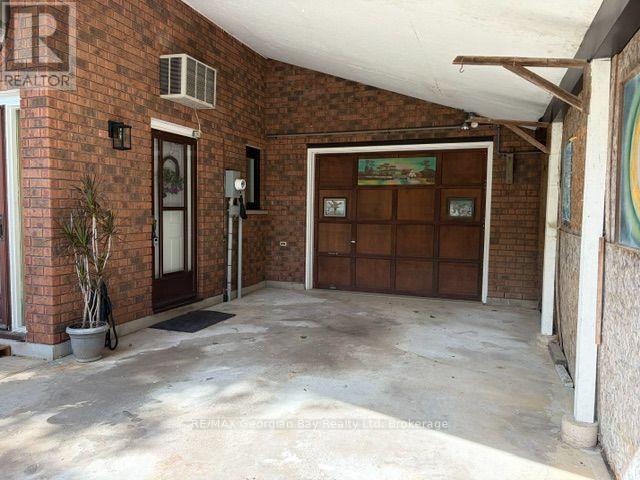
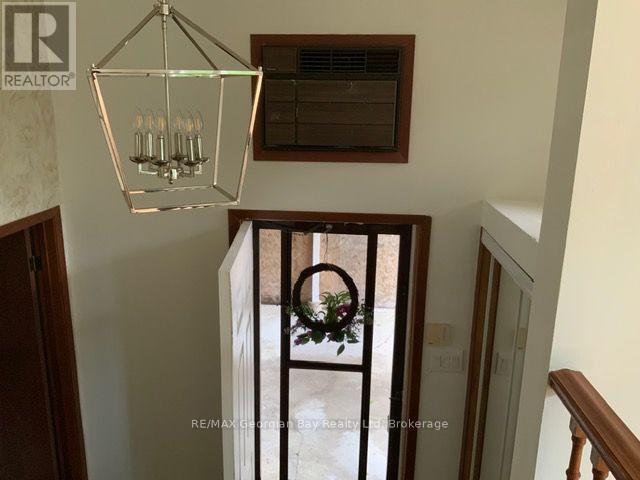
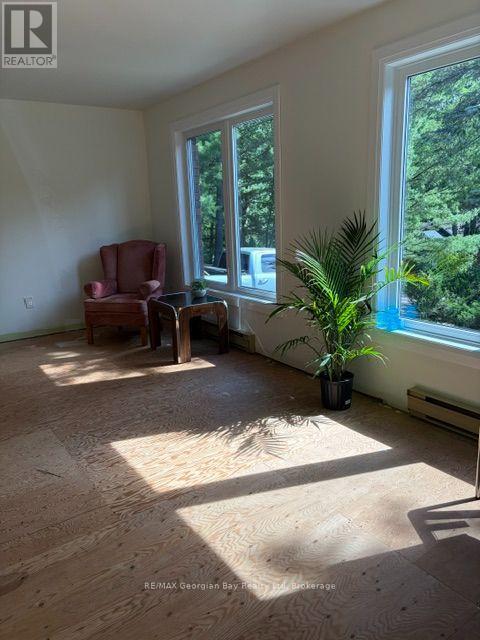
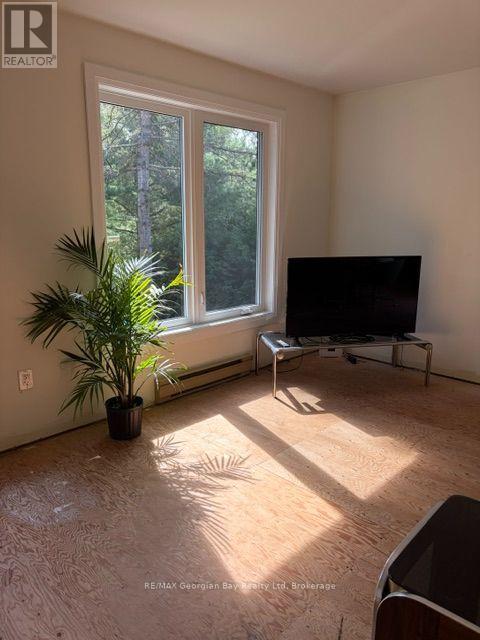
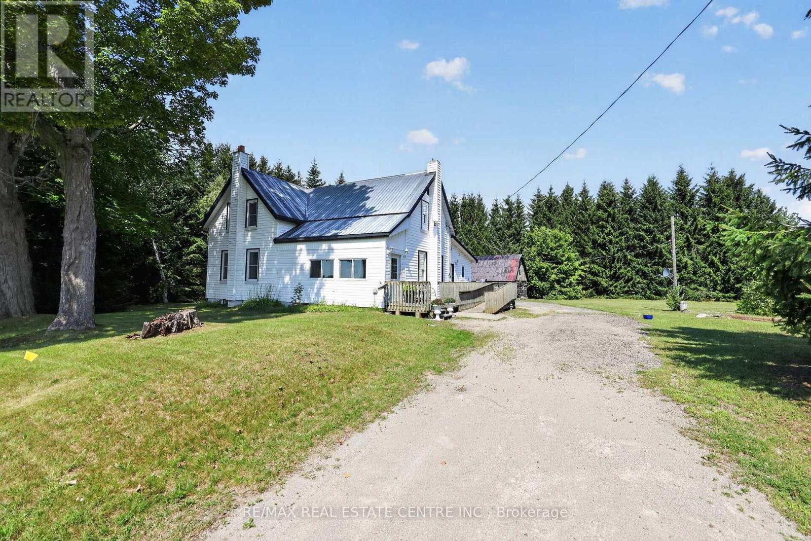
SOLID 4 SEASON HOME OR COTTAGE IN SOUGHT AFTER AREA OF TINY! Cute as a button and clean as a whistle. Freshly painted inside and out. Split entry Raised bungalow with Brick front, 1800 Sq ft. 2+1 Bedrooms, 2 bathrooms, Open concept kitchen dinning and living room. Large 100x145 lot. Side deck off the kitchen. Upper level laundry with Duck less dryer vent system. All new windows and patio Door. Oversized garage with access from lower level and attached bonus carport. Eaves and Facia. Wide/double/long driveway for easy back yard access, 200 amp Breaker panel, Baseboard and gas Radiant heating unit. Steps to Georgian Sands beach. Don't delay call today.
Map data © OpenStreetMap contributors
No open houses are scheduled for this home.
Can't make it? Request a private viewing.
| Living room | Upper Level | 5.52 x 3.08 m |
| Dining room | Upper Level | 3.08 x 2.74 m |
| Kitchen | Upper Level | 3.08 x 2.47 m |
| Primary Bedroom | Upper Level | 3.66 x 3.05 m |
| Bedroom 2 | Upper Level | 3.26 x 2.77 m |
| Laundry room | Upper Level | 2.68 x 1.49 m |
| Bathroom | Upper Level | 0 x 0 m |
| Bedroom 3 | Lower level | 3.39 x 2.47 m |
| Recreational, Games room | Lower level | 6.28 x 2.47 m |
| Bathroom | Main level | 1.22 x 2.44 m |