 For sale 50
$700,000
5 bed2 bath2,500–3,000 sq ft
1512 Champlain Road
Rural Tiny, Tiny
3 months agoMLS® S13526650
KELLER WILLIAMS EXPERIENCE REALTY
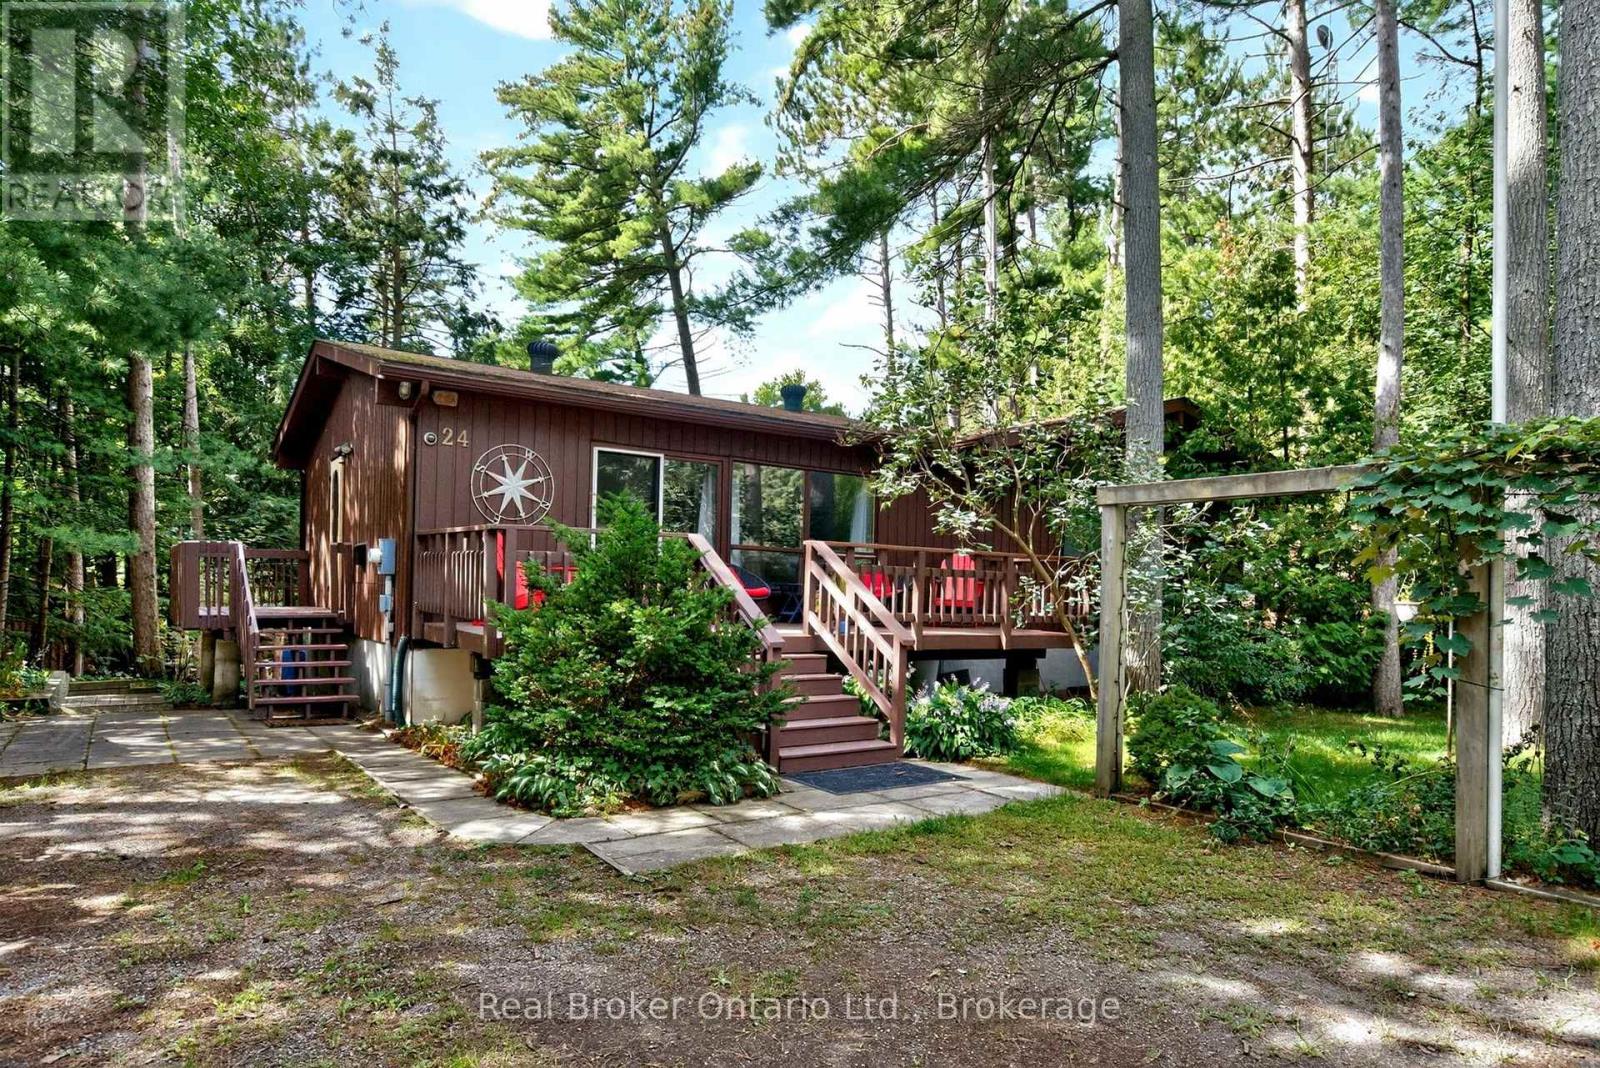
24 Howard Avenue
Wyevale, Tiny, Ontario L0L2T0
For sale· Added
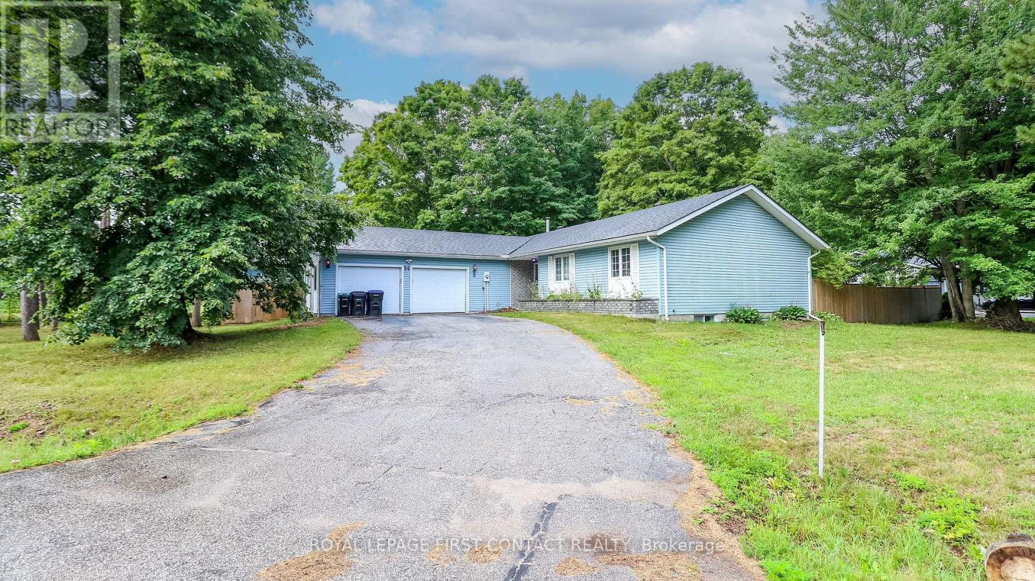
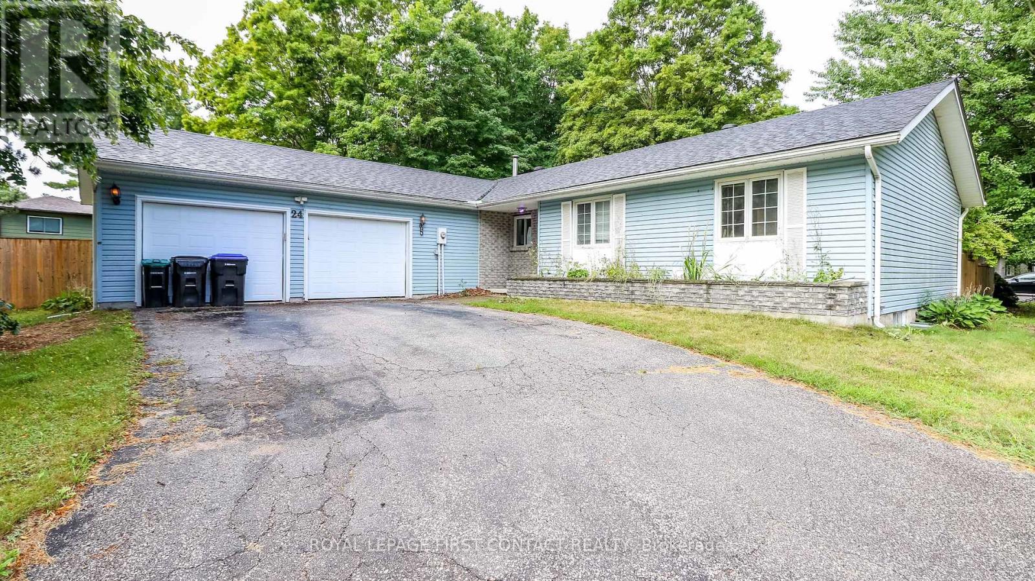
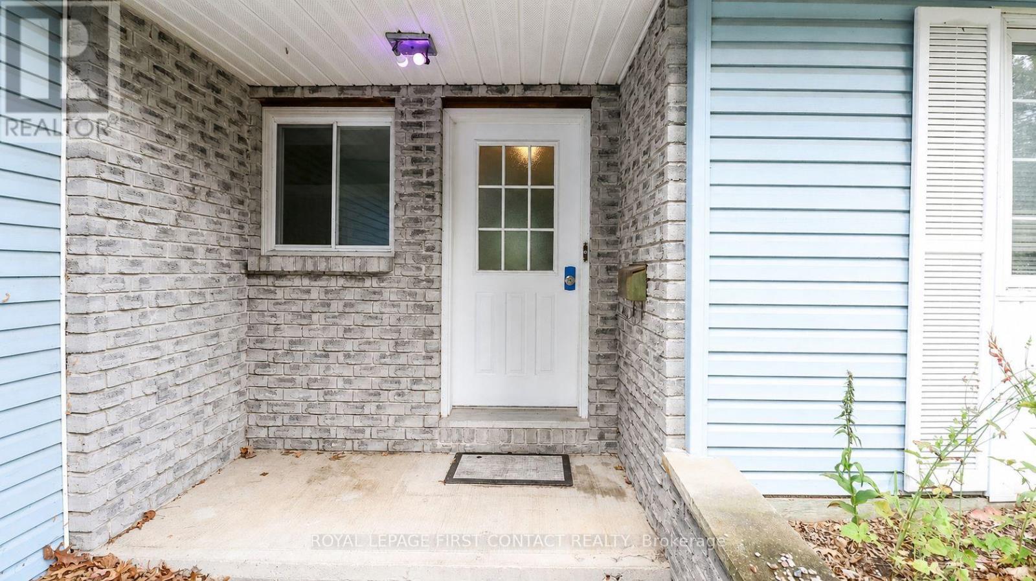
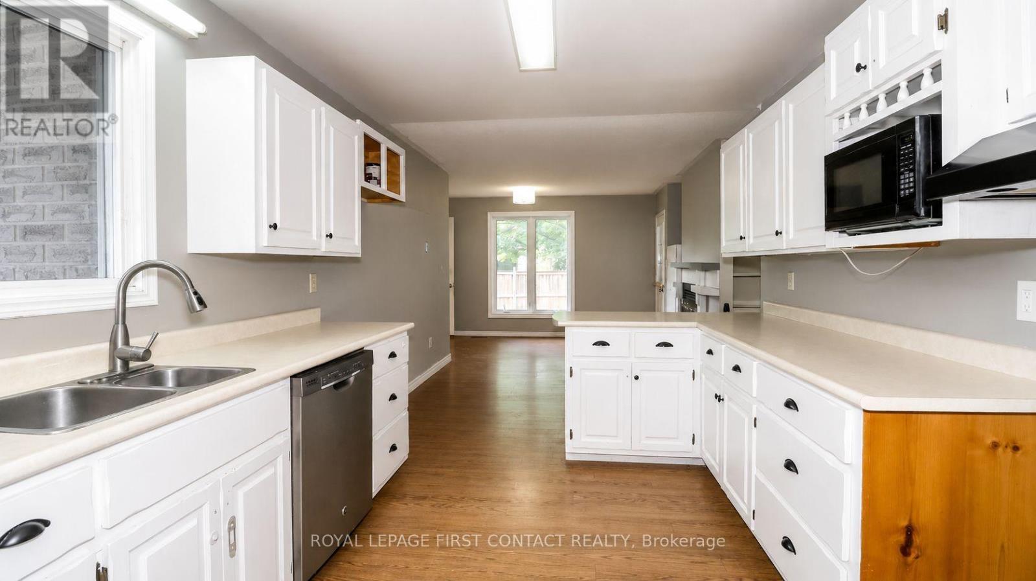
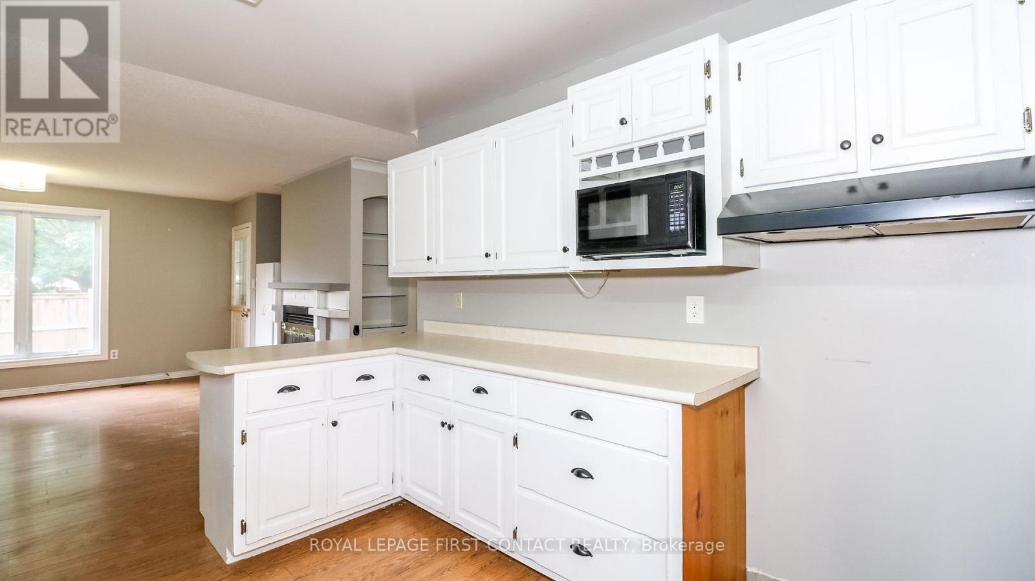
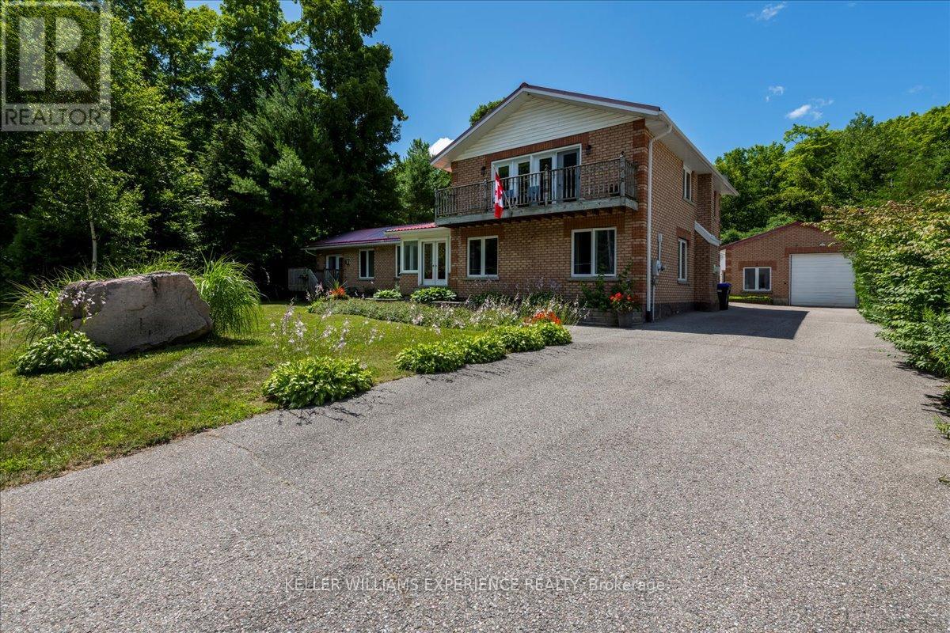
Welcome to this 3+4 Bedroom bungalow in the quaint village of Wyevale! Close to schools, trails, and a quick drive to beaches and the town of Elmvale! Needs some TLC! Situated in a lovely neighbourhood on a nice sized lot....and fully fenced backyard! The home has so much potential.....Spacious kitchen with large breakfast nook with wood fireplace, living room/dining room combination, primary bedroom with 3 piece ensuite plus two more bedrooms and another bath! Your two car garage has inside entry to your laundry room that can be used for a private separate entrance to your possible basement apartment......Large rec room, kitchen, 4 potential bedrooms, and a bath with laundry hookup!
Map data © OpenStreetMap contributors
No open houses are scheduled for this home.
Can't make it? Request a private viewing.
| Living room | Main level | 5.76 x 3.87 m |
| Bedroom | Basement | 4.23 x 3.84 m |
| Bedroom | Basement | 3.84 x 3.63 m |
| Bedroom | Basement | 3.78 x 2.5 m |
| Kitchen | Basement | 3.84 x 3.11 m |
| Dining room | Main level | 2.47 x 3.17 m |
| Kitchen | Main level | 3.11 x 3.08 m |
| Eating area | Main level | 3.11 x 4.72 m |
| Primary Bedroom | Main level | 4.27 x 3.28 m |
| Bedroom | Main level | 4.01 x 3.3 m |
| Bedroom | Main level | 2.9 x 3 m |
| Recreational, Games room | Basement | 6.1 x 2.74 m |
| Recreational, Games room | Basement | 3.05 x 3.76 m |
| Bedroom | Basement | 3.69 x 3.05 m |