 For sale 39
$449,990
2+1 bed1 bath700–1,100 sq ft
10 Brookside Drive
Rural Tiny, Tiny
2 months agoMLS® S13596848
CV Real Estate
26 Dundee Drive
Rural Tiny, Tiny, Ontario L9M0B3
For sale· Added
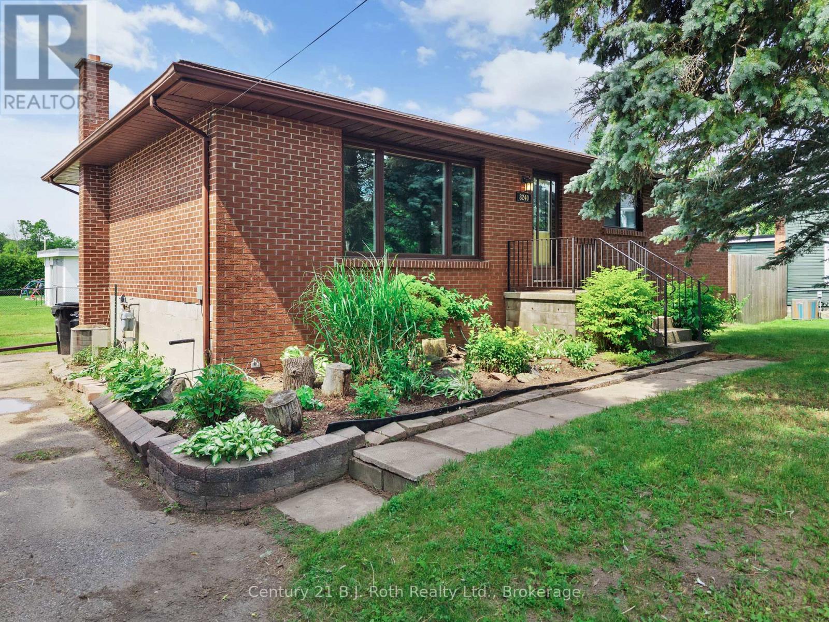
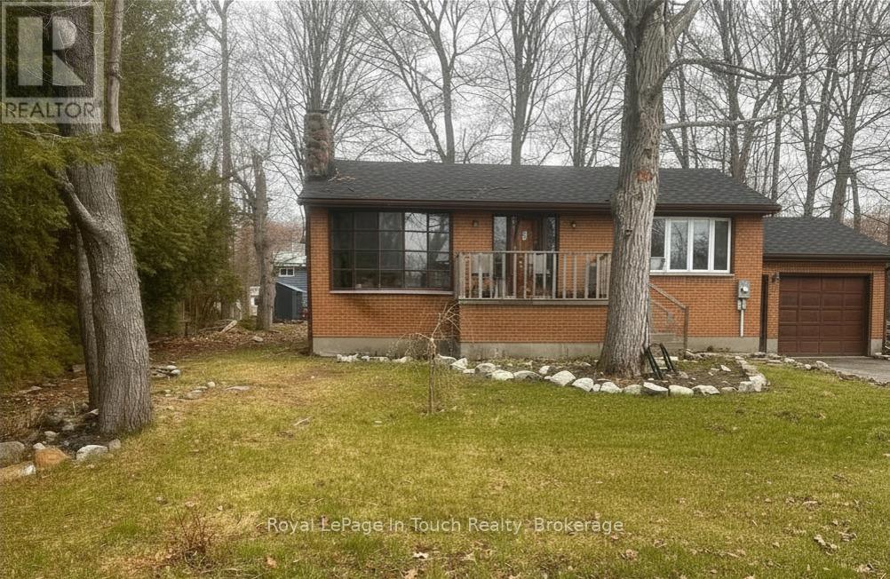
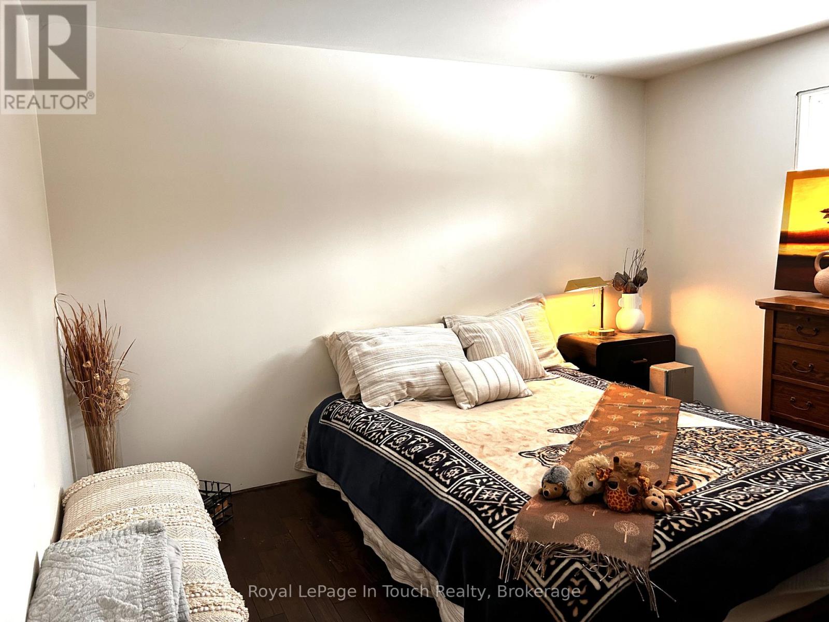
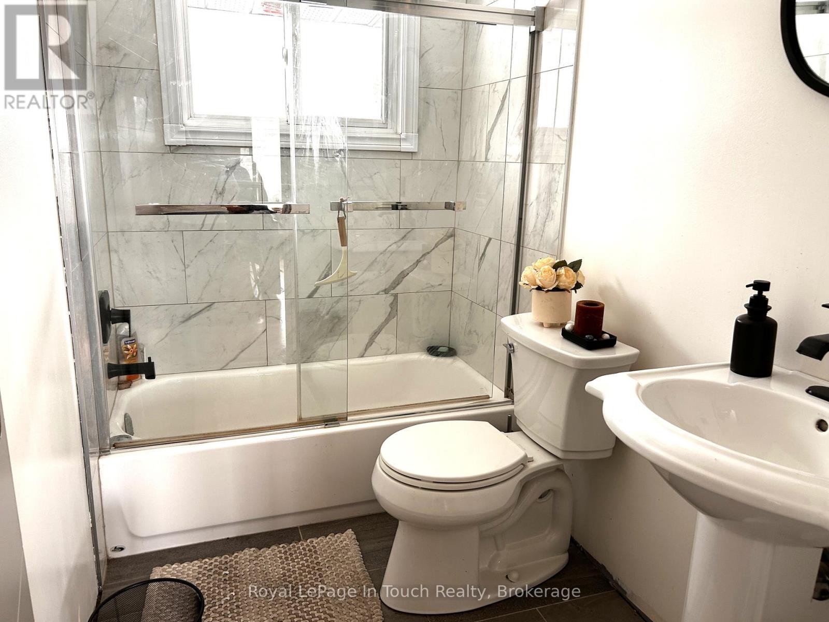
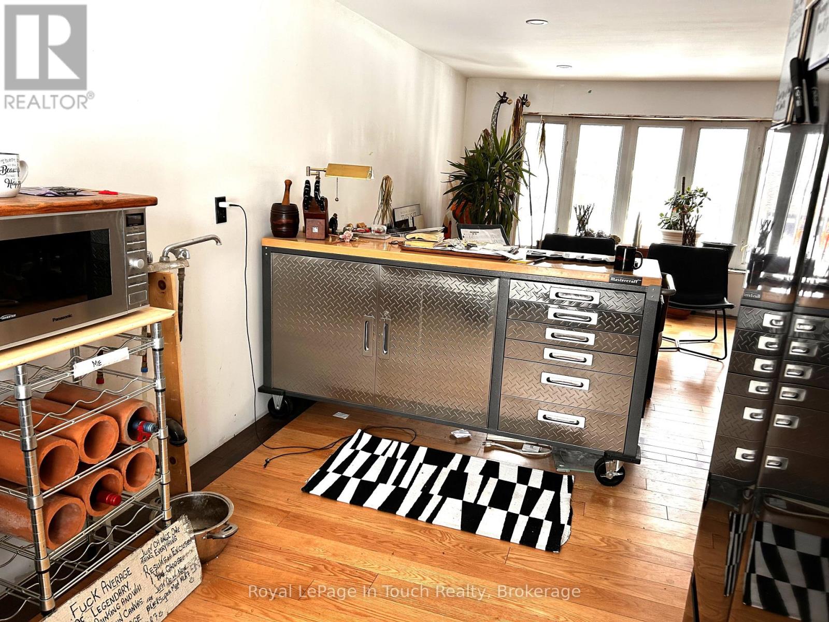
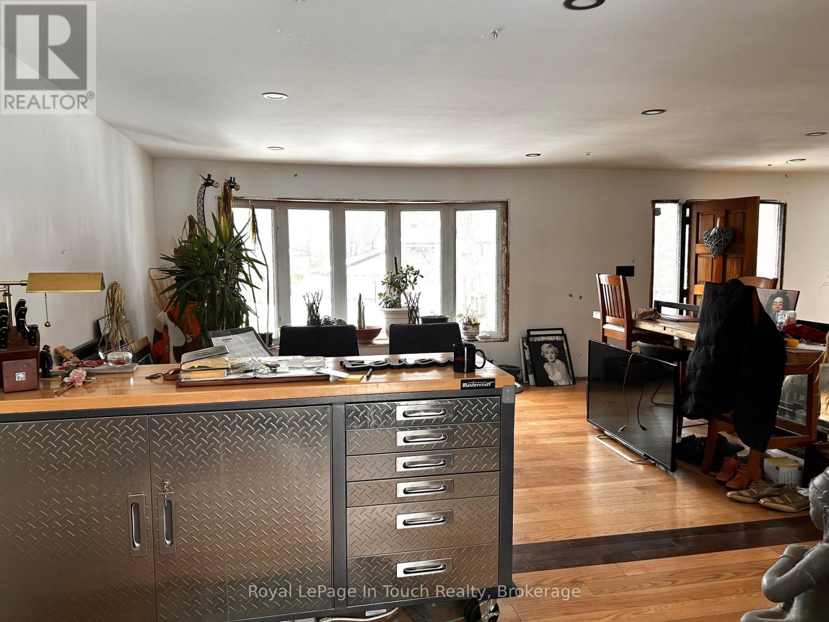
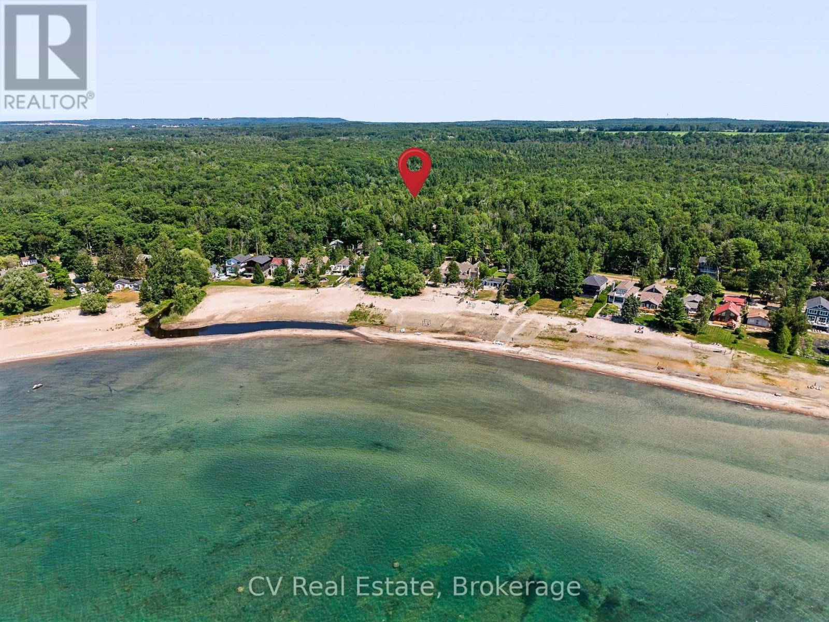
Welcome to this solid all-brick raised bungalow with attached garage, ideally located in a highly sought-after neighbourhood just a short walk to the waterfront and scenic Tee Pee Point Park. Offering 2 bedrooms and 1 bathroom, this home is a fantastic opportunity for buyers looking to add their own finishing touches and build equity. The main floor has been renovated, with a few final details remaining. Recent upgrades include new wiring, plumbing, insulation, drywall, flooring, and a beautifully updated bathroom, providing peace of mind and a strong foundation for years to come. The kitchen offers a unique, industrial inspired idea featuring a metal toolbox island and metal tool box cabinet, creating a functional and distinctive space that can easily be customized to suit your personal style. The lower level features a walk-up to the attached garage and offers excellent potential for additional living space. With some framing already in place, it's easy to envision a future family room, extra bedroom, or a customized layout to meet your needs. Major updates completed within the past two years include a new roof and mostly new windows (excluding the two front-facing windows). A true diamond in the rough, this property is perfect for buyers ready to invest a little sweat equity and transform it into a beautiful home in an unbeatable location close to the water.
Map data © OpenStreetMap contributors
No open houses are scheduled for this home.
Can't make it? Request a private viewing.
| Kitchen | Main level | 3.65 x 2.74 m |
| Primary Bedroom | Main level | 3.35 x 3.5 m |
| Bedroom | Main level | 2.59 x 2.43 m |
| Living room | Main level | 3.5 x 5.48 m |
| Dining room | Main level | 3.5 x 4.26 m |
| Bathroom | Main level | 2.43 x 1.52 m |