 For sale 50
$700,000
5 bed2 bath2,500–3,000 sq ft
1512 Champlain Road
Rural Tiny, Tiny
3 months agoMLS® S13526650
KELLER WILLIAMS EXPERIENCE REALTY
42 Forest Circle
Lafontaine, Tiny, Ontario L9M0H4
For sale· Added
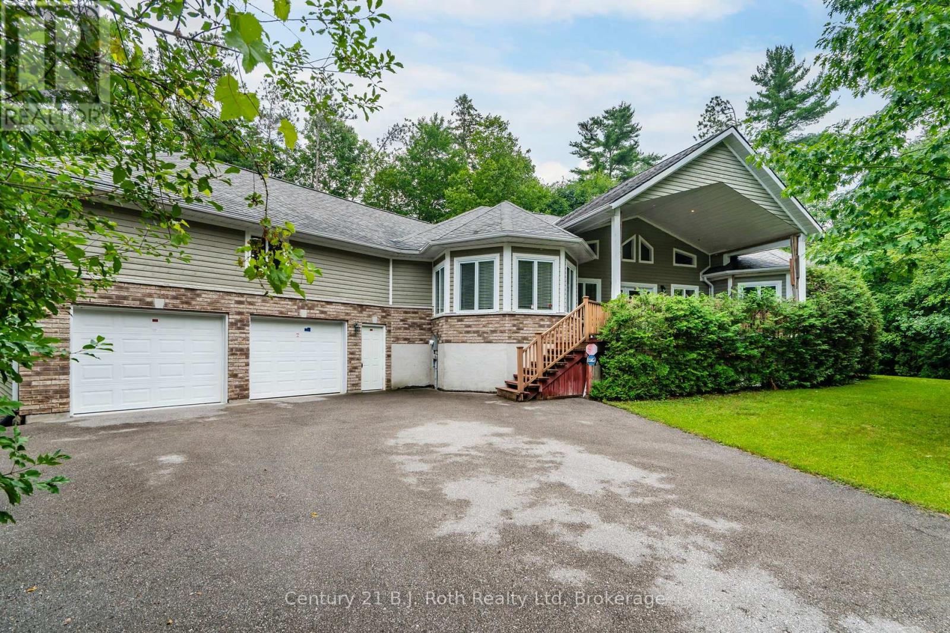
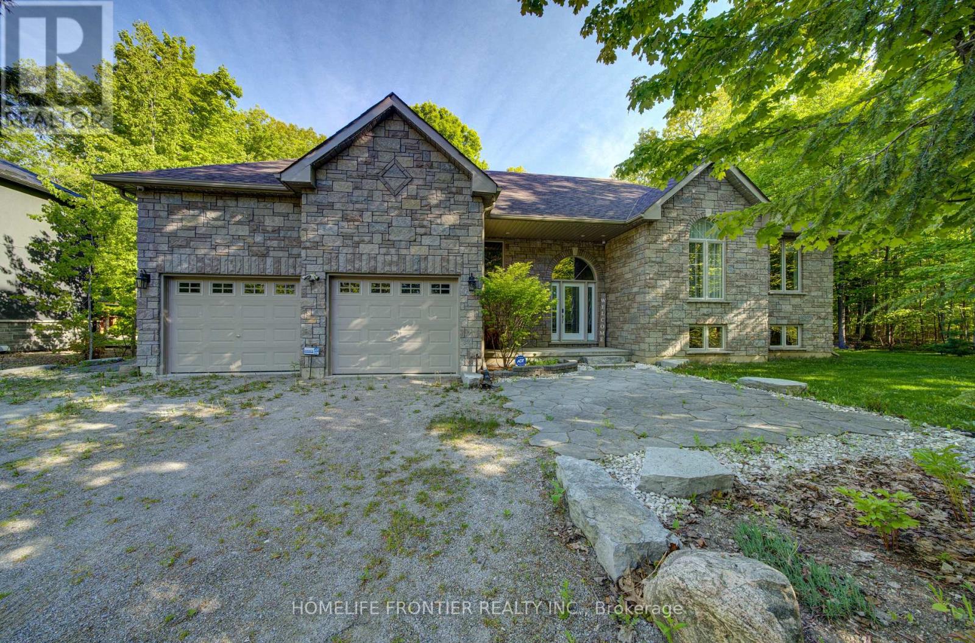
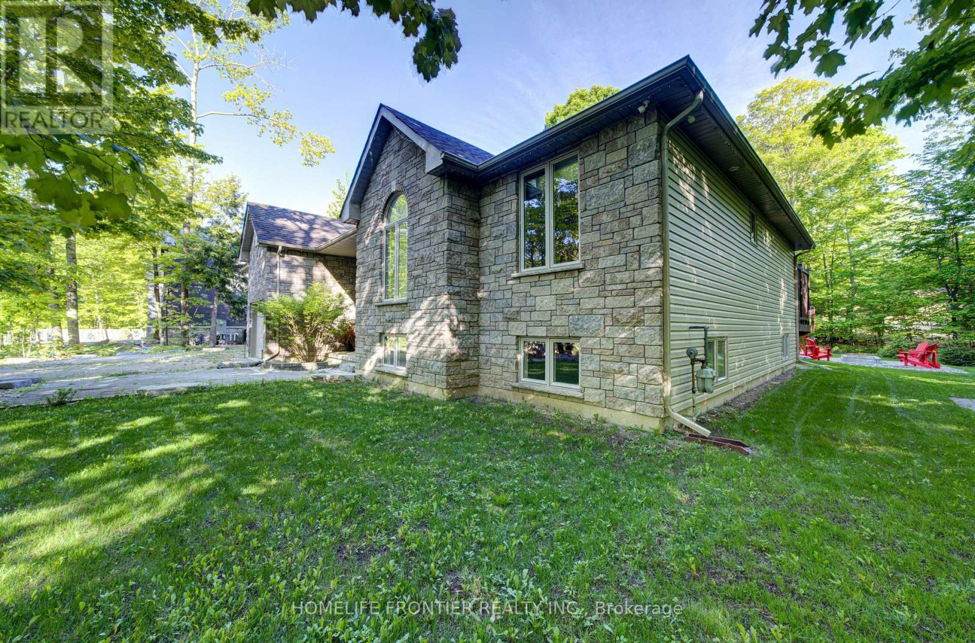
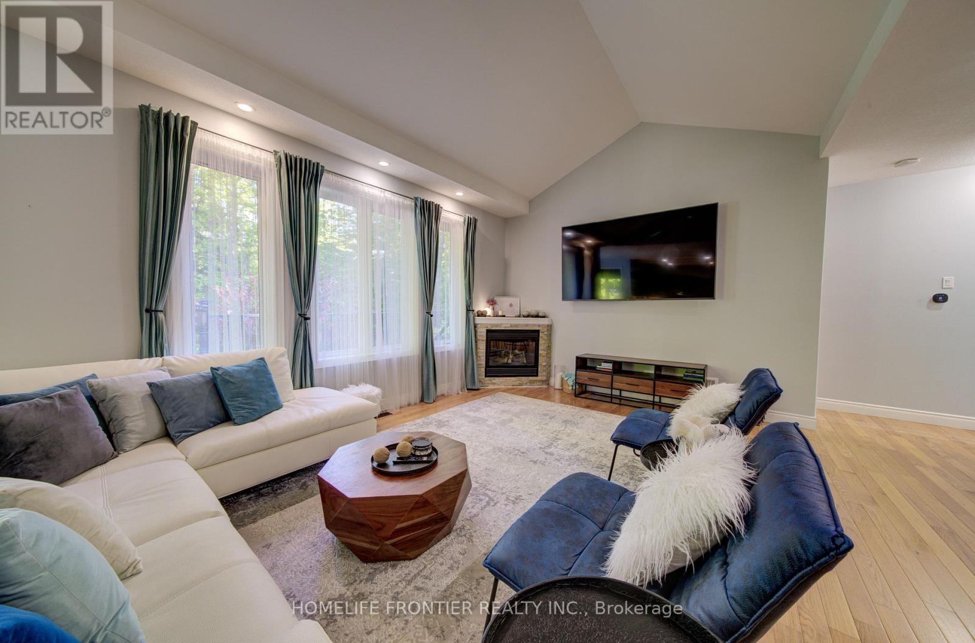
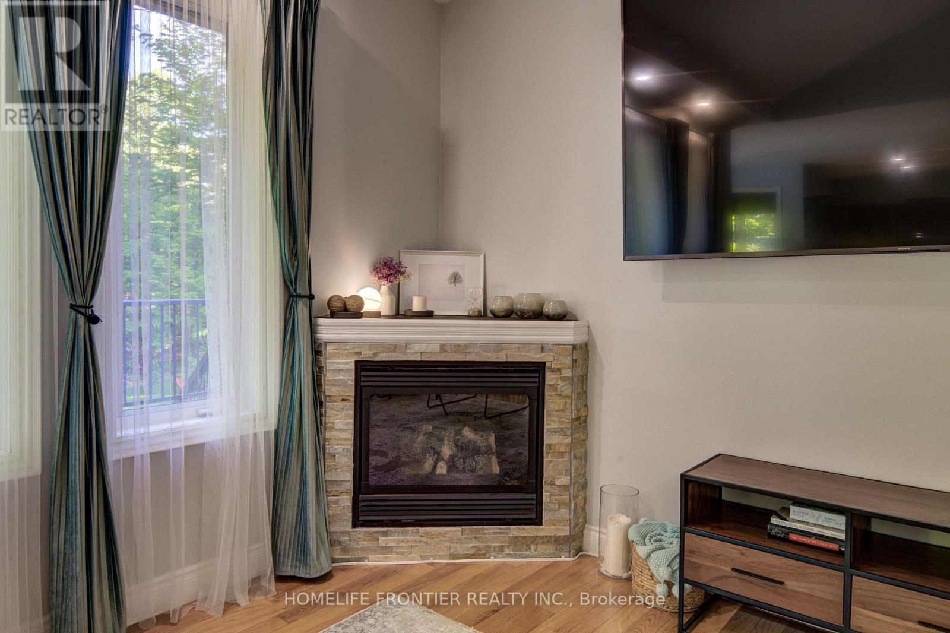
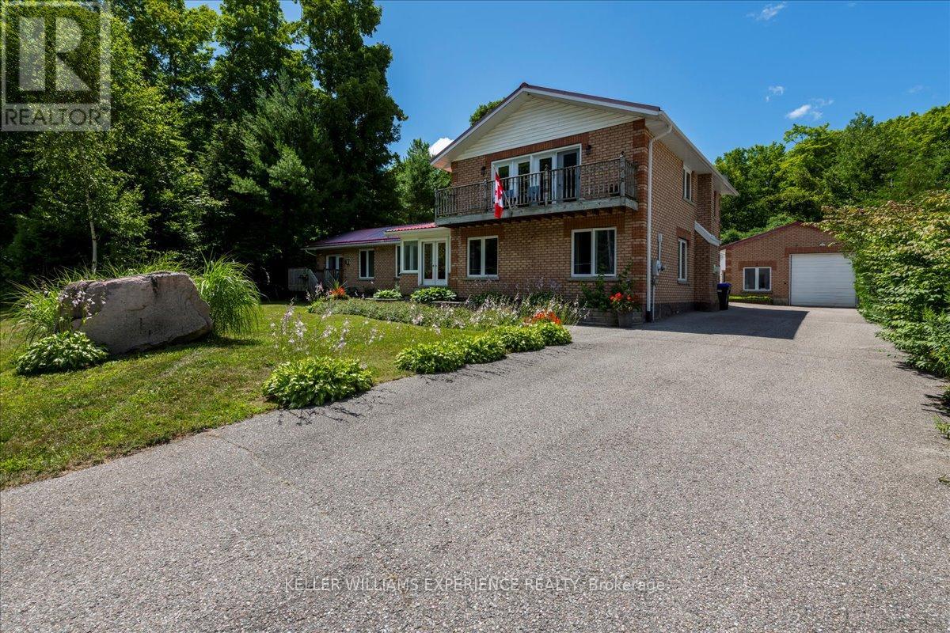
Welcome to 42 Forest Circle: 3+1 Bedrooms Raised Bungalow Is Just Steps To Georgian Bay in The Heart Of Family Community of Lafontaine Beach; This Solid Extremely Well Maintained House Features A Beautiful Indoor/Outdoor Flow For Entertaining Family And Friends With 2 Decks (1 Covered For Those Inevitable Rainy Days), A Large Open Kitchen/Dining Room, A Family Room W/Fireplace, A Fully Finished Massive Recreational Room And Bonus 4th Bedroom/Office Space. Enjoy The Beautiful Sunsets, Sandy Beach And Your Private Landscaped Backyard Oasis With Luxurious Hot Tub (Jacuzzi) and An Inviting Pergola.
Map data © OpenStreetMap contributors
No open houses are scheduled for this home.
Can't make it? Request a private viewing.
| Kitchen | Upper Level | 3.1 x 5.03 m |
| Dining room | Upper Level | 3.05 x 3.66 m |
| Family room | Upper Level | 7.8 x 5 m |
| Laundry room | Upper Level | 3.96 x 2.39 m |
| Primary Bedroom | Upper Level | 4.32 x 3.78 m |
| Bedroom 2 | Upper Level | 5.05 x 3.51 m |
| Bedroom 3 | Upper Level | 3.3 x 3.2 m |
| Recreational, Games room | Lower level | 17.25 x 6.4 m |
| Bedroom | Lower level | 6.35 x 4.67 m |