 For sale 50
$1,589,900
3+3 bed5 bath2,500–3,000 sq ft
7 Reynolds Road
Wyevale, Tiny
10 days agoMLS® S13858180
FARIS TEAM REAL ESTATE BROKERAGE
697 Lafontaine Road East
Rural Tiny, Tiny, Ontario L9M0S5
For sale· Added
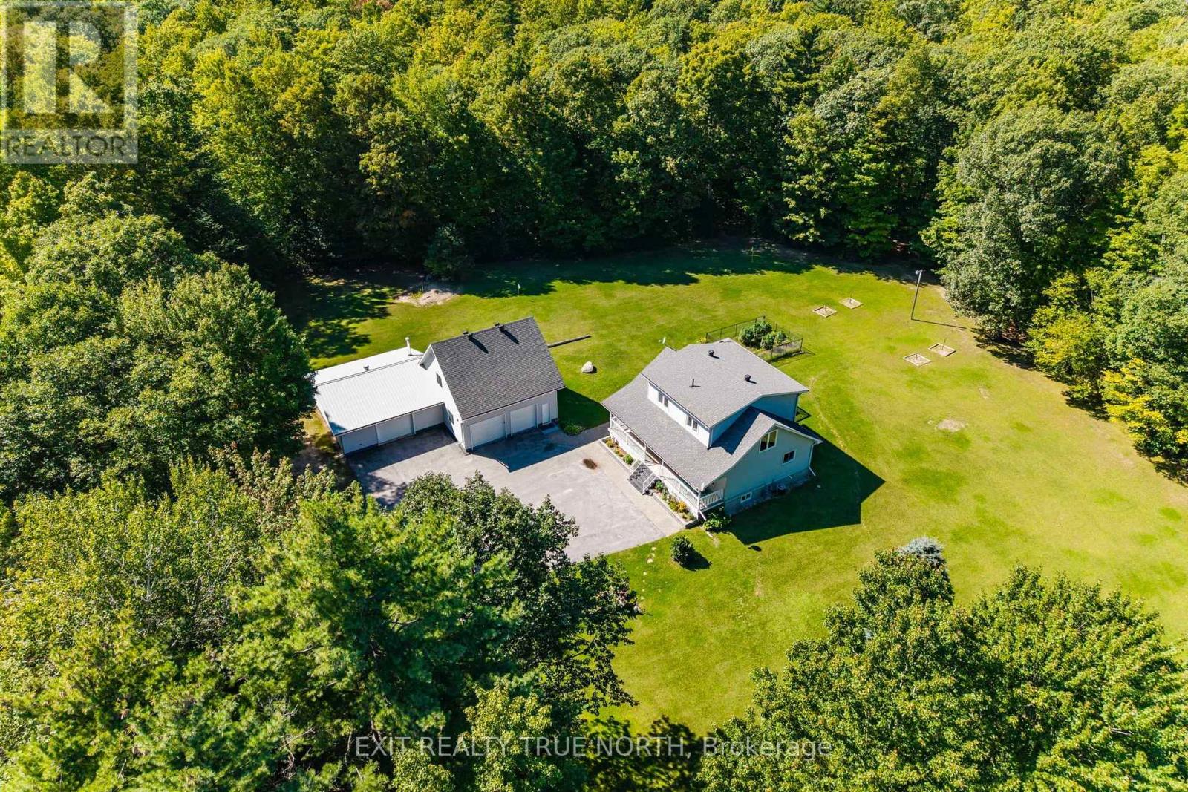
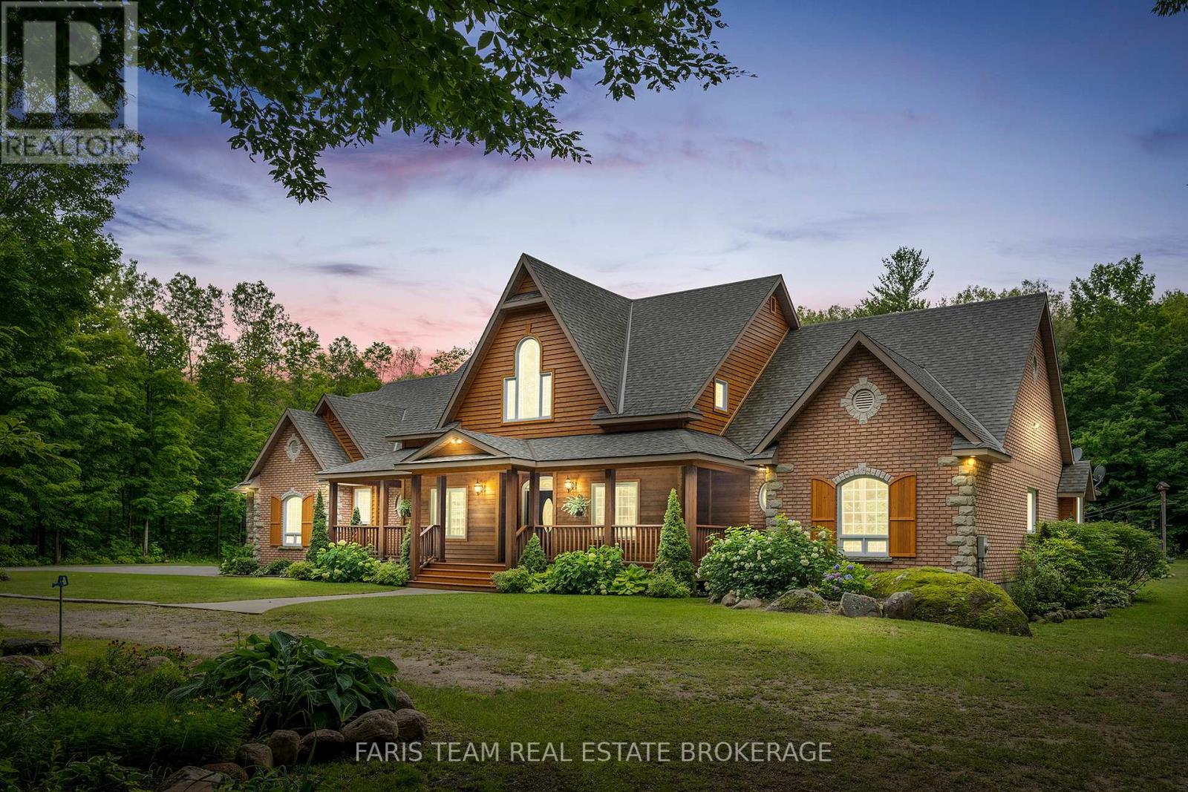
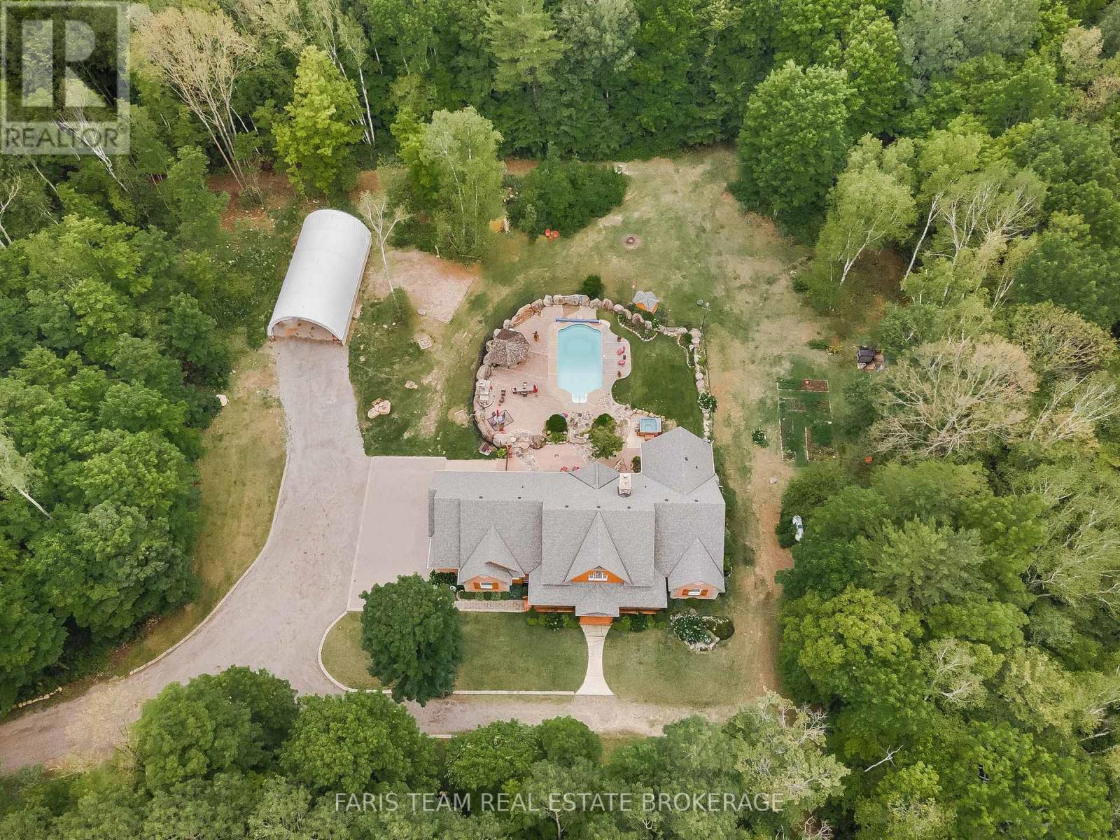
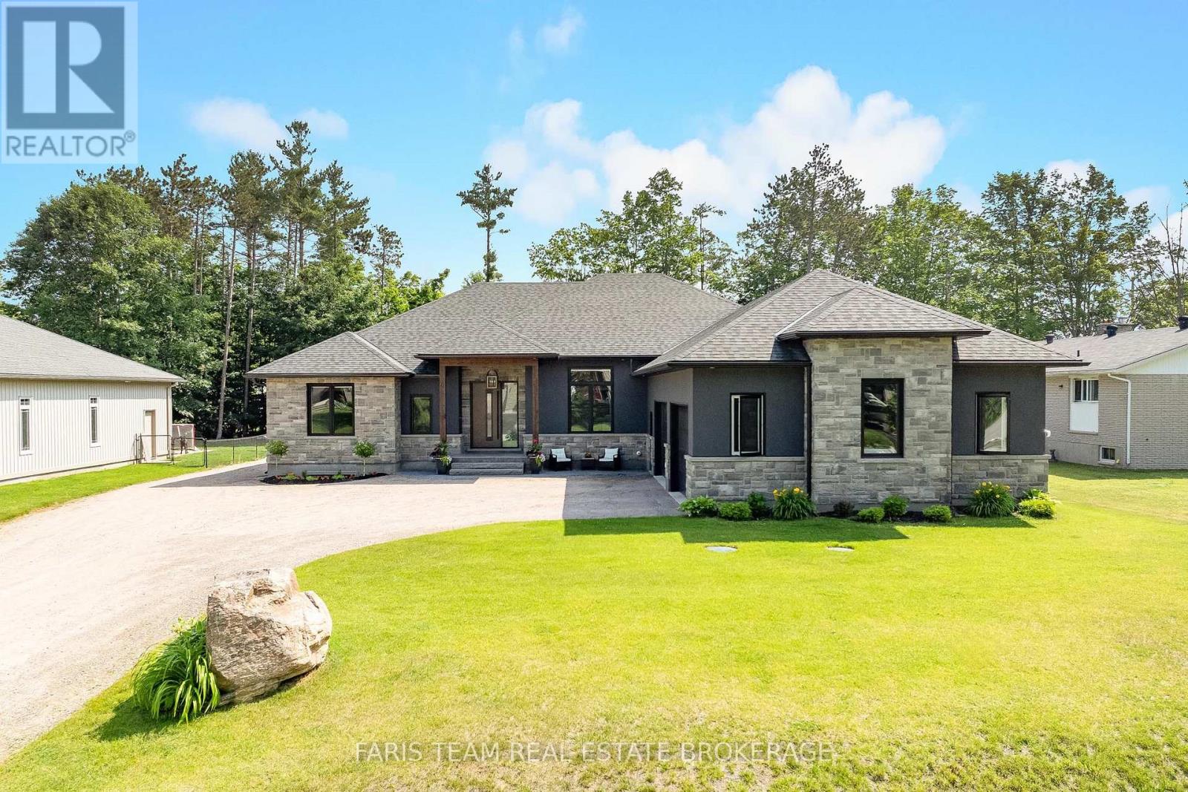
Top 5 Reasons You Will Love This Home: 1) Stunning custom-built post and beam ranch bungaloft that exudes rustic charm and timeless craftsmanship 2) A picturesque treed entrance, complemented by elegant stone accents, a charming sugar shack, a chicken coop, and a sprawling 1,800 sq.ft. outbuilding 3) Fully finished from top to bottom, with a separate entrance to the lower level, creating the perfect opportunity for in-law living, a private guest suite, or even an income-generating space 4) Resort-style backyard complete with an inviting inground pool and a stylish cabana, perfect for relaxation and entertaining 5) Ideally located just minutes from in-town amenities, with access to nearby beaches and scenic walking trails for outdoor enthusiasts. 6,294 fin.sq.ft.
Map data © OpenStreetMap contributors
No open houses are scheduled for this home.
Can't make it? Request a private viewing.
| Loft | Second level | 10.17 x 8.67 m |
| Recreational, Games room | Basement | 16.99 x 11.59 m |
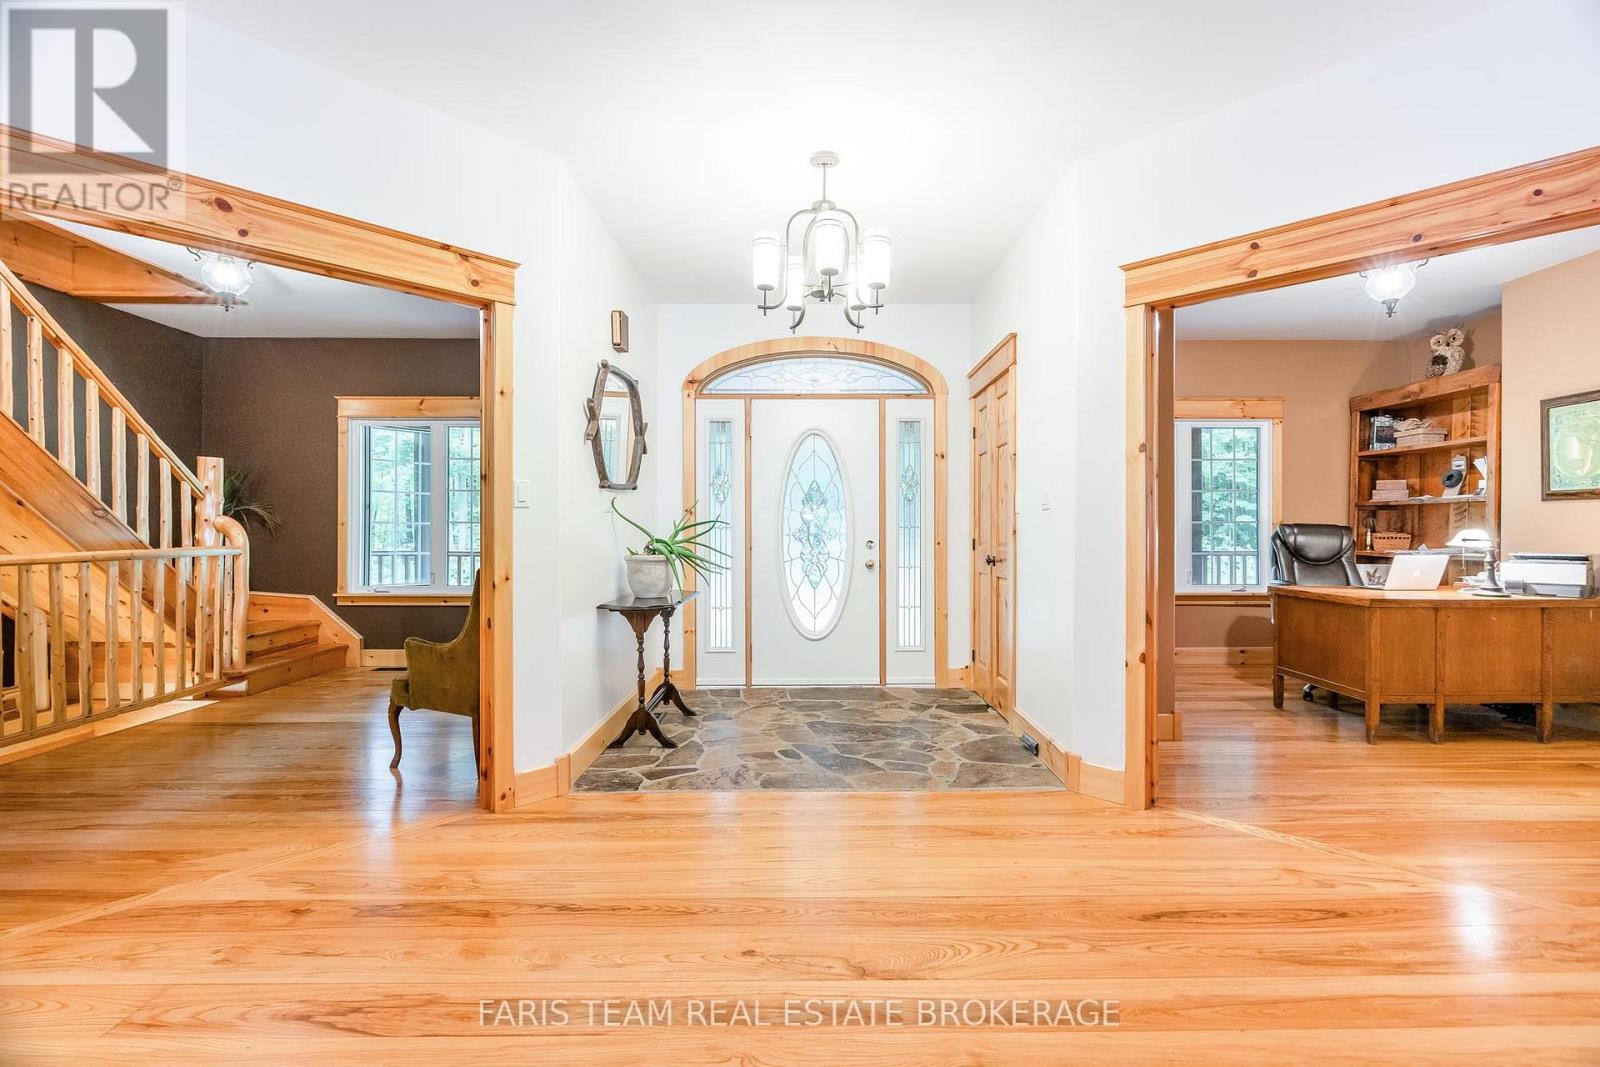
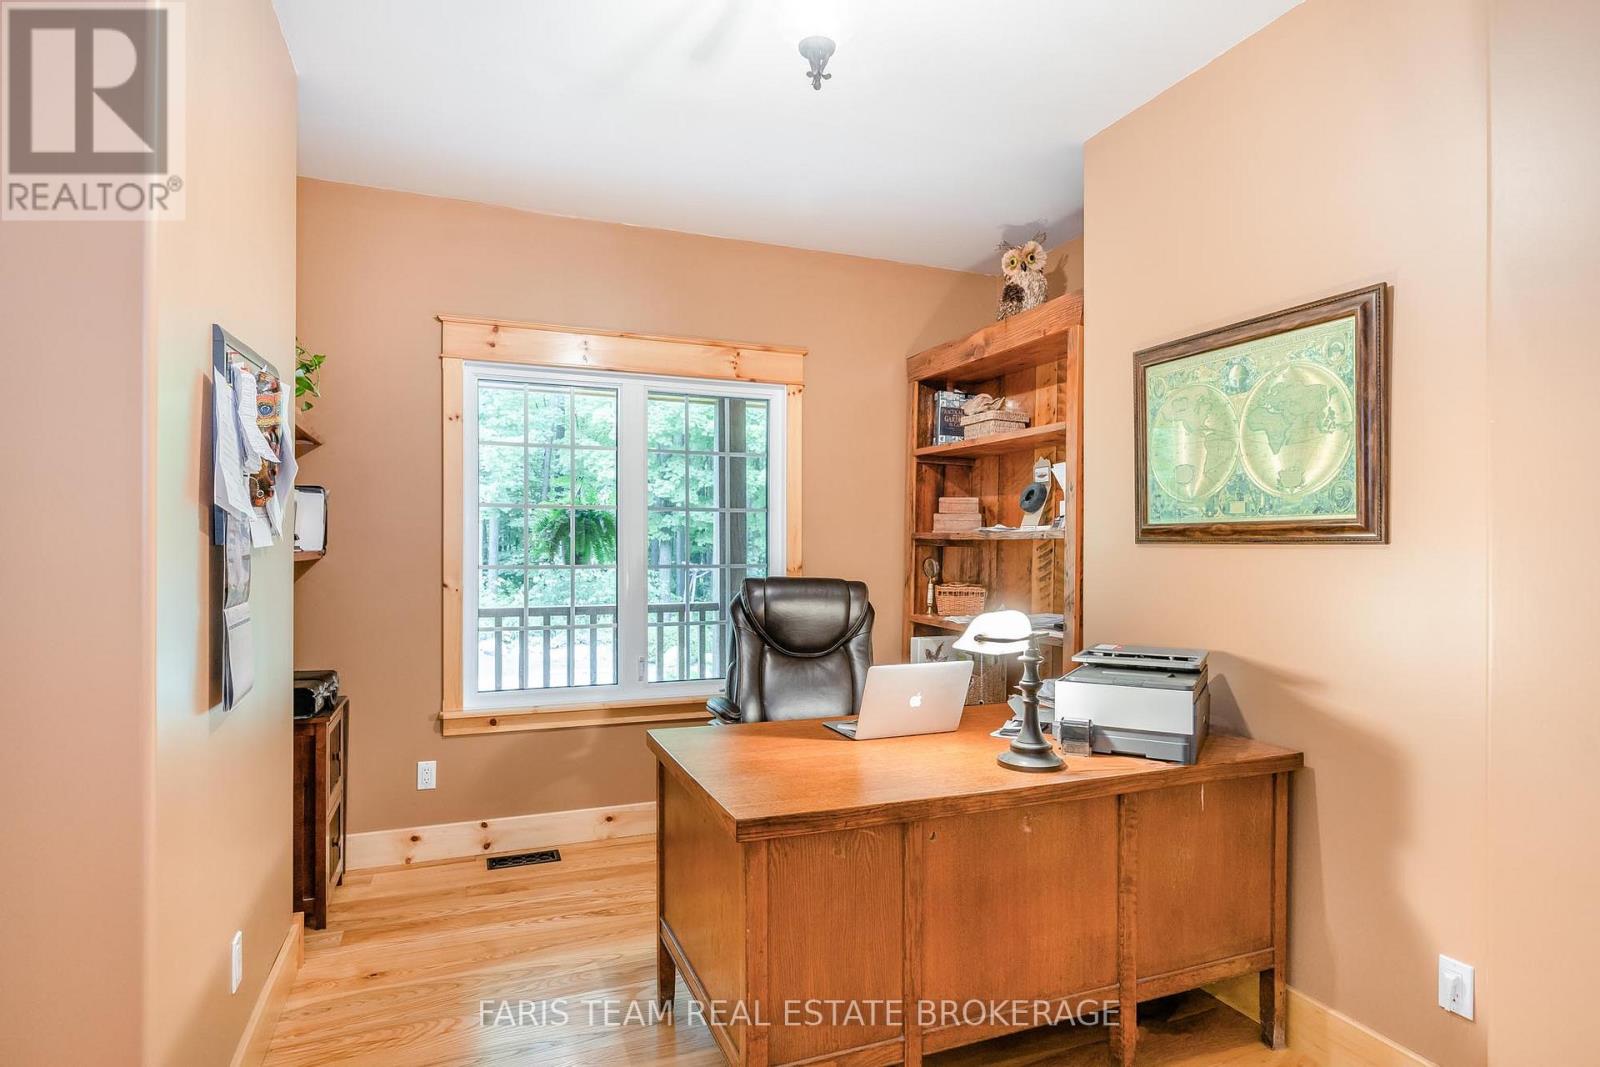
| Office | Main level | 4.32 x 3.61 m |
| Kitchen | Basement | 4.31 x 2.38 m |
| Laundry room | Main level | 2.79 x 2.21 m |
| Dining room | Main level | 5.29 x 4.43 m |
| Bedroom | Main level | 3.93 x 3.81 m |
| Den | Main level | 4.29 x 2.69 m |
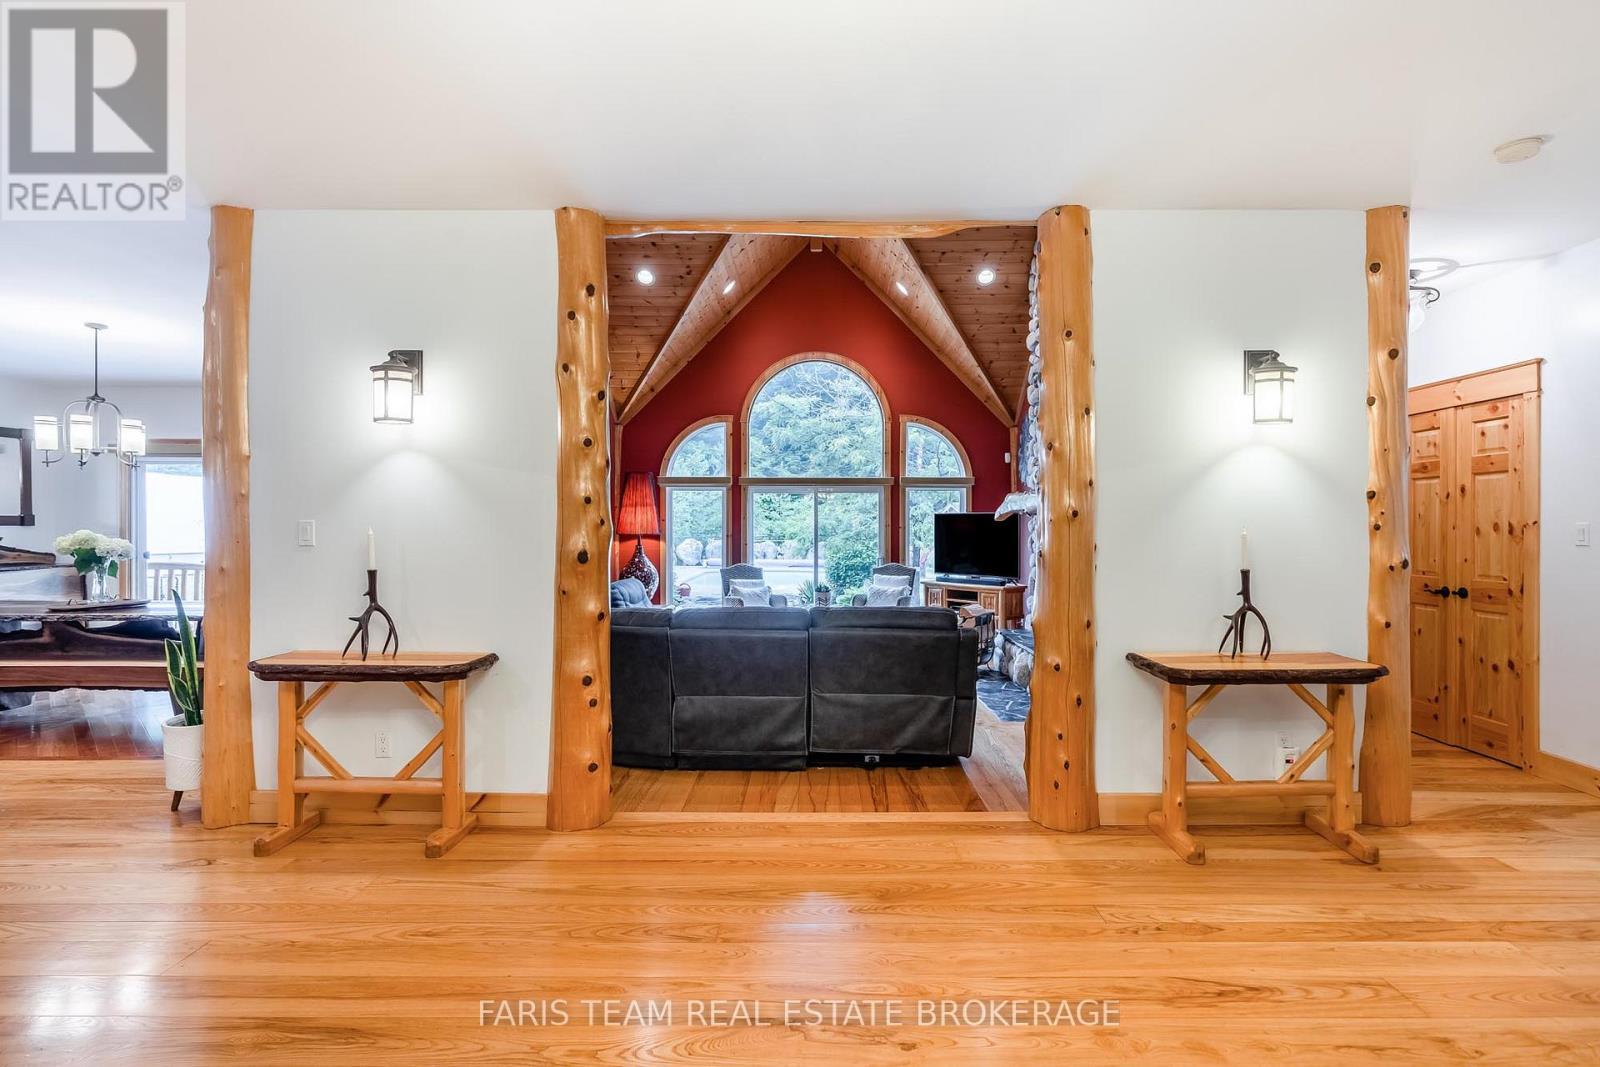
| Living room | Main level | 6.33 x 5.05 m |
| Bedroom | Main level | 4.41 x 4.31 m |
| Primary Bedroom | Main level | 5.5 x 4.57 m |