 For sale 50
$679,000
2 bed2 bath1,600–1,799 sq ft
2350 Bridletowne Circle #503
L'Amoreaux, Toronto
1 month agoMLS® E13719198
ONE PERCENT REALTY LTD.
1 Bassett Avenue
Clairlea-Birchmount, Toronto, Ontario M1L2A2
For sale· Added
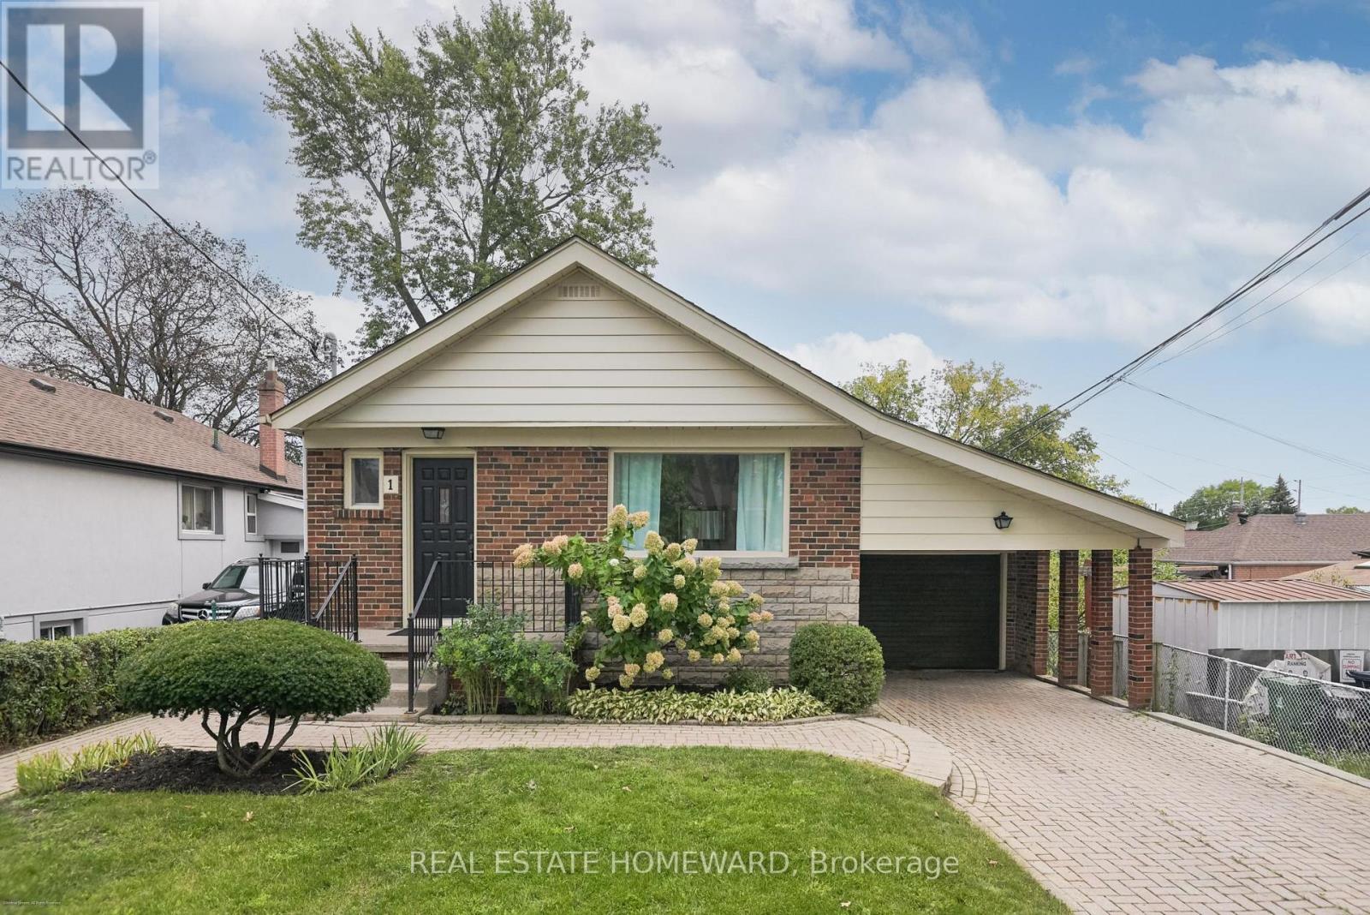
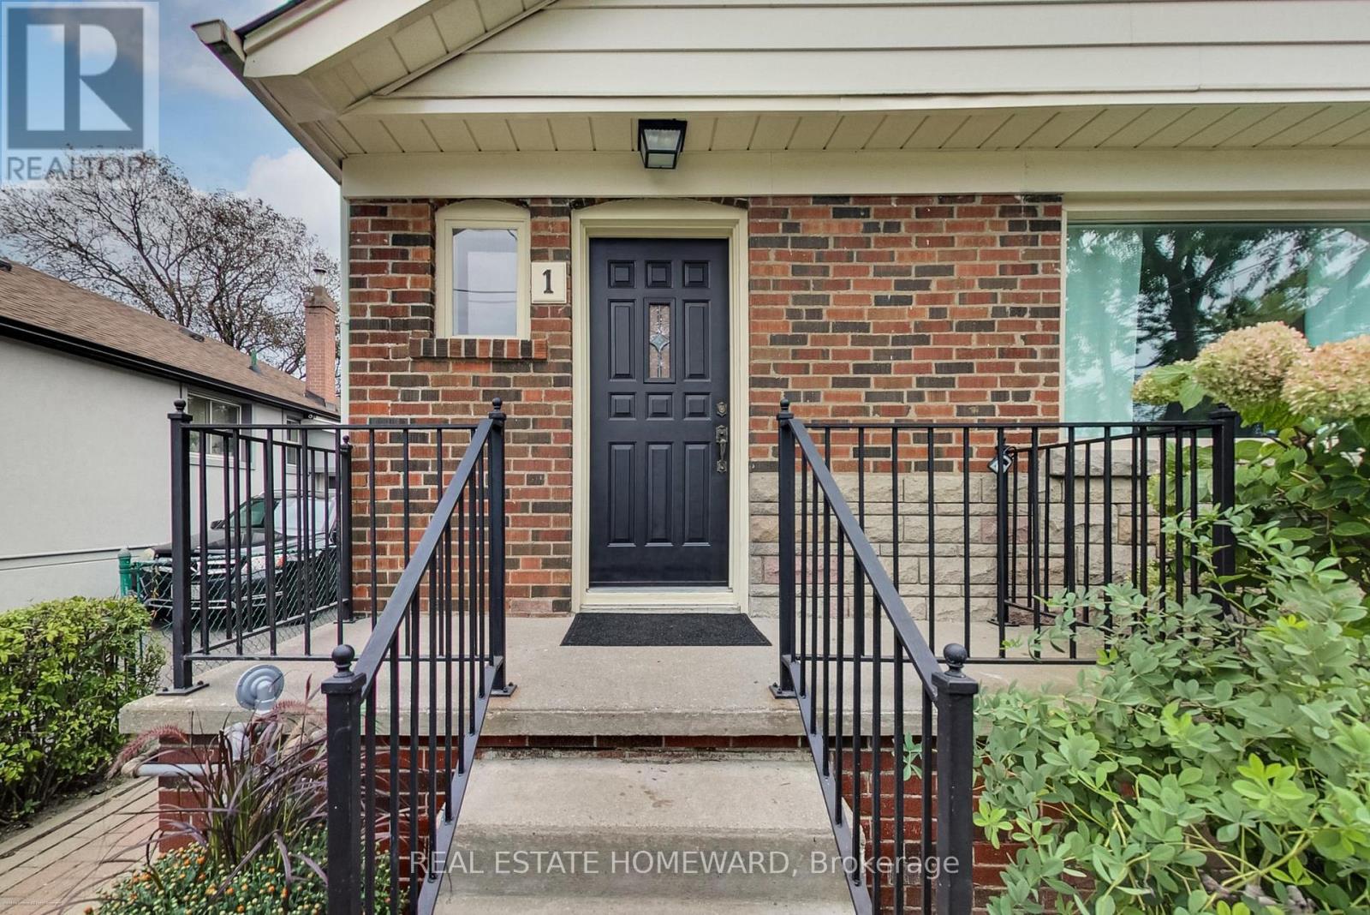
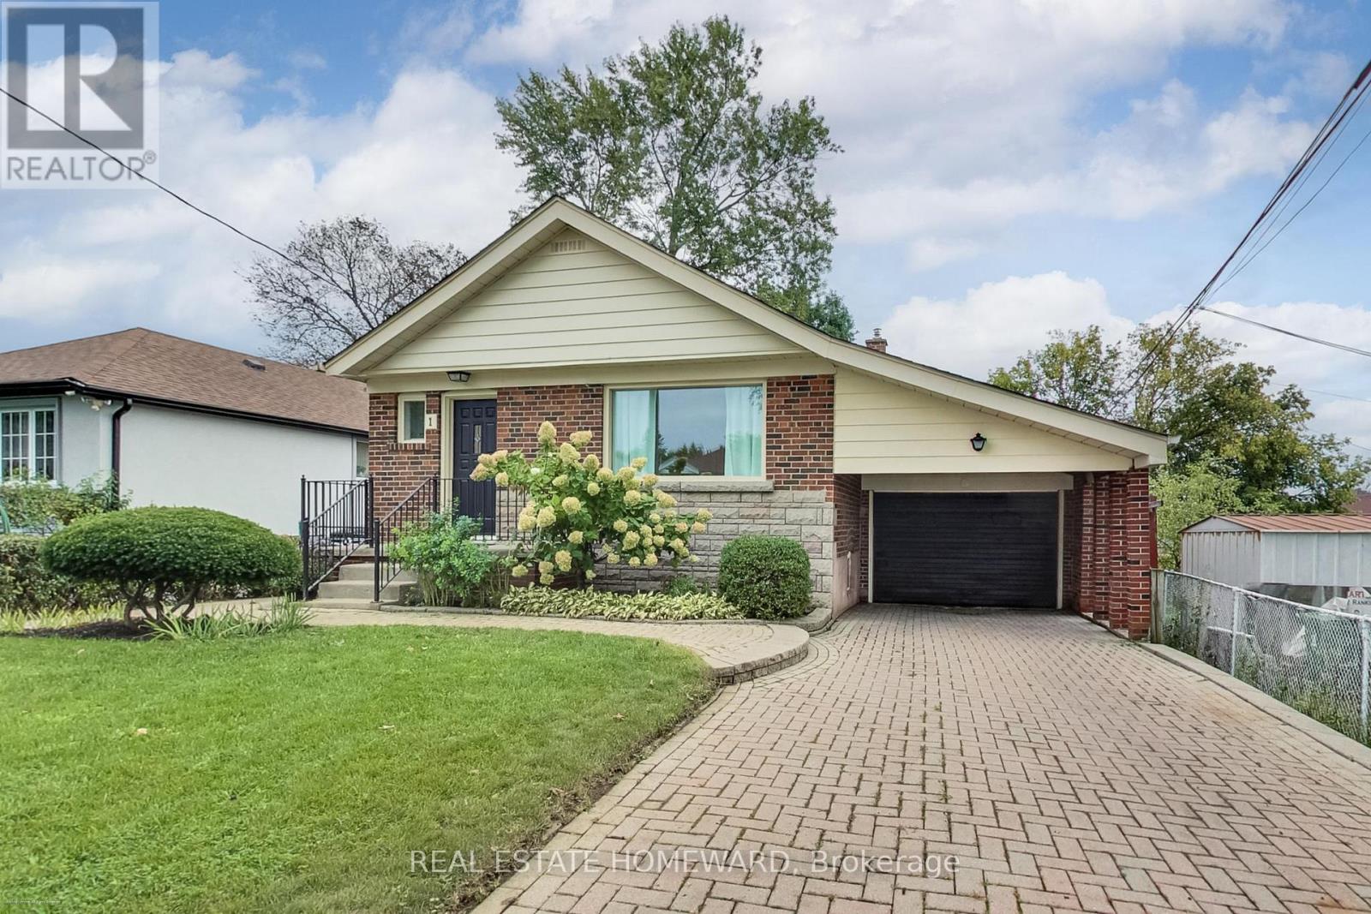
Welcome to this wonderful 3 + 1 Bedroom Family home located in the heart of Clairlea that offers a Separate Entrance (potential for in-law or rental income). Much loved and well taken care of with South-facing backyard and luscious backyard perfect for kids at play or quiet time in the garden. Ideally located close to public transit, the Eglinton Crosstown LRT, shopping, restaurants, parks, recreation centers and schools, including Clairlea Public School and WA Porter (SATEC). A rare opportunity to own a home offering comfort, flexibility and long-term peace of mind. Total Interior Square footage (1067 main + 1082 lower). Lower level plumbed - toilet. New electrical throughout - 2026.
Map data © OpenStreetMap contributors
Eastern time. Can't make it? Request a private viewing.
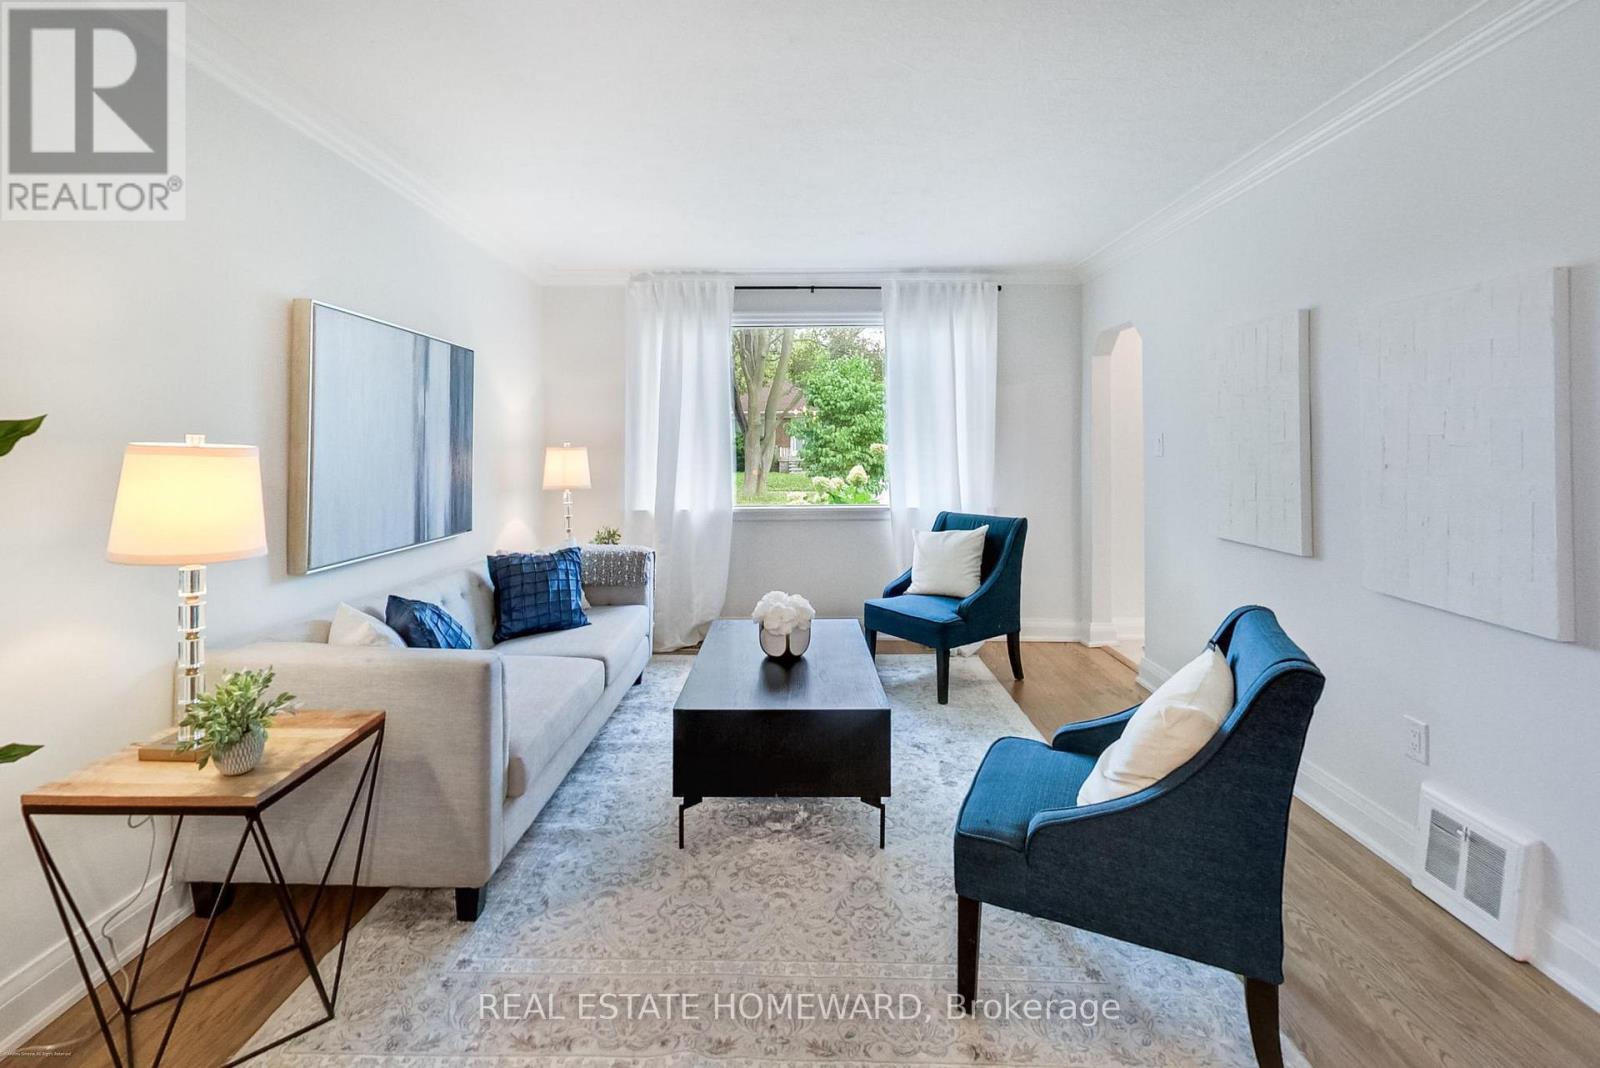
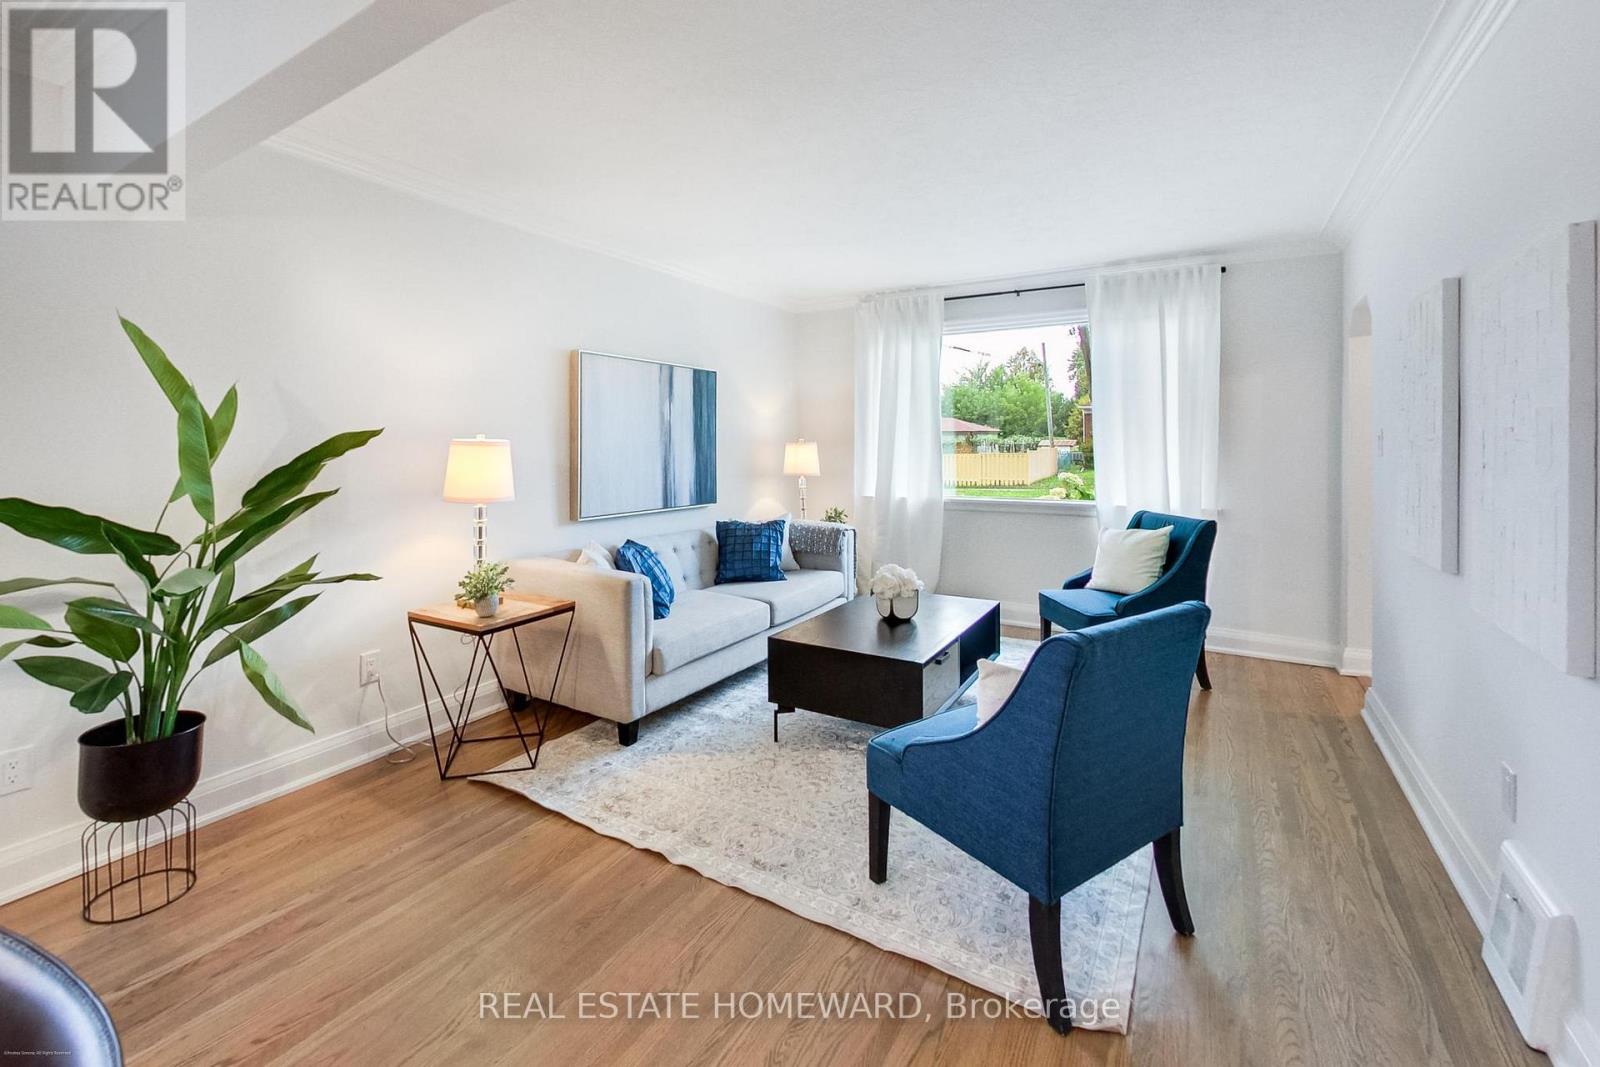
| Living room | Main level | 6.6 x 3.5 m |
| Utility room | Lower level | 2.5 x 3.4 m |
| Laundry room | Lower level | 1 x 1.9 m |
| Dining room | Main level | 6.6 x 11.7 m |
| Kitchen | Main level | 3.1 x 2.8 m |
| Primary Bedroom | Main level | 3.7 x 2.8 m |
| Bedroom 2 | Main level | 4.1 x 3.1 m |
| Bedroom 3 | Main level | 3.2 x 3.2 m |
| Bedroom 4 | Lower level | 3.2 x 3.4 m |
| Family room | Lower level | 3.4 x 6.4 m |
| Office | Lower level | 2.6 x 2.4 m |
| Recreational, Games room | Lower level | 3.9 x 3.4 m |