
 For sale 50
$599,999
2 bed2 bath800–899 sq ft
100 Harrison Garden Boulevard #602
Willowdale East, Toronto
1 month agoMLS® C13679430
RE/MAX EXCEL REALTY LTD.
1 Bedford Road #701
Annex, Toronto, Ontario M5R2B5
For sale· Added
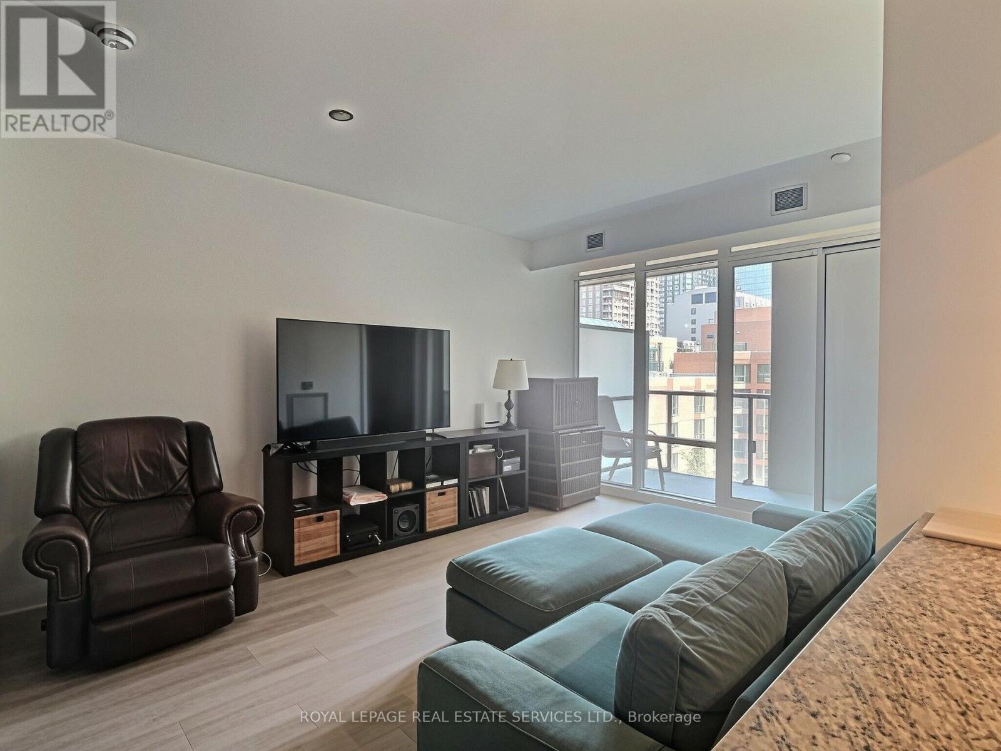
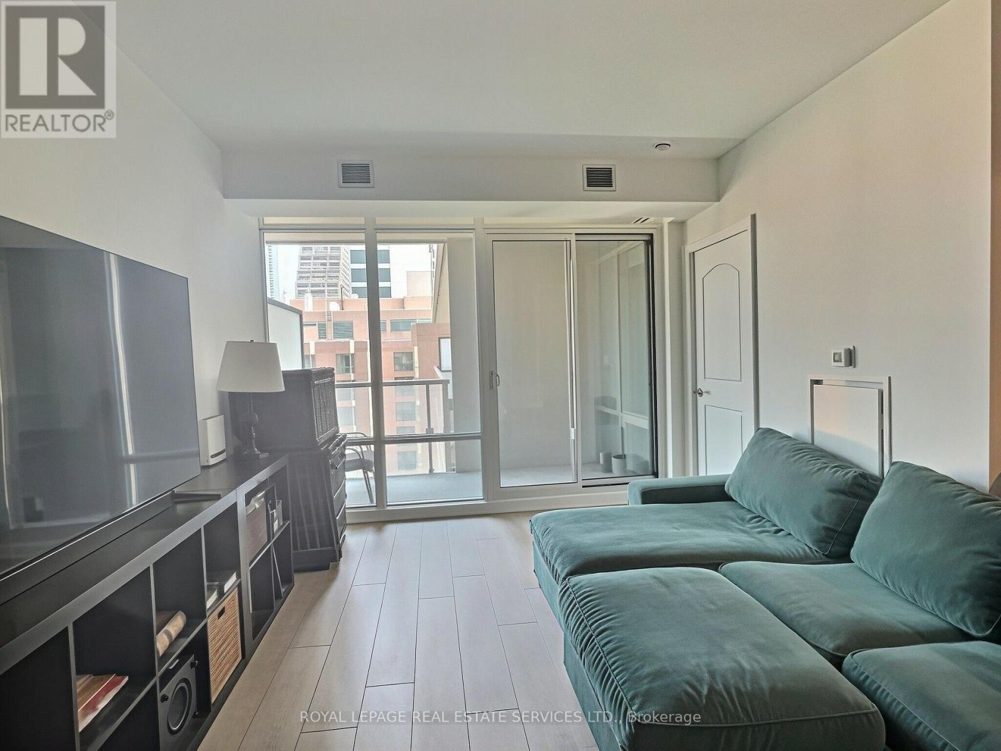
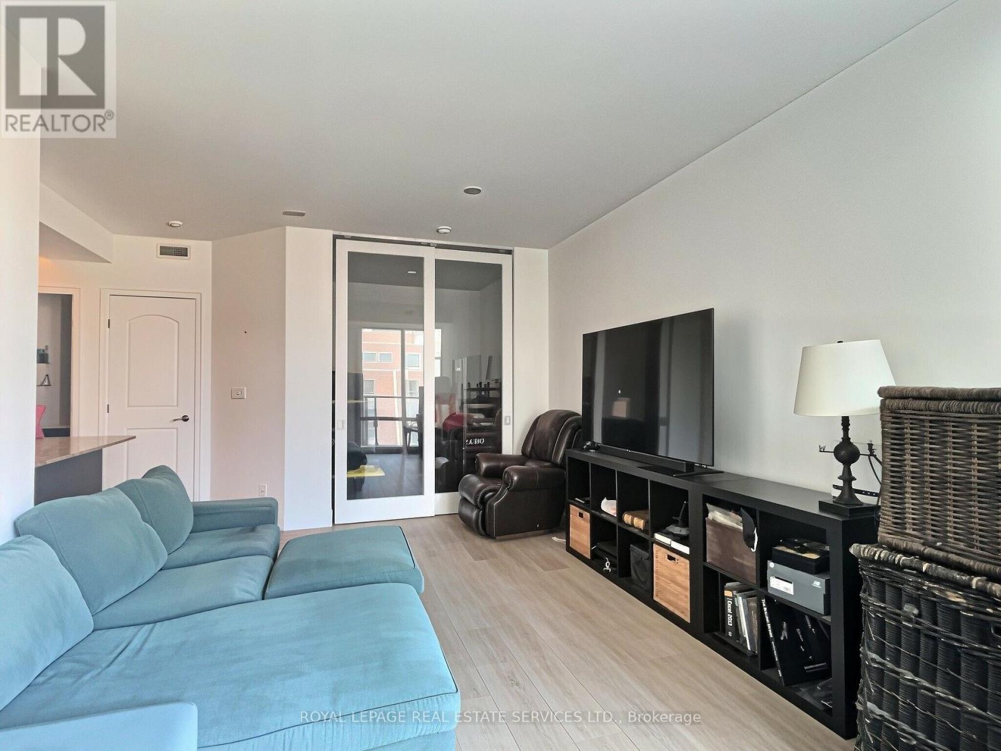
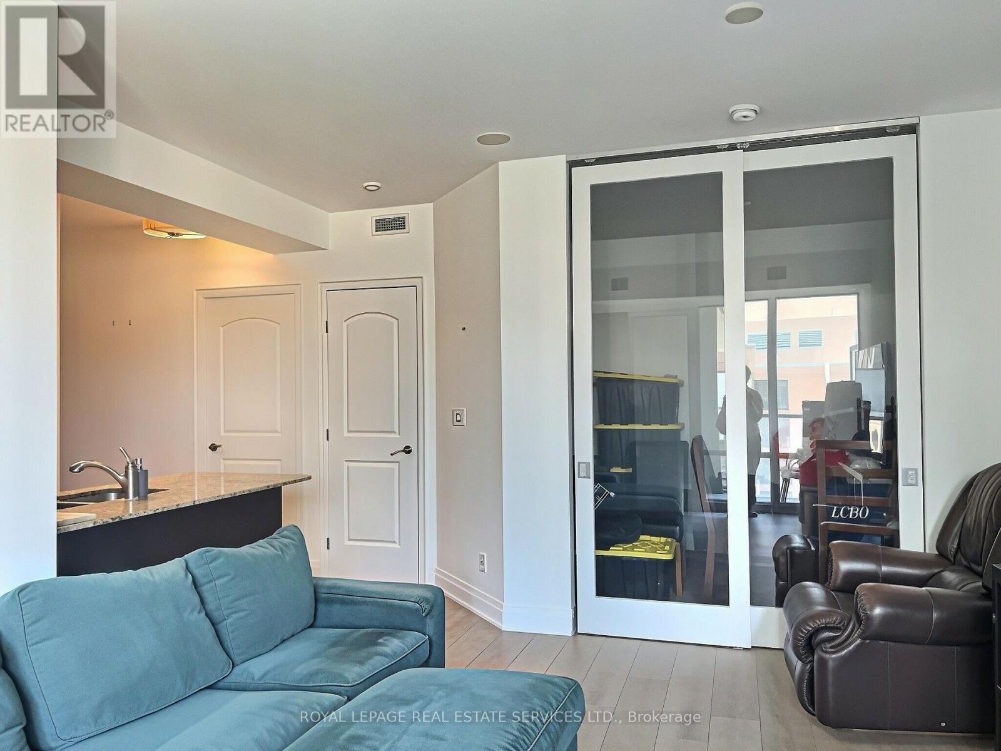
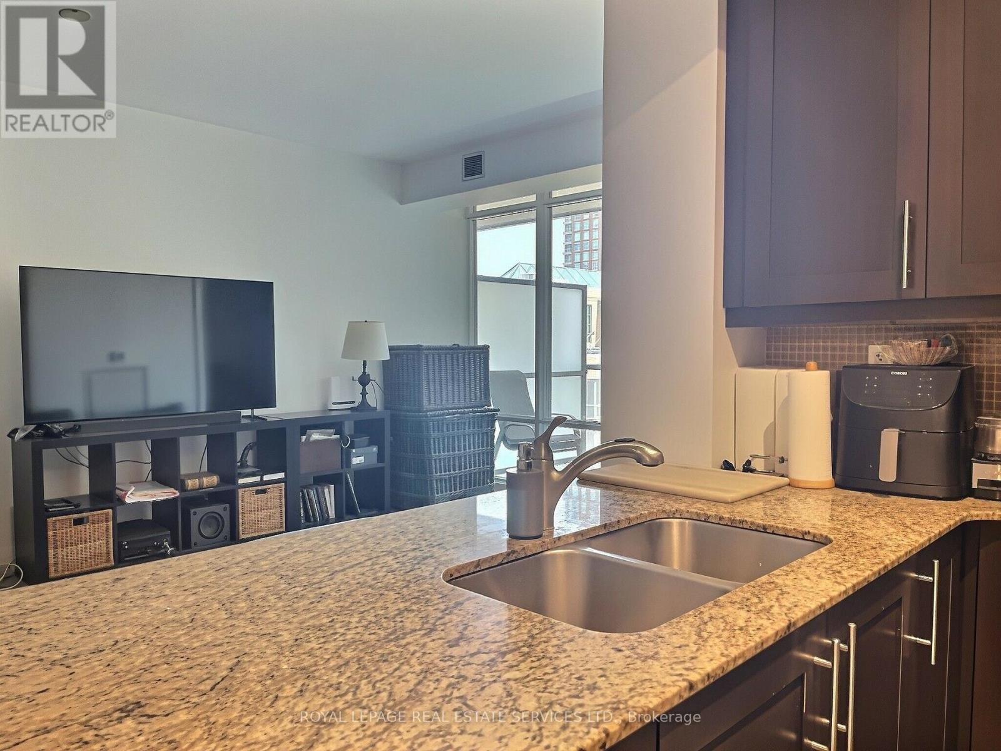
*** Upscale Living at One Bedford *** Freshly Renovated Large 1 Bedroom Plus Den. The Versatile Den with Sliding Doors Can Be Used As a 2nd Bedroom or an Office. 9' Ceilings, Brand New Quality Laminate Floors Throughout, Freshly Painted. Located In Sophisticated Neighborhood Of Art & Culture, Across From University Of Toronto Campus, Royal Ontario Museum, Royal Conservatory Of Music. Steps To Subway Station, Starbucks, Trendy Shopping & Dinning On Bloor & Yorkville. Elegant Building with World-class Amenities, Including 24-hour Concierge Services, an Indoor Pool, Fully Equipped Exercise Facilities, Sauna, Steam Room, Hot Tub, Party Room, Guest Parking and More. Parking & Locker Are Included.
Map data © OpenStreetMap contributors
No open houses are scheduled for this home.
Can't make it? Request a private viewing.
| Dining room | Flat | 3.42 x 2.41 m |
| Primary Bedroom | Flat | 3.2 x 2.89 m |
| Den | Flat | 2.87 x 2.43 m |
| Kitchen | Flat | 3.32 x 2.64 m |
| Living room | Flat | 3.42 x 2.41 m |




