
 For sale 50
$529,000
2 bed1 bath700–799 sq ft
872 Sheppard Avenue West #416
Bathurst Manor, Toronto
11 days agoMLS® C13854396
NOT A DREAM REALTY INC.
1 Eaton Park Lane East #23
L'Amoreaux, Toronto, Ontario M1W0A5
For sale· Added
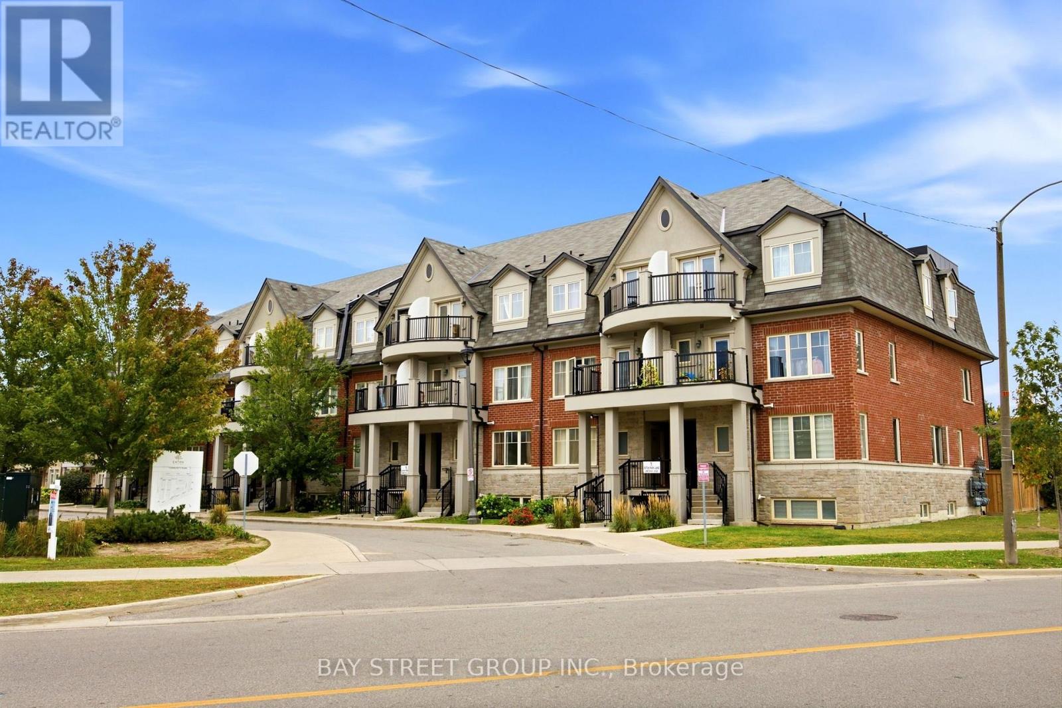
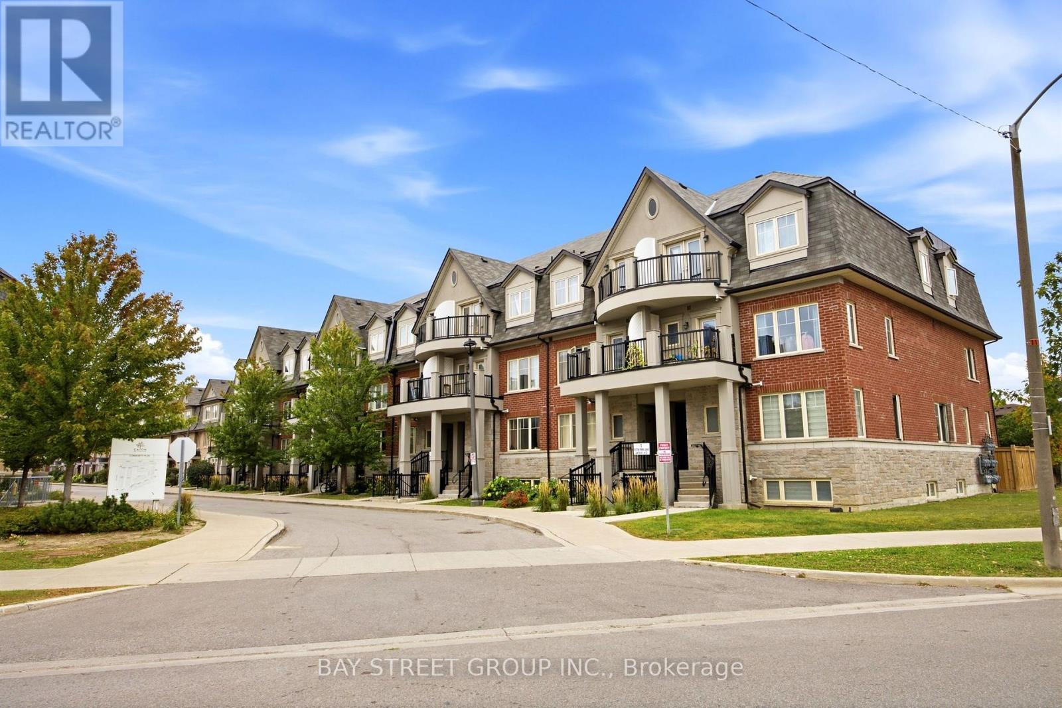
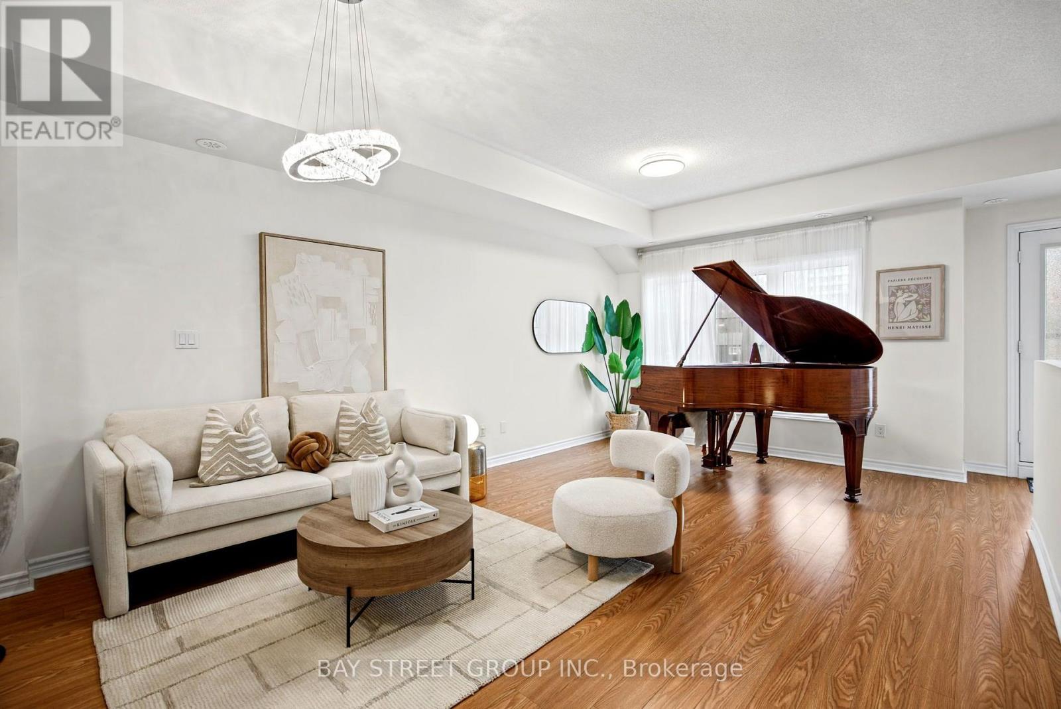
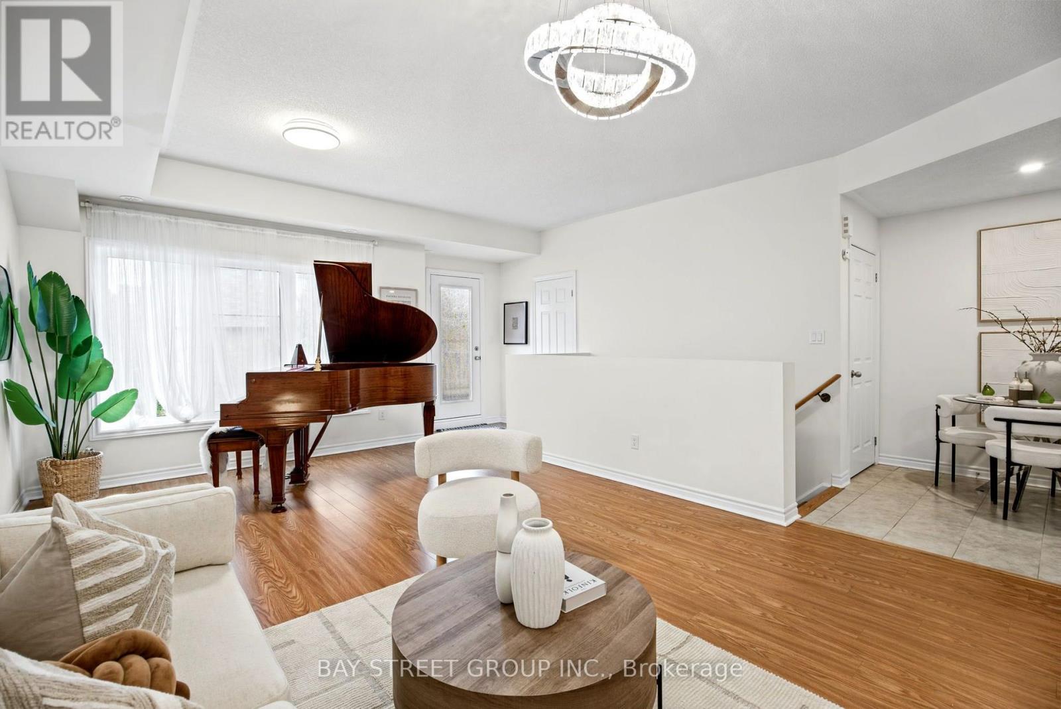
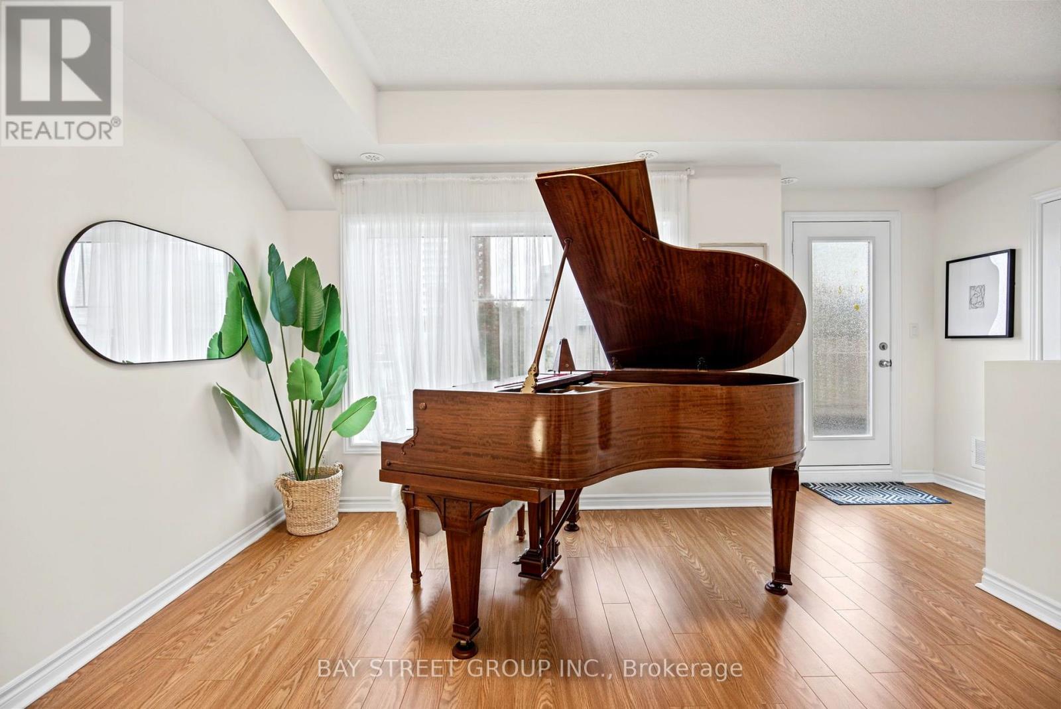
*** DO NOT MISS *** This Beautiful Well Kept Home in relatively new Townhome development *** Spacious 2 Levels Layout with 9 feet ceiling on Main *** Open Concept at the Great Room & Kitchen, Walk out to Balcony, Powder Room with Deep Utility Sink *** New Kitchen Counter & Sink *** 2nd Level contains 2 Bedrooms plus Den that can be used as 3rd BR or Office, plus 2 good size Baths *** Total 2.5 Baths ***2nd Br features W/O Balcony *** Excellent Location : Walking Distance to Warden/Finch, TTC bus to Finch or Warden Subway Station *** Upcoming Bridletowne Neighbourhood Centre, vibrant area with shops, restaurants, grocery stores, schools, parks and more ... *** Eaton on the Park represents growing community with strong potential for future demand & investment ***
Map data © OpenStreetMap contributors
No open houses are scheduled for this home.
Can't make it? Request a private viewing.
| Great room | Main level | 6 x 3.84 m |
| Kitchen | Main level | 3.1 x 2.75 m |
| Primary Bedroom | Upper Level | 2.9 x 3.5 m |
| Bedroom 2 | Upper Level | 3.25 x 4.7 m |
| Den | Upper Level | 2.5 x 3.1 m |
| Bathroom | Upper Level | 1.8 x 2.6 m |
| Bathroom | Upper Level | 2.2 x 1.8 m |




