
 For sale 50
$679,000
2 bed2 bath1,600–1,799 sq ft
2350 Bridletowne Circle #503
L'Amoreaux, Toronto
1 month agoMLS® E13719198
ONE PERCENT REALTY LTD.
1 Edgebrook Drive
Thistletown-Beaumonde Heights, Toronto, Ontario M9V1E1
For sale· Added
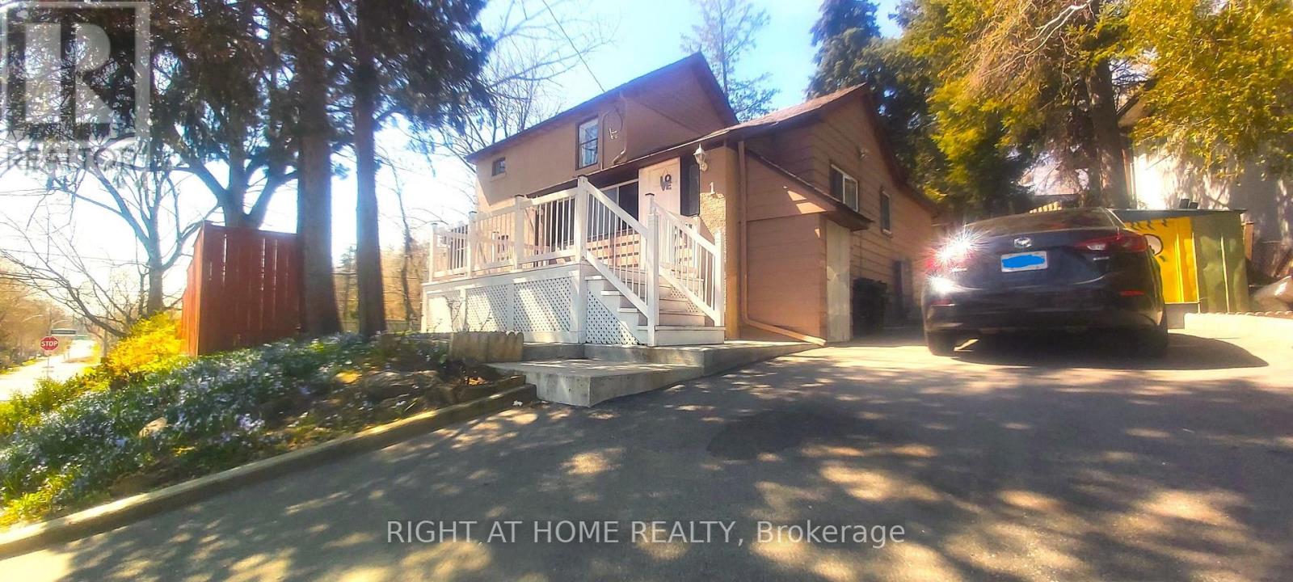
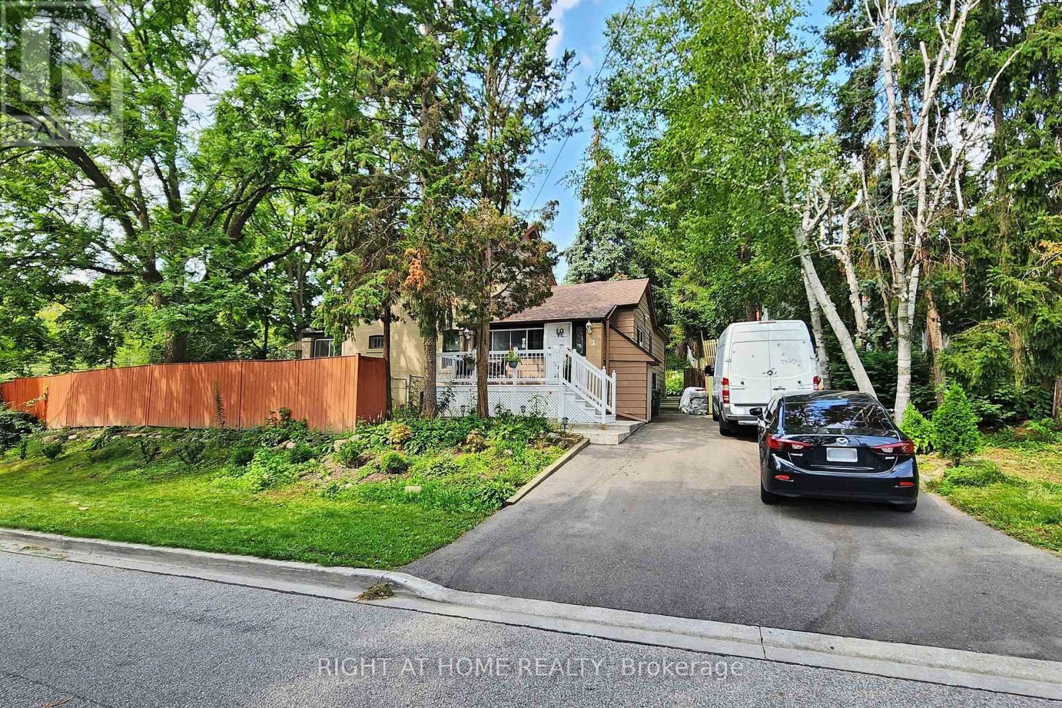
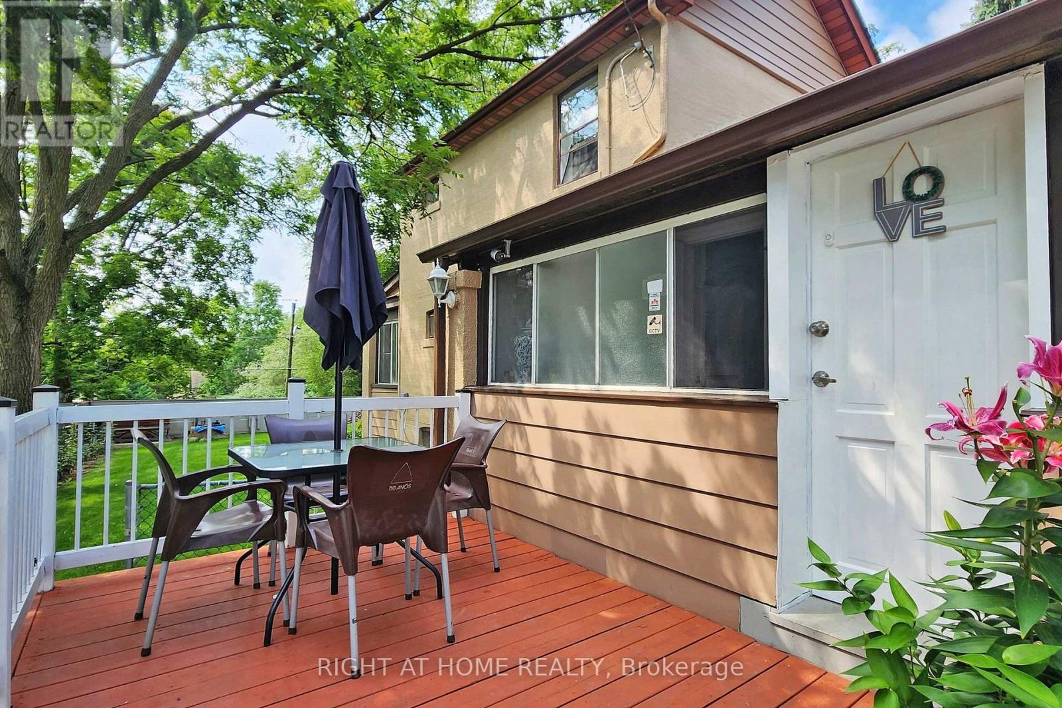
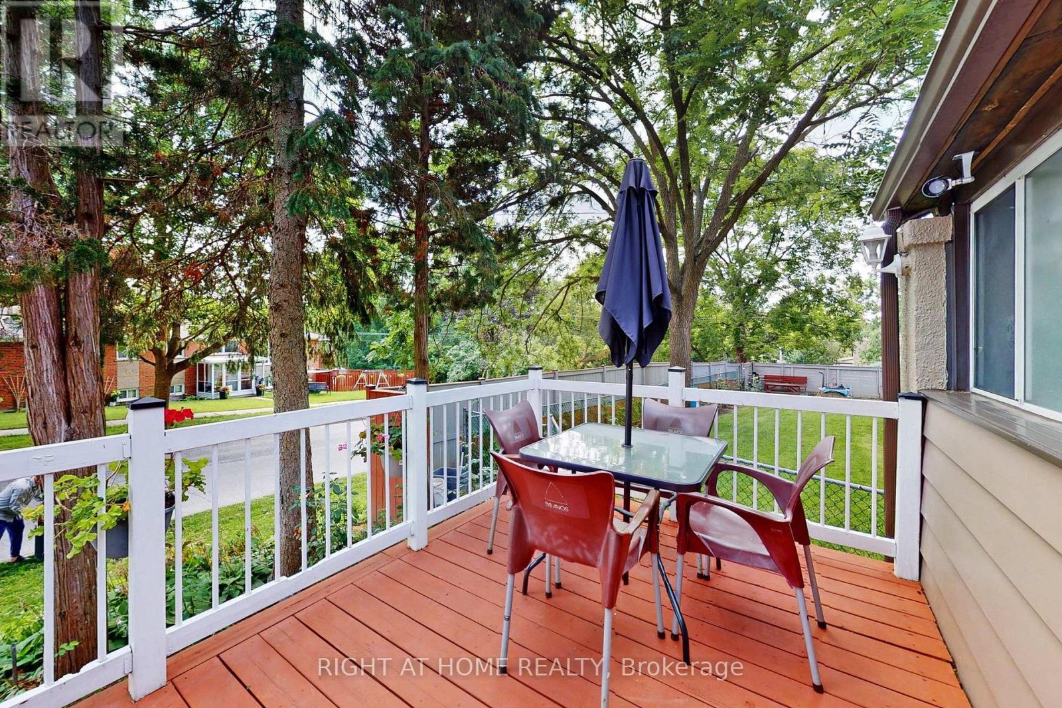
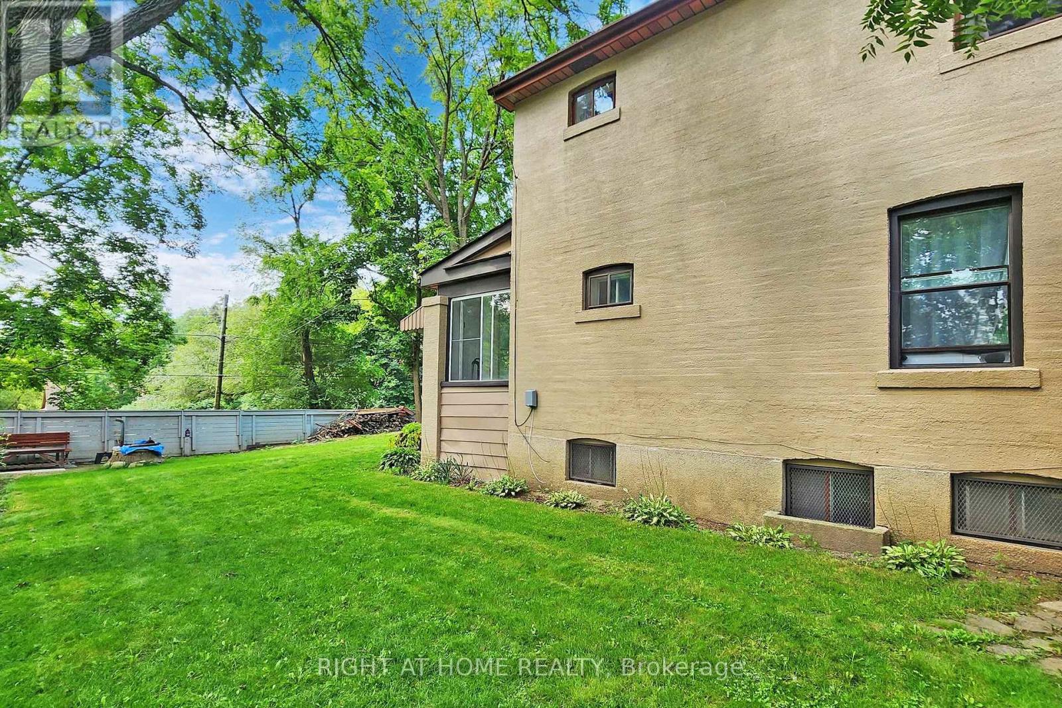
Welcome To 1 Edgebrook Dr! A Truly Unique 2-Storey Detached Home Situated On A Large Premium Corner Lot In The Desirable Thistletown-Beaumonde Heights Community. Thousands Spent On Renovations In 2021. Features Spacious Living Areas, A Bright Centrally Heated Sun room, A Welcoming Front Patio/Deck And Multiple Walkouts To The Yard And Garden From The Dining Area, Breakfast Area And Sun room. Enjoy 4-Car Parking Plus A Finished Basement With Separate Entrance, Kitchen And Washroom Offering Excellent Additional Income Potential. Conveniently Located Close To TTC, Schools, Parks, Trails, Humber Valley Golf Course, Shopping And Everyday Amenities, With Easy Access To Highways 401, 400 And 427. A Rare Home Offering Space, Character, Privacy And Versatility In The City!
Map data © OpenStreetMap contributors
No open houses are scheduled for this home.
Can't make it? Request a private viewing.
| Sep 25, 2026 | $899,000 | ▲ $100,000 |
| Sep 9, 2026 | $799,000 | First recorded price |
Price changes since Sep 9, 2026.
| Living room | Main level | 4.57 x 3.35 m |
| Bedroom 4 | Basement | 3.96 x 3.04 m |
| Dining room | Basement | 0 x 0 m |
| Dining room | Main level | 3.35 x 2.74 m |
| Kitchen | Main level | 3.35 x 2.43 m |
| Eating area | Main level | 2.13 x 2.13 m |
| Sunroom | Main level | 4.57 x 1.68 m |
| Laundry room | Main level | 4.57 x 1.68 m |
| Primary Bedroom | Main level | 4.87 x 3.04 m |
| Bedroom 2 | Second level | 3.65 x 3.35 m |
| Bedroom 3 | Second level | 3.5 x 3.2 m |
| Kitchen | Basement | 0 x 0 m |




