
 For sale 50
$679,000
2 bed2 bath1,600–1,799 sq ft
2350 Bridletowne Circle #503
L'Amoreaux, Toronto
1 month agoMLS® E13719198
ONE PERCENT REALTY LTD.
1 Hycrest Avenue #210
Willowdale East, Toronto, Ontario M2N6V8
For sale· Added
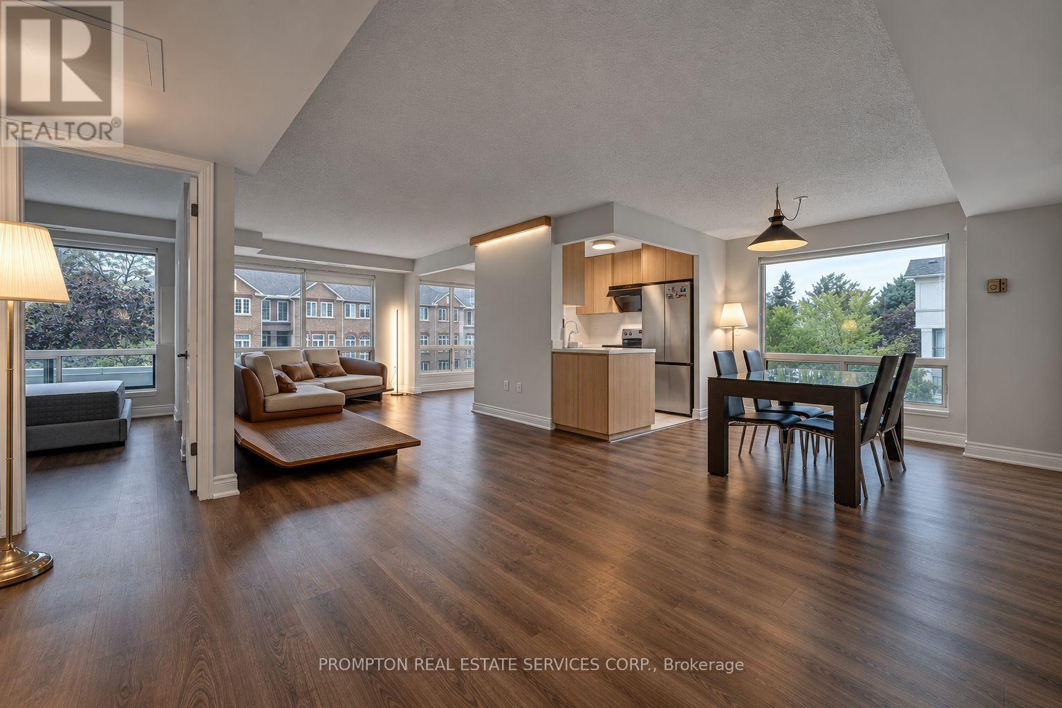
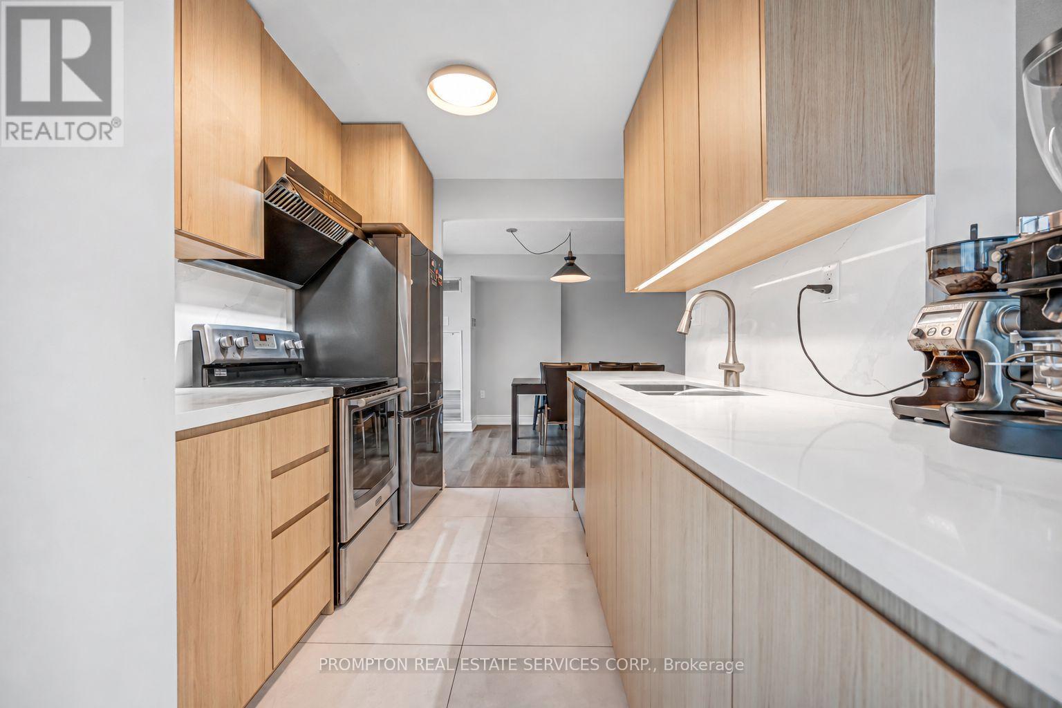
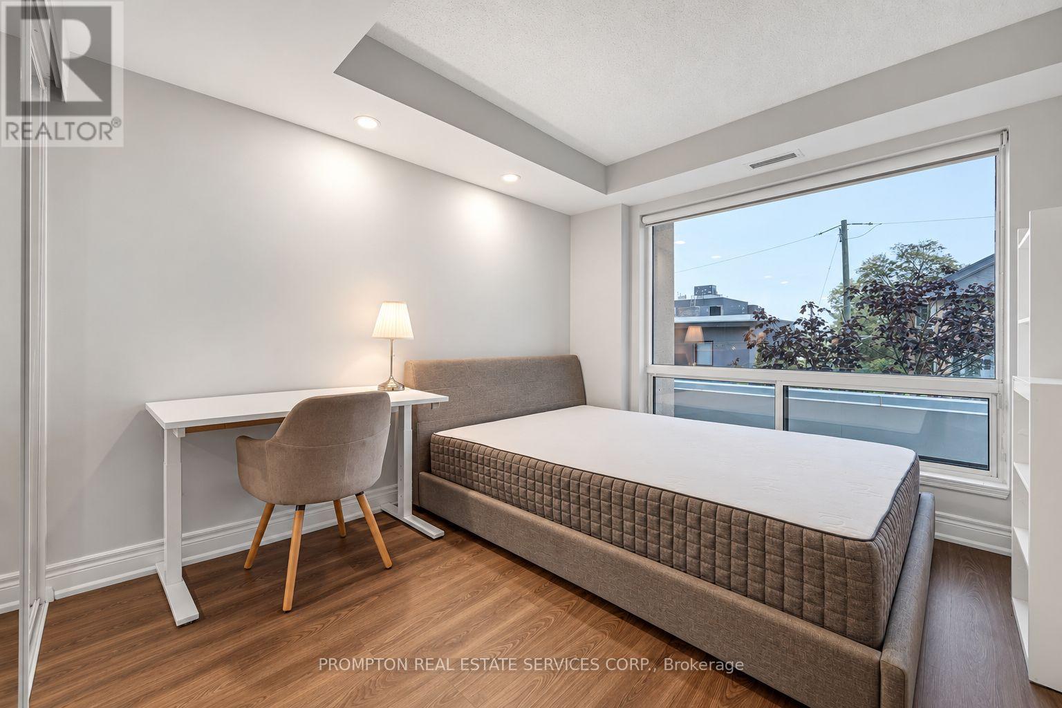
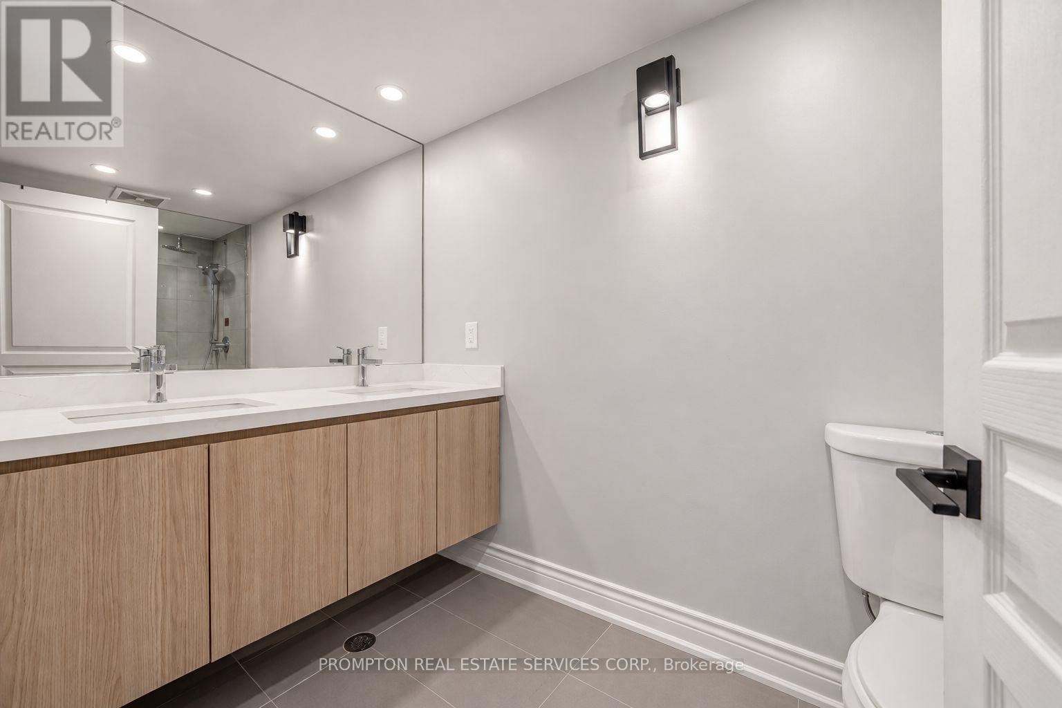
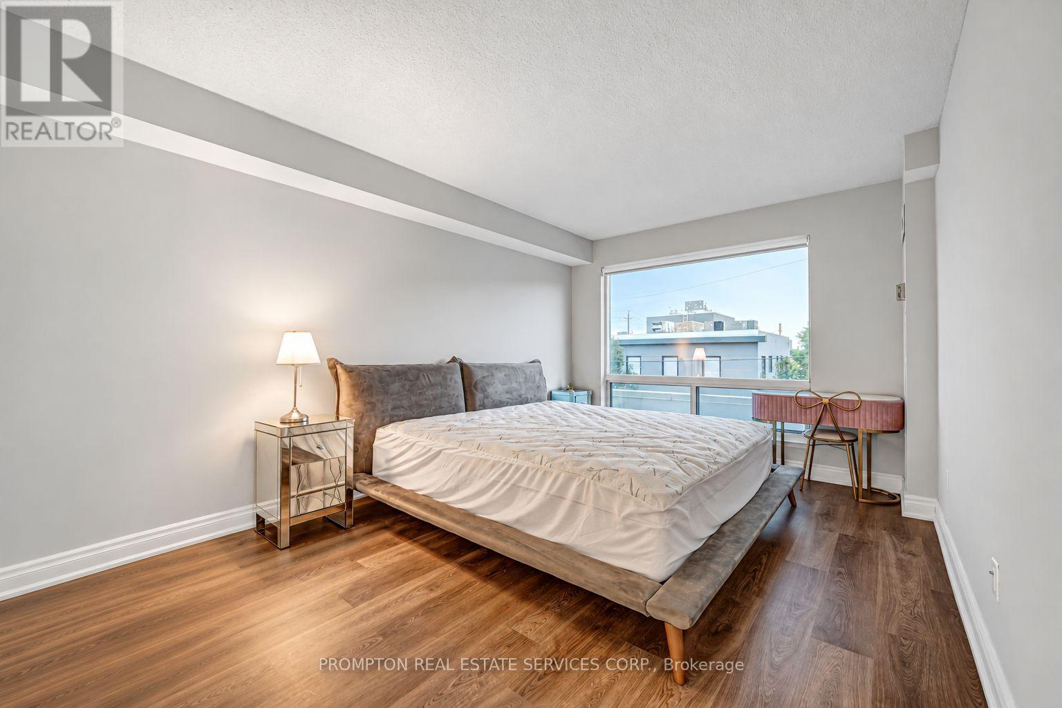
Rarely offered 1,374 sq ft corner 3-bedroom suite at Bayview & Sheppard. Fully renovated top to bottom - modern kitchen with quartz counters and full quartz backsplash, two updated bathrooms, and newer hardwood flooring throughout with large-format tile in the wet areas. Bright corner exposure and a functional split layout that lives like a house. Highly sought-after school zone: Hollywood P.S. and Earl Haig S.S. Parking and locker included. Steps to Bayview subway station, Bayview Village Mall, parks, schools and restaurants - Highway 401 minutes away. Turn-key and move-in ready.
Map data © OpenStreetMap contributors
No open houses are scheduled for this home.
Can't make it? Request a private viewing.
| Living room | Ground level | 4.2 x 3 m |
| Dining room | Ground level | 5.5 x 3 m |
| Kitchen | Ground level | 4.7 x 2.4 m |
| Primary Bedroom | Ground level | 4.5 x 3.2 m |
| Bedroom 2 | Ground level | 3.1 x 2.6 m |
| Bedroom 3 | Ground level | 3.5 x 2.5 m |




