
 For sale 50
$469,000
1 bed1 bath0–499 sq ft
1830 Bloor Street West #335
High Park North, Toronto
1 month agoMLS® W13743696
CRIMSON ROSE REAL ESTATE INC.
1 Market Street #1009
Waterfront Communities C8, Toronto, Ontario M5E0A2
For sale· Added
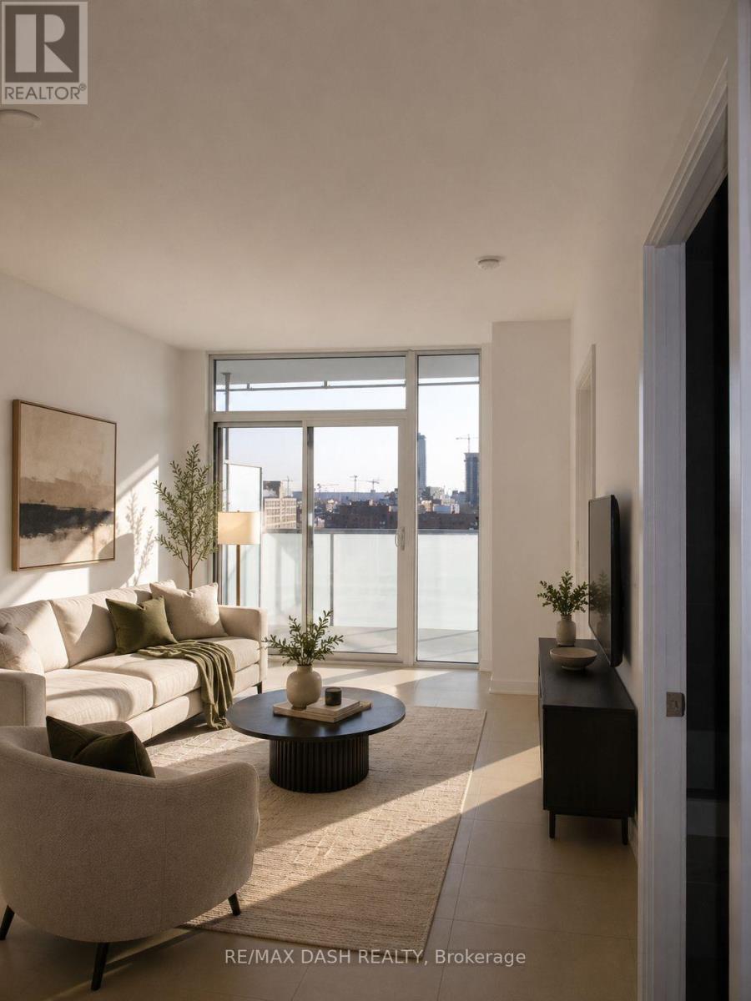
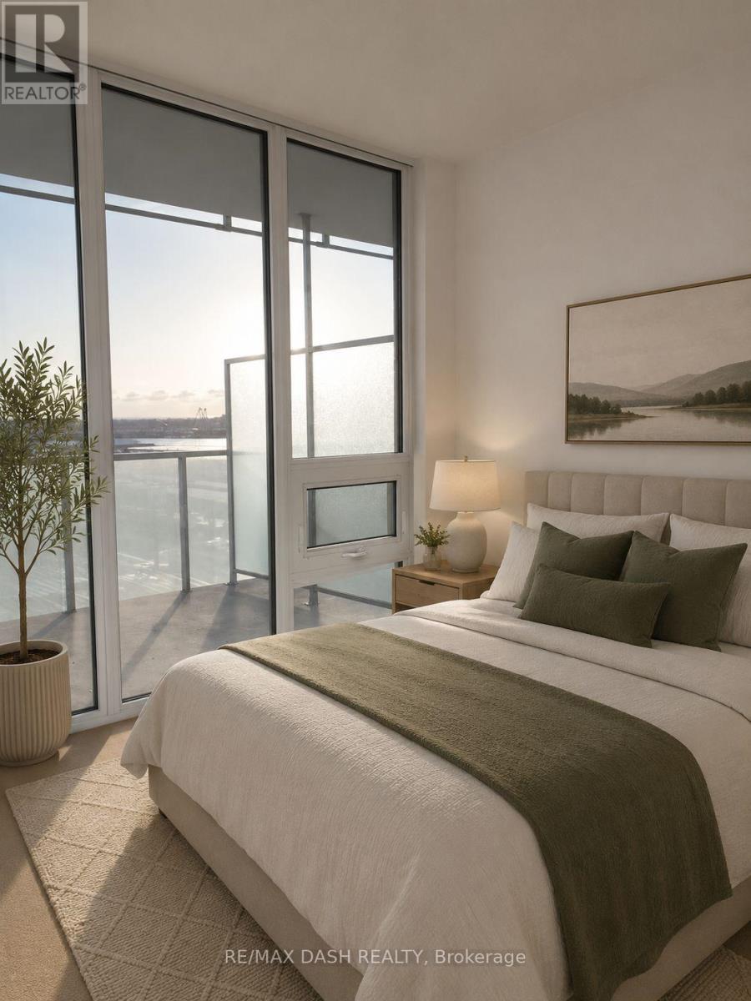
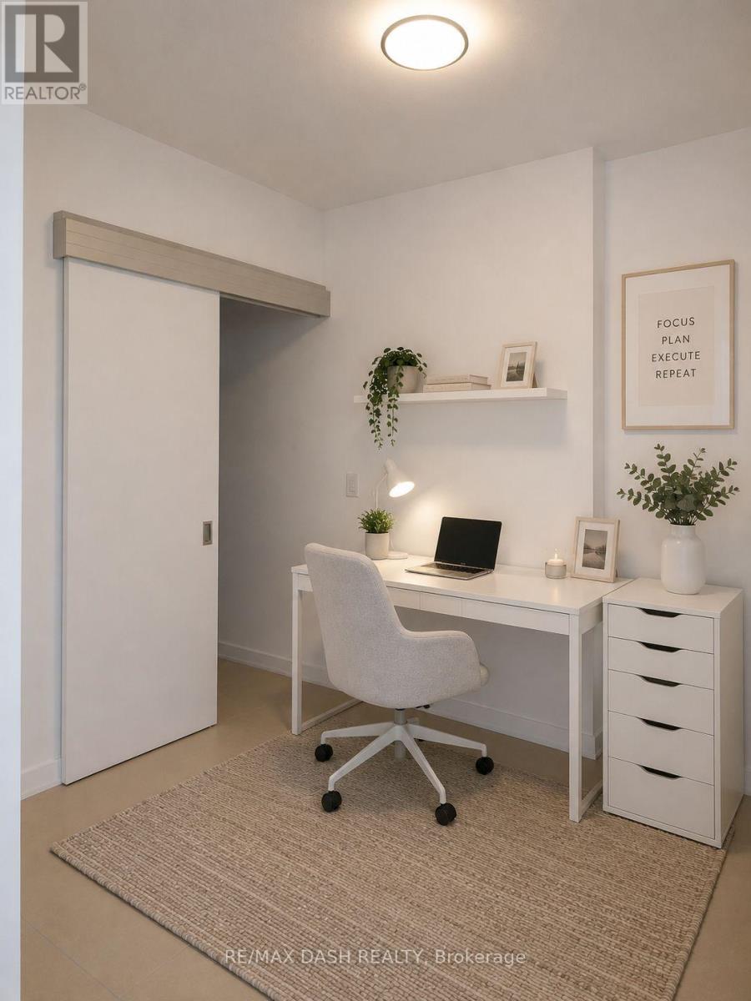
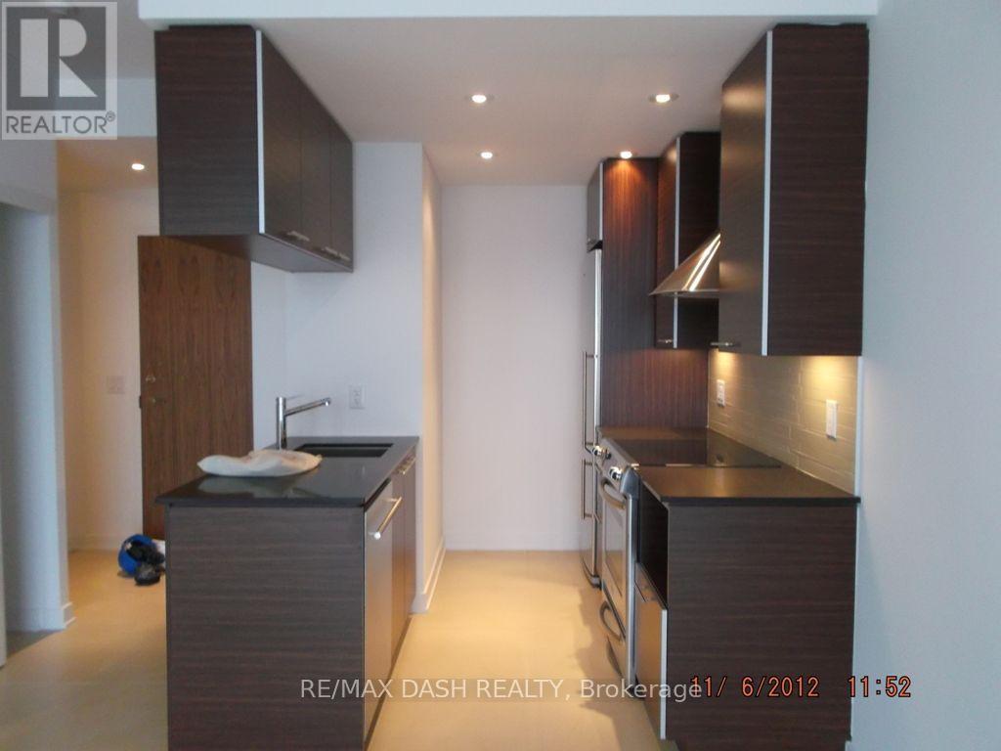
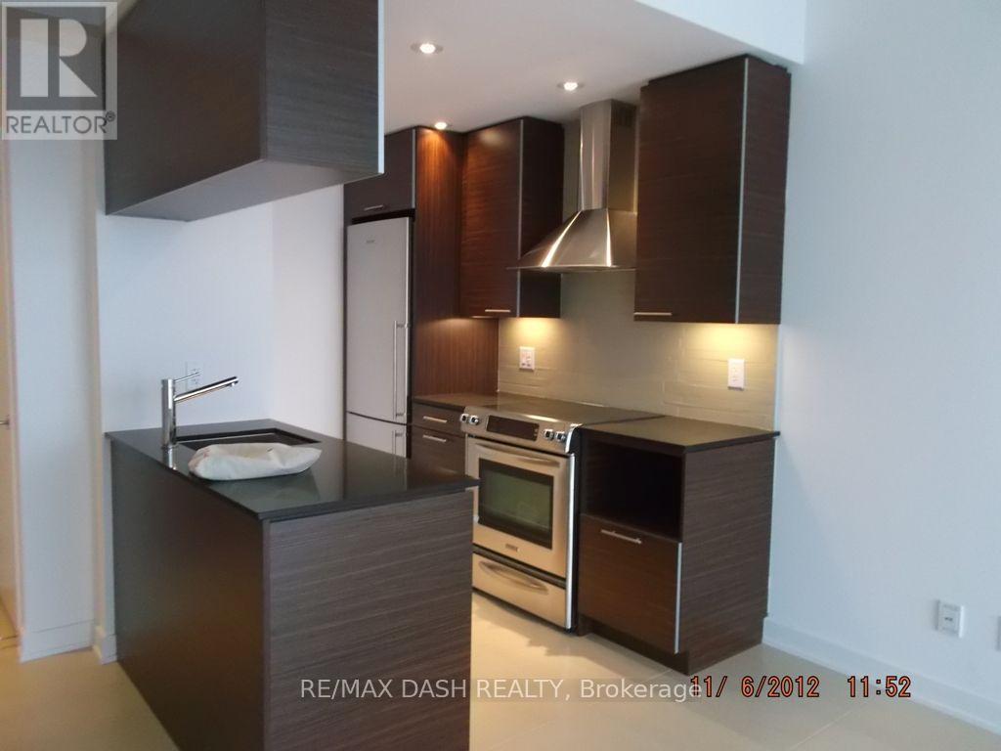
Welcome to this beautifully appointed 1+1 bedroom suite in the heart of downtown Toronto, just steps from St. Lawrence Market. Enjoy stunning east-facing views of the city skyline and Lake Ontario from the spacious balcony. This bright, open-concept home features 9-ft smooth ceilings, hardwood floors, floor-to-ceiling windows, and a modern kitchen with stone countertops, centre island, and stainless steel appliances. The spacious den with sliding doors and a walk-in closet is ideal as a second bedroom, office, or nursery. Includes owned parking and locker.Enjoy premium amenities including a fitness centre, yoga studio, screening room, guest suites, saunas, outdoor terrace with BBQs, and 24-hour concierge. Unbeatable location just steps to Union Station, the Financial District, Distillery District, Harbourfront, Scotiabank Arena, Rogers Centre, restaurants, cafés, and the Martin Goodman Trail.
Map data © OpenStreetMap contributors
No open houses are scheduled for this home.
Can't make it? Request a private viewing.
| Den | Flat | 2.54 x 2.51 m |
| Living room | Flat | 5.49 x 3.35 m |
| Kitchen | Flat | 2.64 x 2.21 m |
| Dining room | Flat | 5.49 x 3.35 m |
| Primary Bedroom | Flat | 3.05 x 2.89 m |




