
 For sale 50
$679,000
2 bed2 bath1,600–1,799 sq ft
2350 Bridletowne Circle #503
L'Amoreaux, Toronto
1 month agoMLS® E13719198
ONE PERCENT REALTY LTD.
1 Mosswood Lane
West Humber-Clairville, Toronto, Ontario M9V1M3
For sale· Added
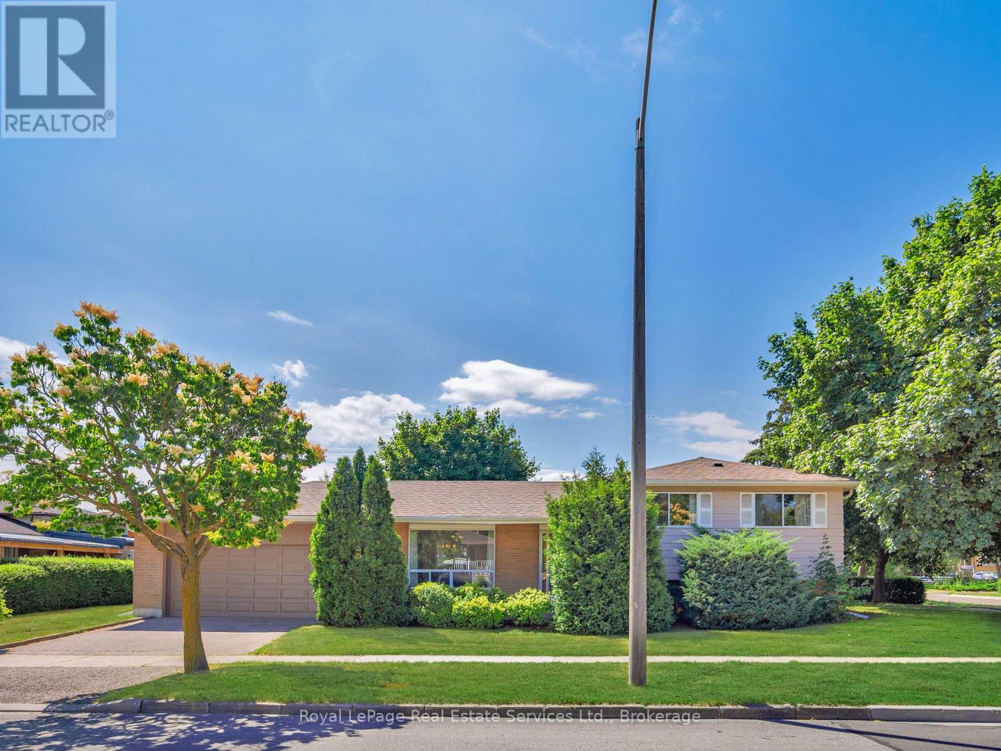
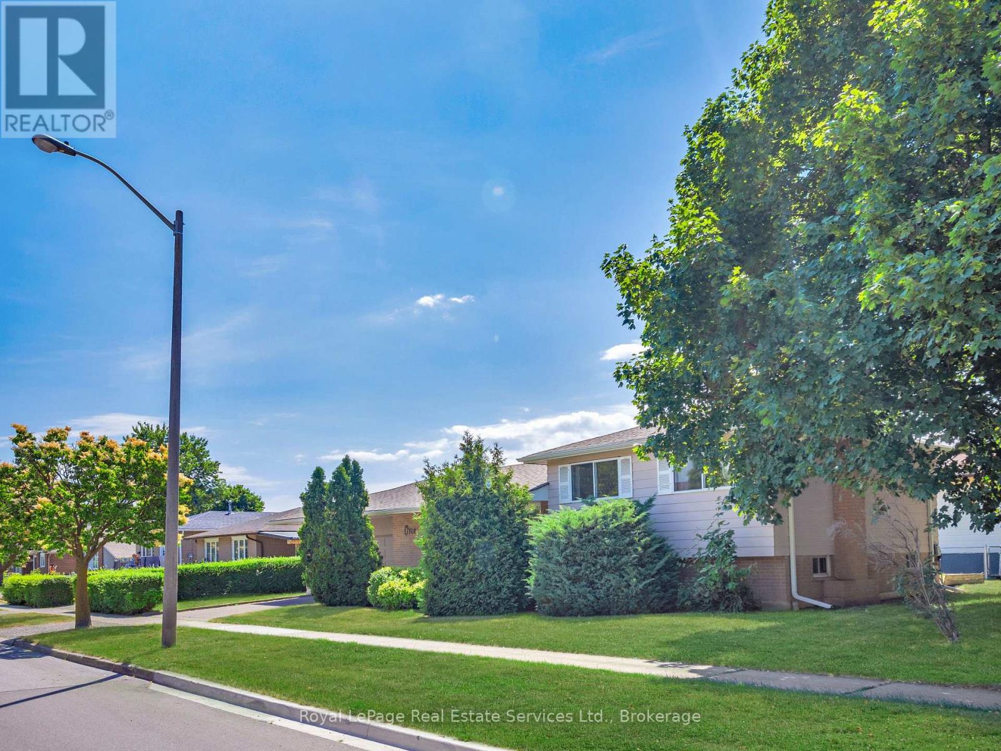
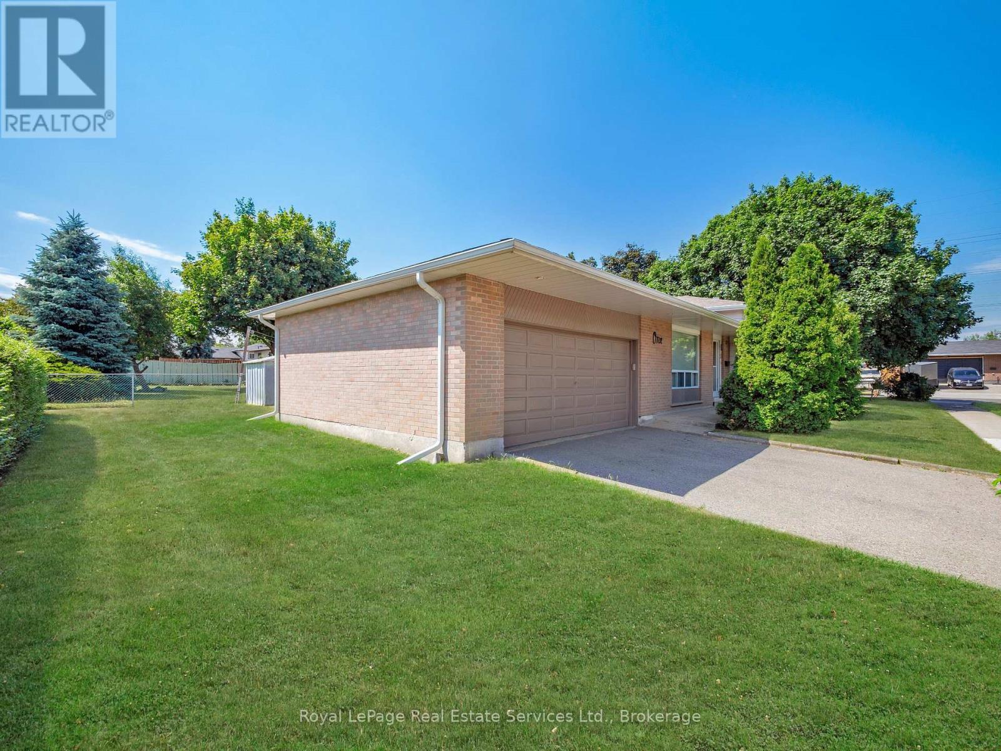
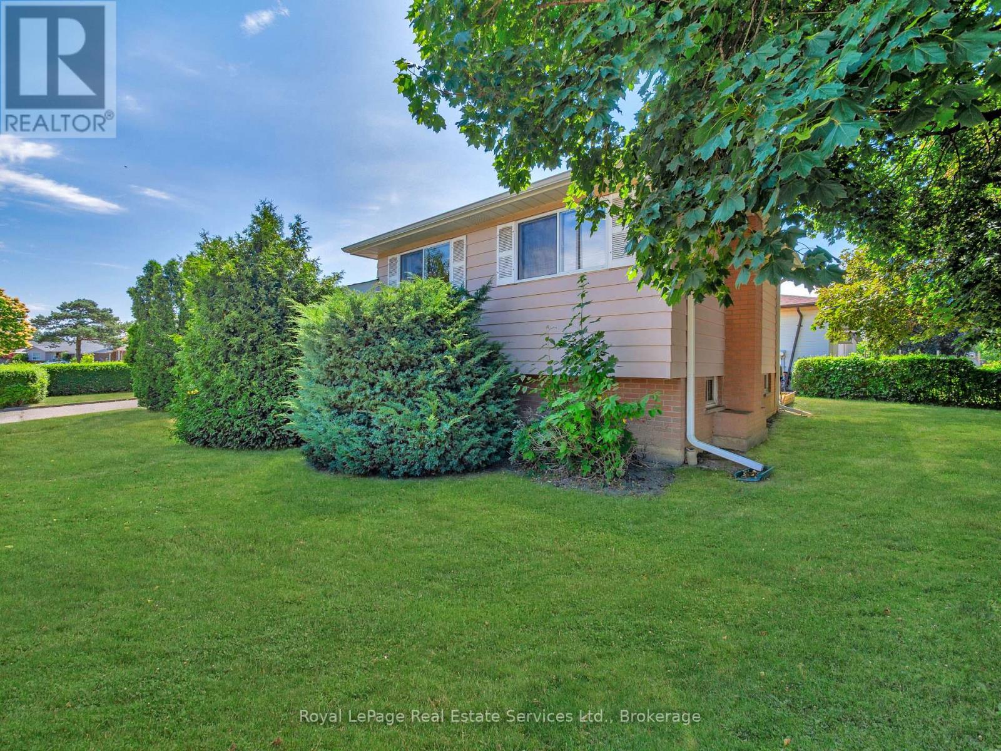
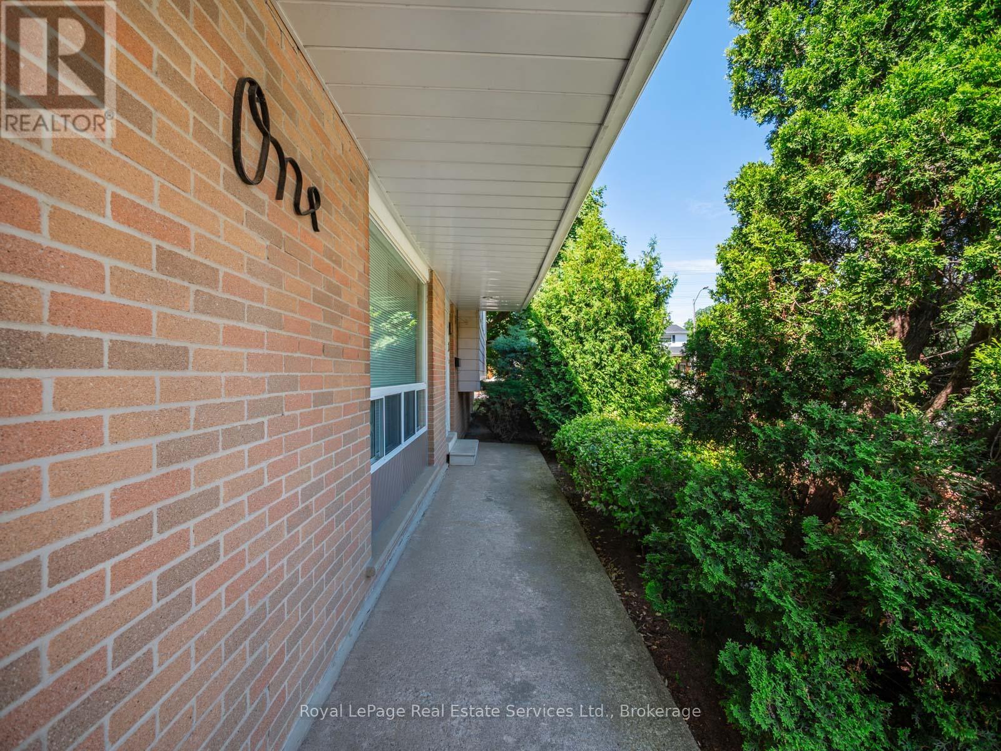
Pride of ownership is evident in this meticulously maintained family home. Three bedroom brick side split features freshly painted interior, updated main bathroom, refreshed kitchen counter tops and backsplash. Hardwood flooring on upper levels, and updated runner on the stairs. Newer windows, roof and furnace and central vac. Patio door walkout from the kitchen leads to a patio and built-in garden bed. Nicely kept front and backyard, garden shed included. Over 1,200 sq. feet of living space. The finished lower level includes a large family room with fireplace, laundry room, large walk-in cantina (could be converted to a bathroom) and plenty of storage in the crawl space. A double car garage and double driveway offer ample parking and storage. All of this in a fantastic location, within West Humber- Clairville community. Close to parks, schools, highway access, Humber College LRT, Humber College/ Guelph University campus, Etobicoke General Hospital and much more. Welcome Home.
Map data © OpenStreetMap contributors
No open houses are scheduled for this home.
Can't make it? Request a private viewing.
| Kitchen | Main level | 4.19 x 2.82 m |
| Dining room | Main level | 2.92 x 2.77 m |
| Living room | Main level | 4.47 x 3.94 m |
| Foyer | Main level | 1.4 x 1.17 m |
| Bedroom | Upper Level | 4.01 x 3.02 m |
| Bedroom | Upper Level | 3.3 x 2.74 m |
| Bedroom | Upper Level | 2.95 x 2.79 m |
| Recreational, Games room | Lower level | 5.79 x 3.81 m |
| Laundry room | Lower level | 3.81 x 2.82 m |
| Bathroom | Upper Level | 0 x 0 m |




