 For sale 50
$3,995,000
5 bed5 bath3,000–3,500 sq ft
26 Vesta Drive
Forest Hill South, Toronto
1 month agoMLS® C13759092
HARVEY KALLES REAL ESTATE LTD.
10 Grangemill Crescent
Banbury-Don Mills, Toronto, Ontario M3B2J2
For sale· Added
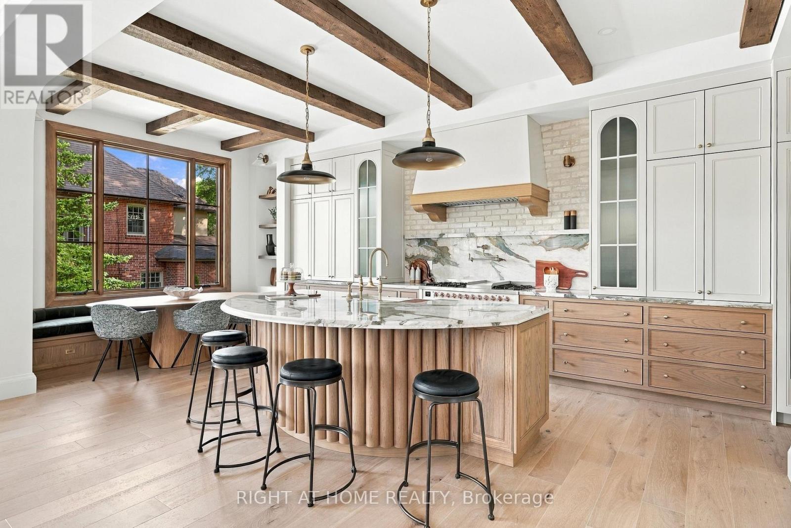
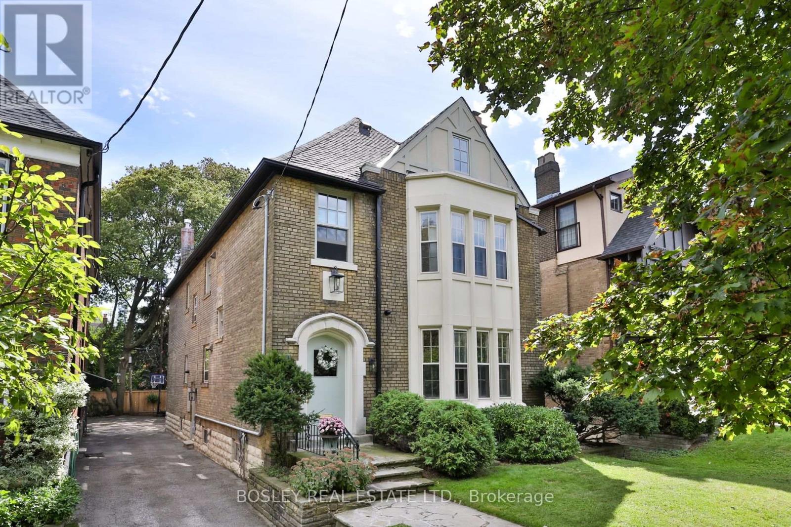
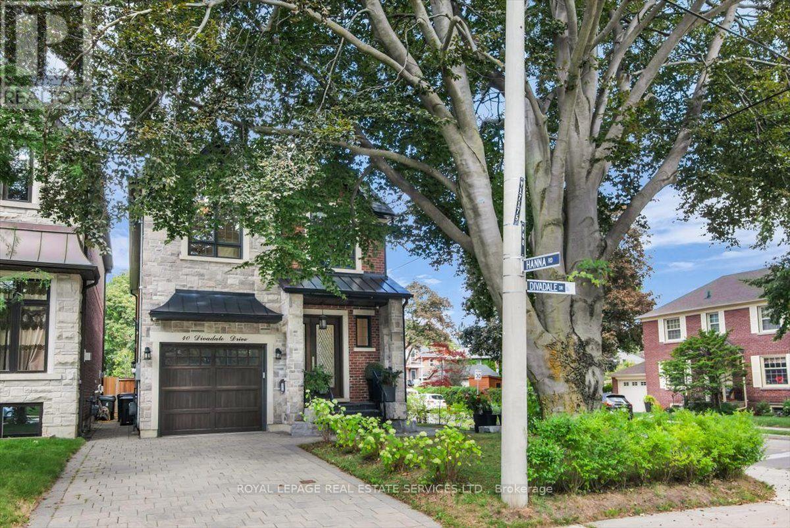
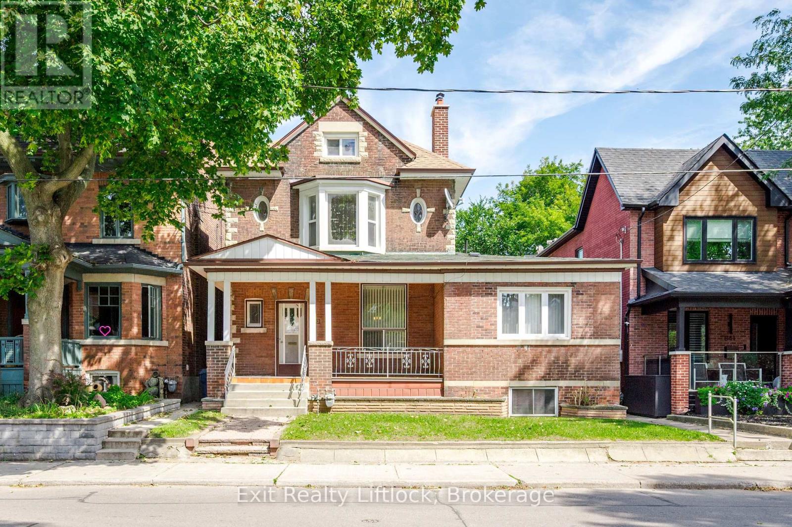
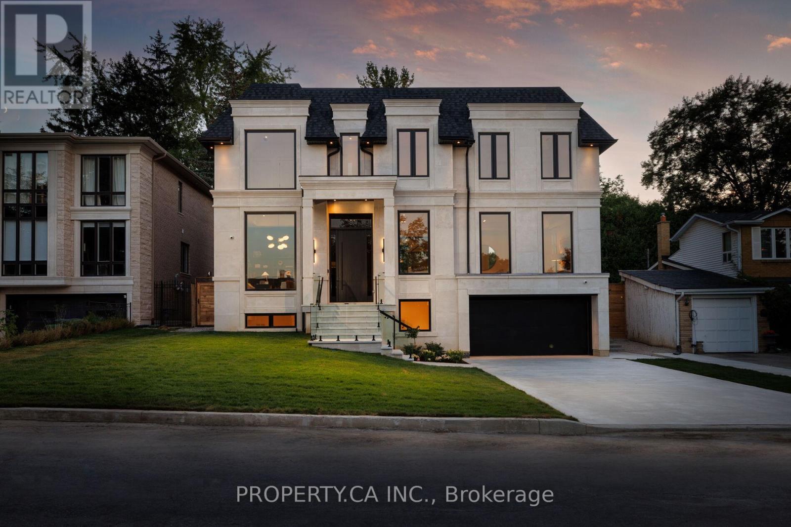
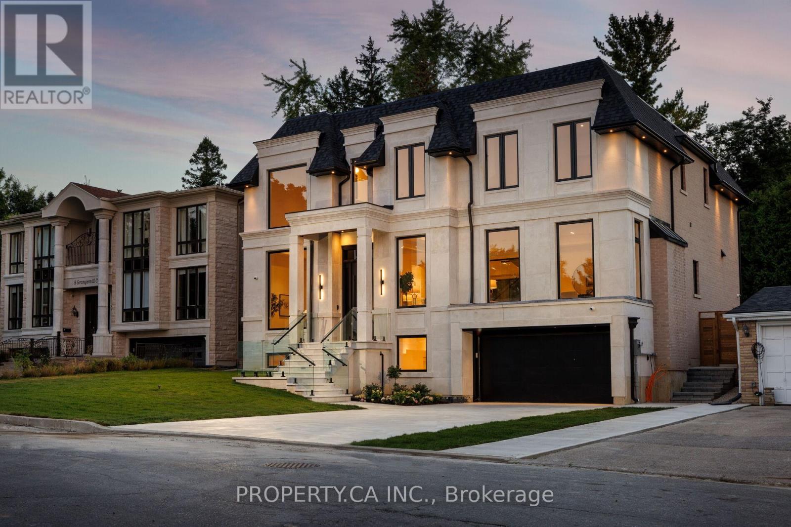
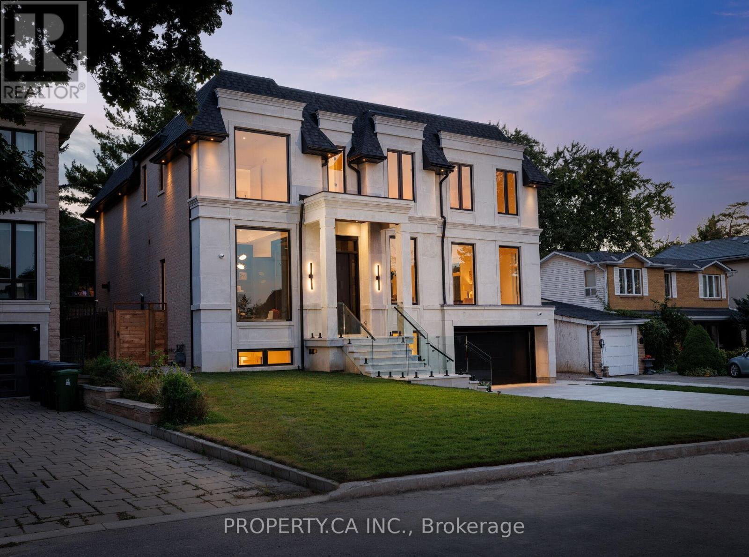
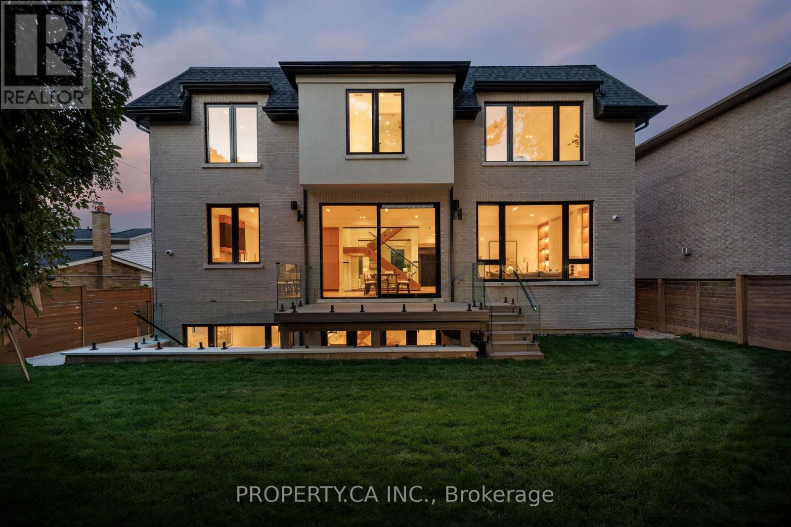
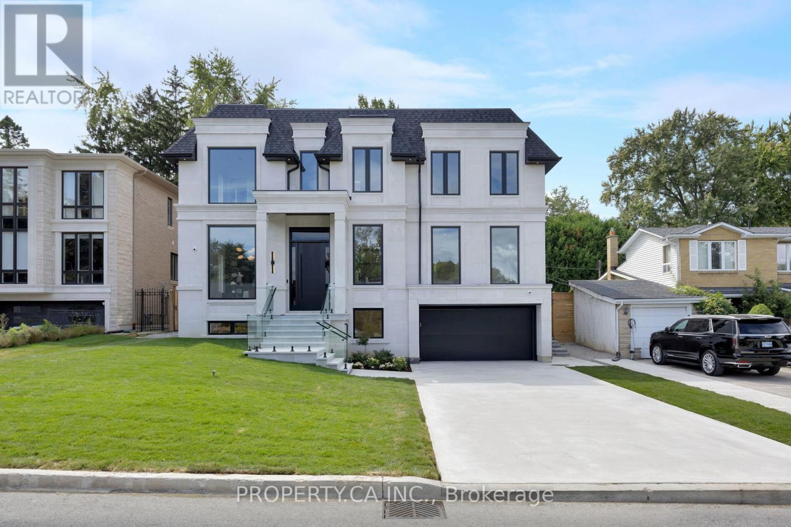
Welcome to an enclave of elegance and sophistication, where timeless luxury meets modern comfort. This custom-built masterpiece boasts exceptional design and craftsmanship, with stunning architectural details, high-end finishes, and an open floor plan that blends style and functionality. This exceptionally bright home features oversized windows, solid white oak floors and high ceilings - 11 on main, 10 upper & 9 lower. Experience a gourmet kitchen featuring an expansive island with quartz countertops, complemented by a panelled Sub-Zero fridge and top-of-the-line Wolf appliances. Primary room featuring a luxurious 5-piece ensuite with heated floors, freestanding bathtub, oversized shower and a stunning custom vanity. Generously Proportioned Bedrooms offering Lavish Ensuites and Oversized Windows. The distinguished lower level features a stylish wet bar, heated floors, a nanny suite with a 3-piece ensuite, versatile fitness room and a spacious sitting area, perfect for all your entertainment.
Map data © OpenStreetMap contributors
No open houses are scheduled for this home.
Can't make it? Request a private viewing.
| Oct 1, 2026 | $5,275,000 | ▼ $113,000 |
| Sep 19, 2026 | $5,388,000 | First recorded price |
Price changes since Sep 19, 2026.
| Office | Main level | 4.54 x 3.33 m |
| Bedroom 5 | Second level | 4.95 x 3.76 m |
| Recreational, Games room | Basement | 6.24 x 7.37 m |
| Living room | Main level | 6.13 x 3.55 m |
| Dining room | Main level | 5.65 x 4.51 m |
| Kitchen | Main level | 5.67 x 4.26 m |
| Eating area | Main level | 5.13 x 4.27 m |
| Family room | Main level | 5.03 x 5.53 m |
| Primary Bedroom | Second level | 5.69 x 5.46 m |
| Bedroom 2 | Second level | 5.09 x 4.56 m |
| Bedroom 3 | Second level | 4.96 x 3.57 m |
| Bedroom 4 | Second level | 4.34 x 4.88 m |