
 For rent 50
$2,700/mo
2 bed2 bath800–899 sq ft
135 Wynford Drive #401
Banbury-Don Mills, Toronto
26 days agoMLS® C13802320
REAL BROKER ONTARIO LTD.
10 Graphophone Grove #2307
Dovercourt-Wallace Emerson-Junction, Toronto, Ontario M6H0E5
For rent· Added
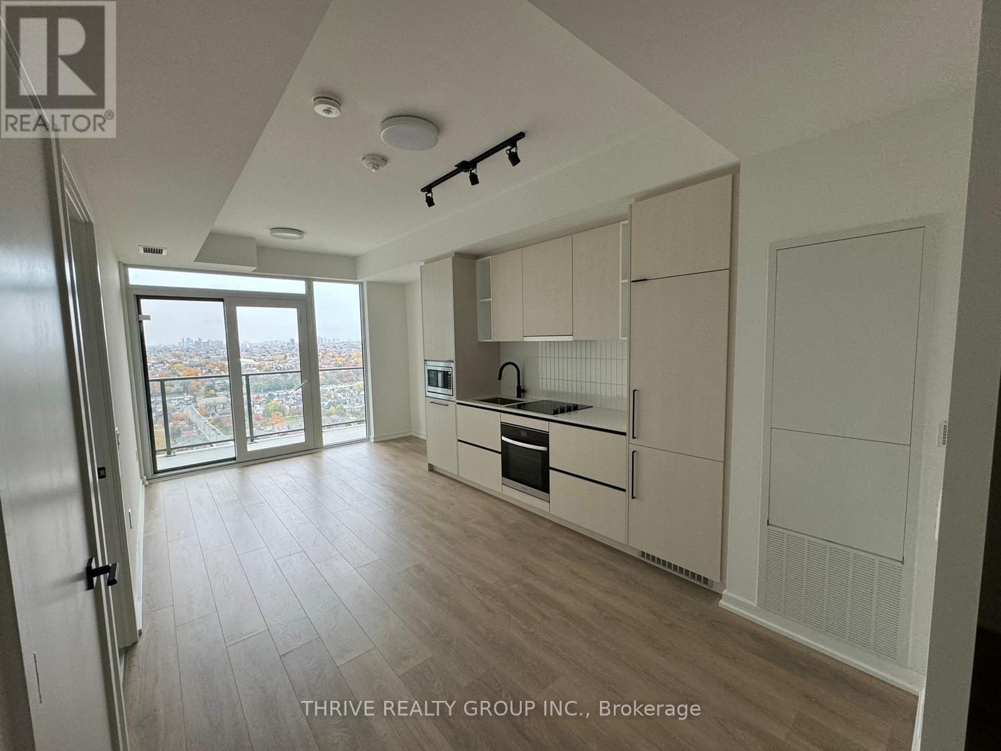
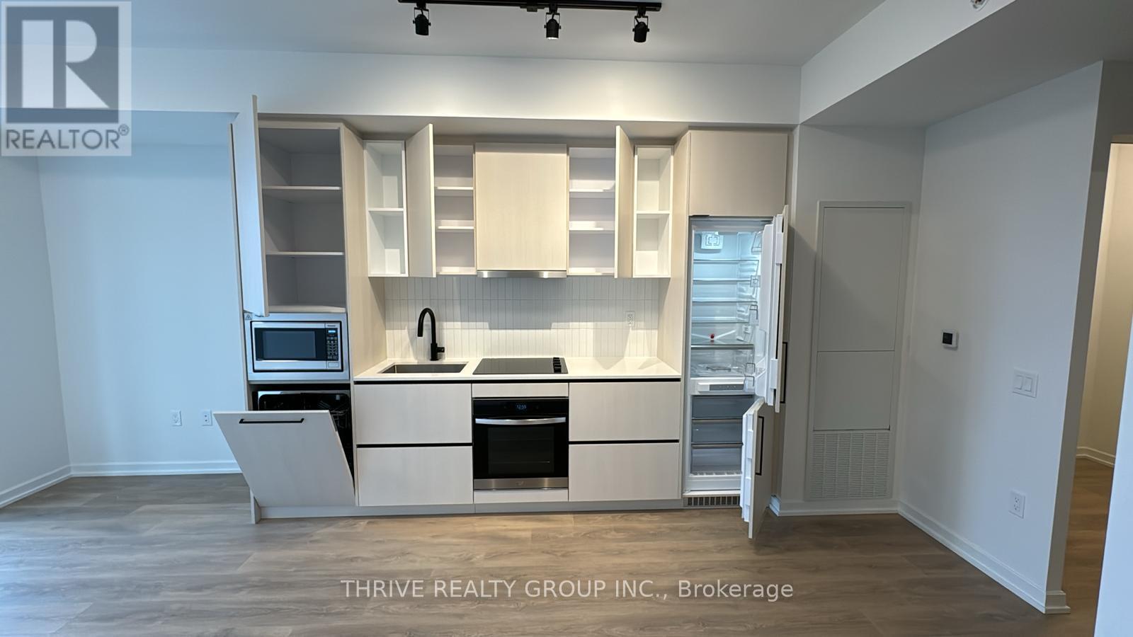
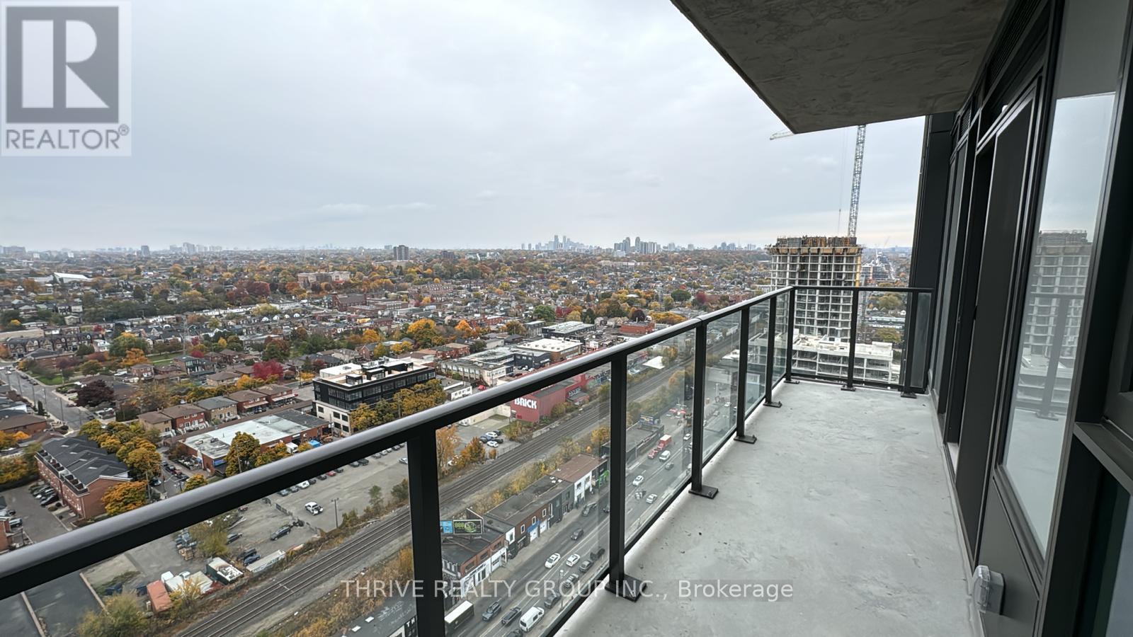
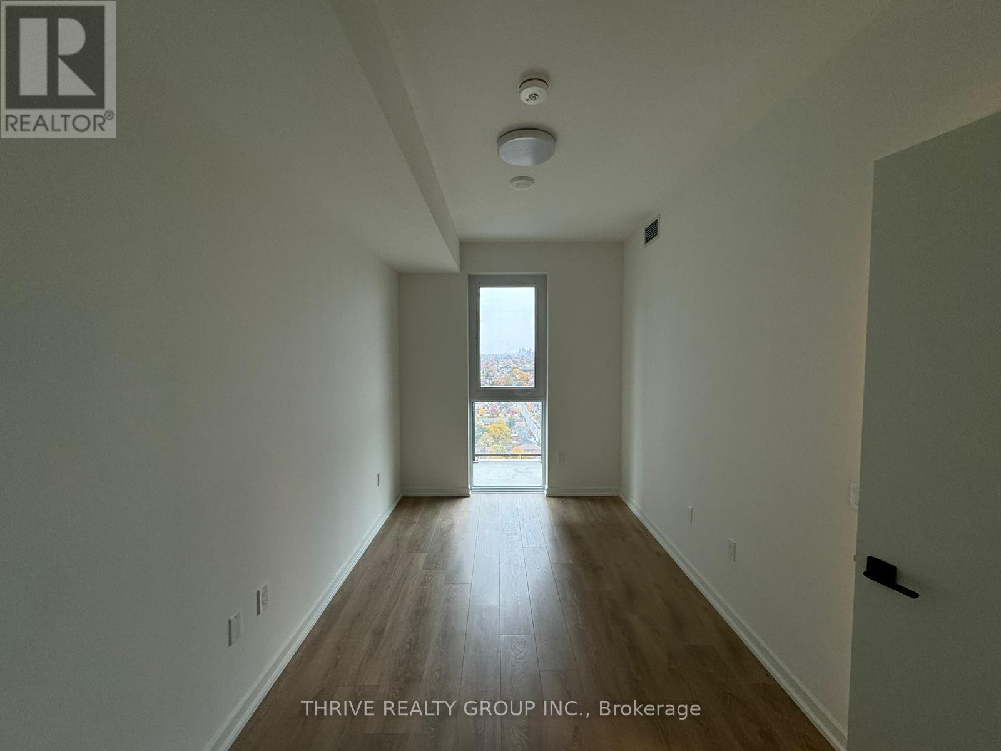
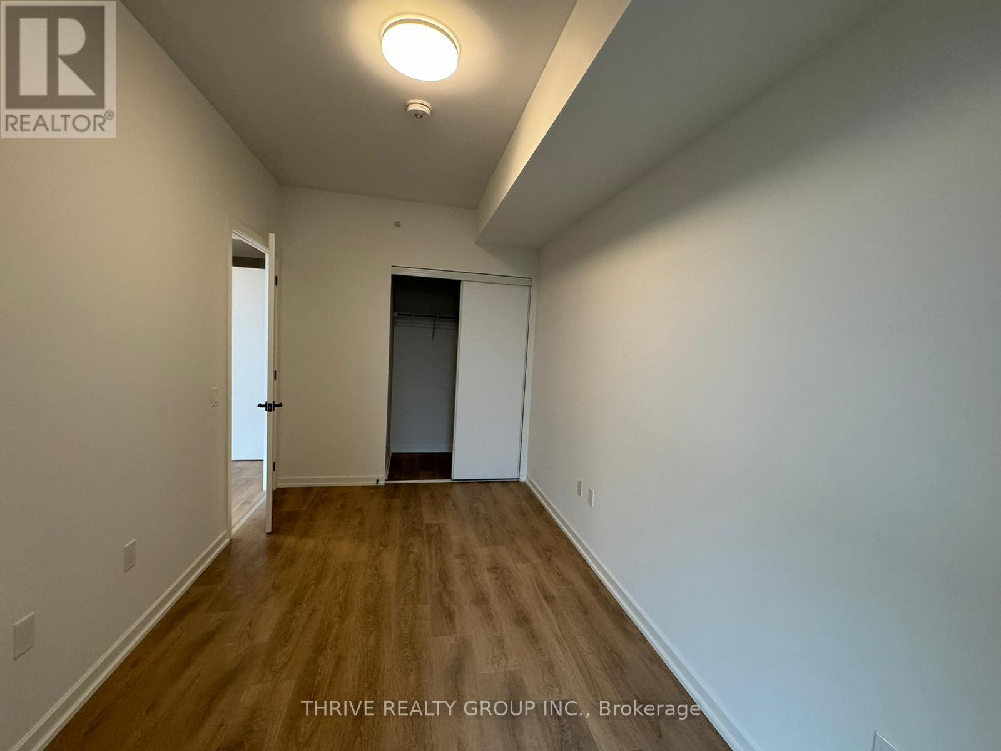
Welcome to Galleria on the Park! Discover this stunning 590 sq ft CORNER unit with a large open balcony, where style meets comfort. This Bright 1-bedroom + den suite features luxurious finishes, 9-foot ceilings, and expansive walls of windows that flood the interior with natural light. The modern open-concept kitchen is equipped with quartz countertops and all stainless steel appliances. Situated just steps from the trendy cafes, breweries, and restaurants on Geary Ave, you'll also find FreshCo and Rexall conveniently nearby. Commuting is easy with quick access to Lansdowne Subway Station, bus stops, and the UP Express. Just a short walk from the new 8-acre park, the upcoming 95,000 sq ft community center, and fresh retail spaces. One locker is included.
Map data © OpenStreetMap contributors
No open houses are scheduled for this home.
Can't make it? Request a private viewing.
| Living room | Main level | 2.78 x 6.55 m |
| Kitchen | Main level | 2.78 x 6.55 m |
| Dining room | Main level | 2.78 x 6.55 m |
| Primary Bedroom | Main level | 2.96 x 3.05 m |
| Den | Main level | 2.62 x 1.83 m |




