
 For rent 50
$3,500/mo
3+1 bed4 bath1,100–1,500 sq ft
34 Blue Anchor Trail
Rouge E10, Toronto
1 month agoMLS® E13750968
RE/MAX CROSSROADS REALTY INC.
10 Ternhill Crescent
Banbury-Don Mills, Toronto, Ontario M3C2E5
For rent· Added
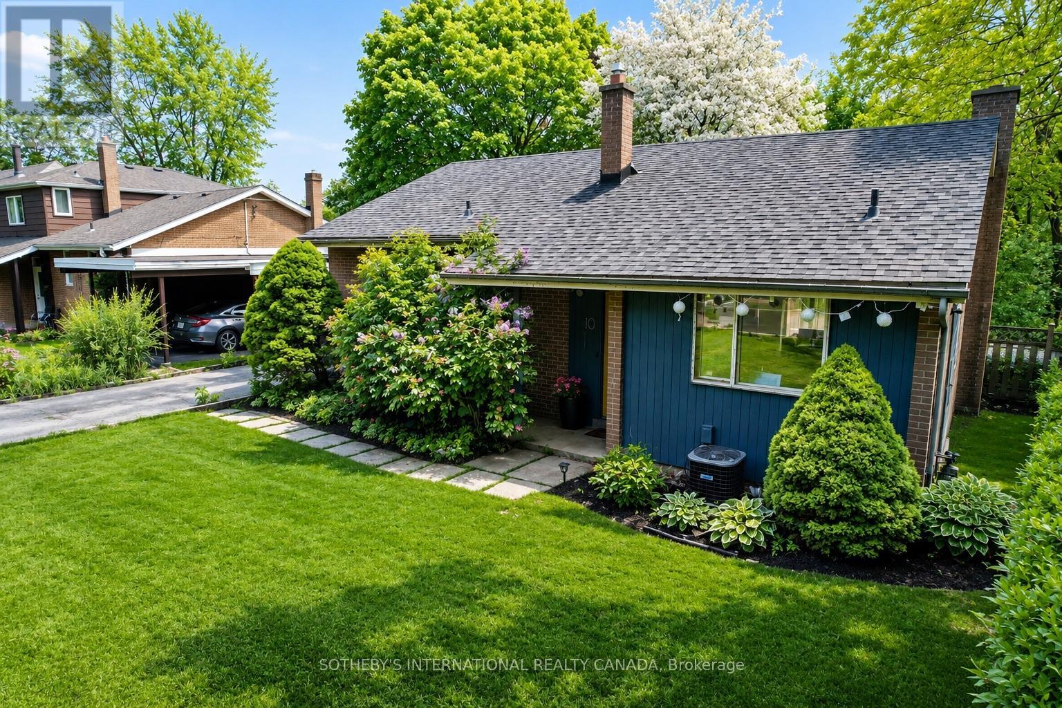
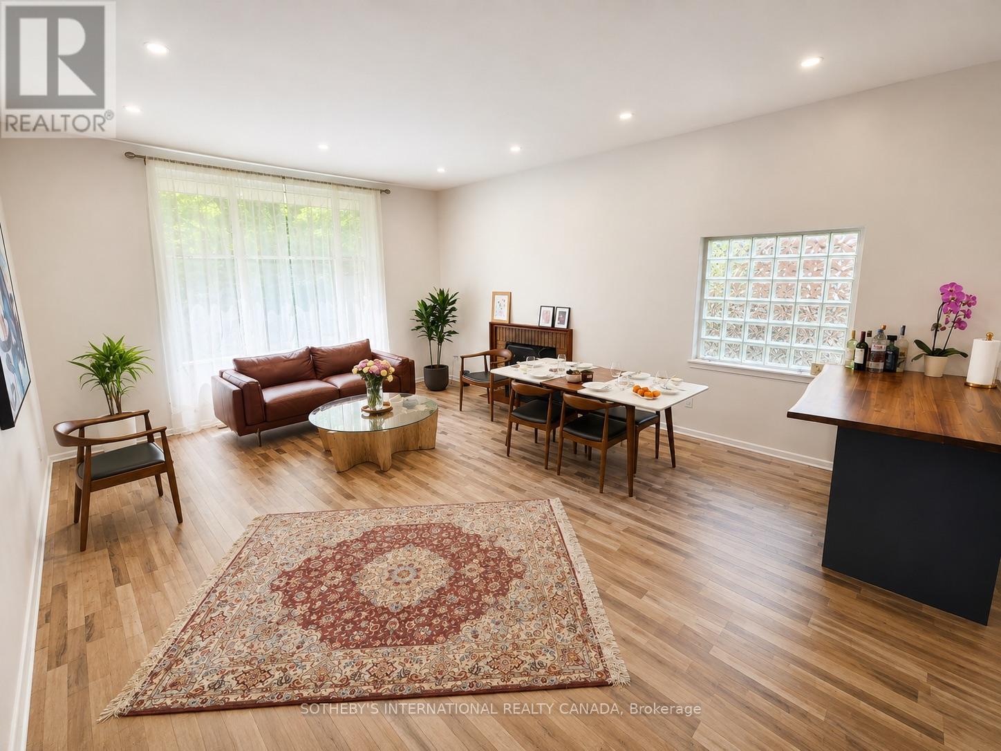
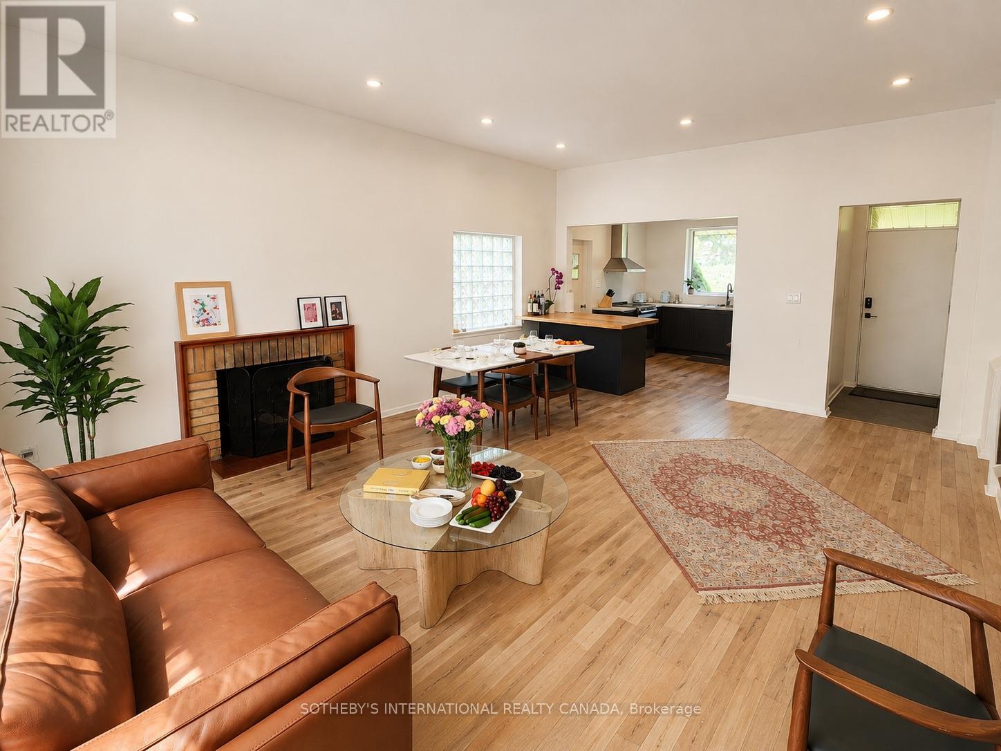
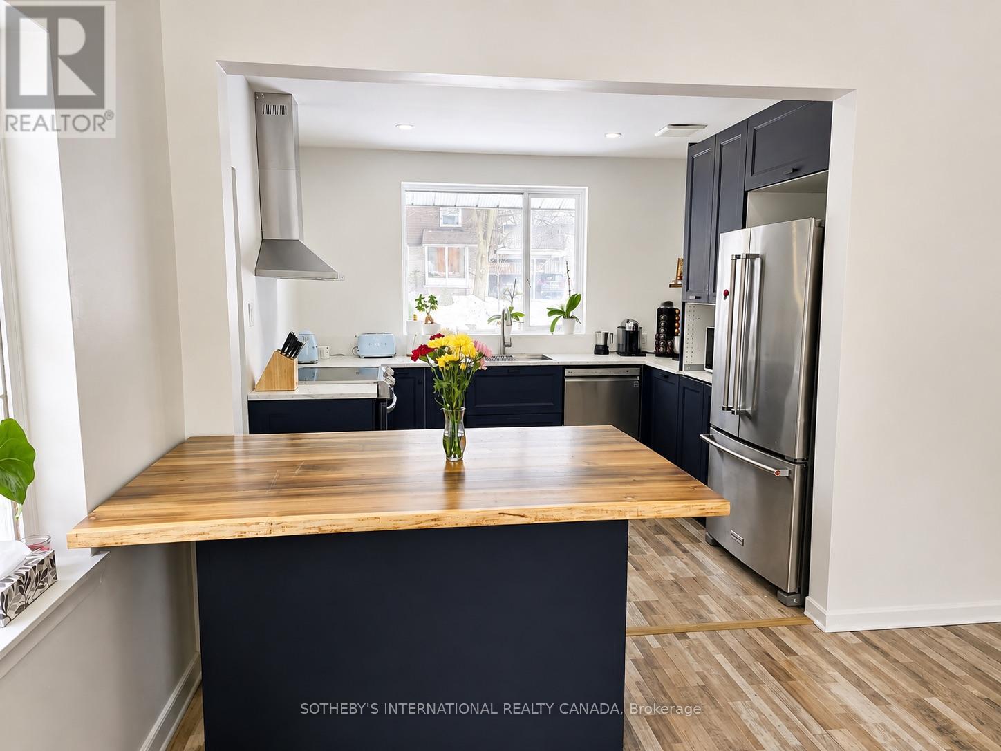
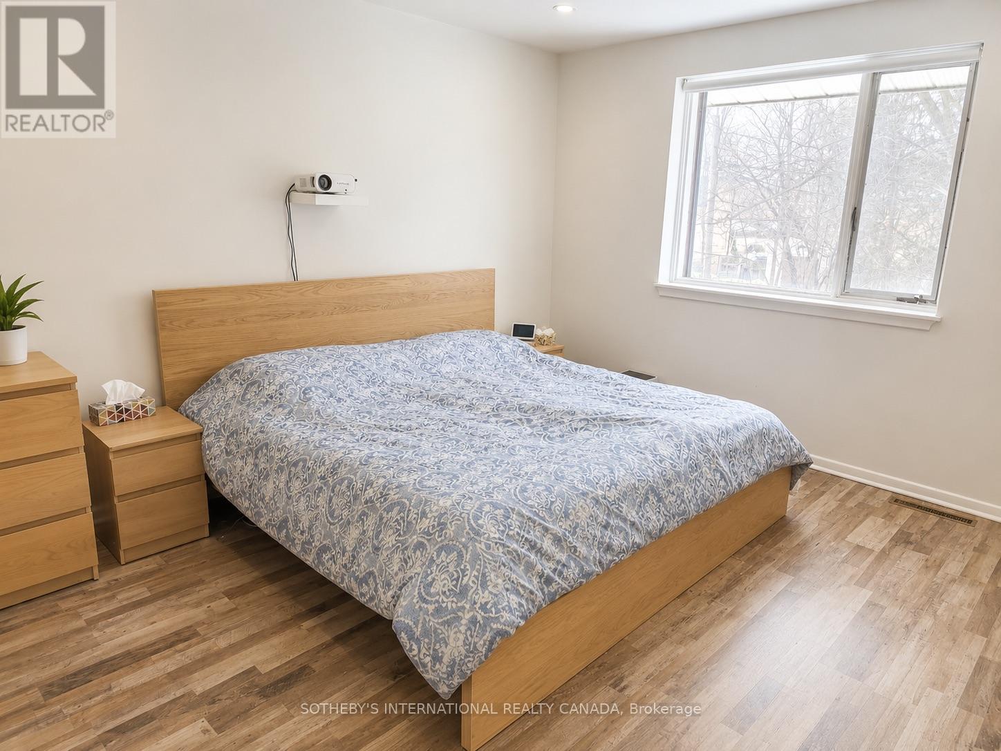
Beautifully Renovated Family Home in the Heart of Don Mills! Situated on a quiet, tree-lined street in one of Toronto's most desirable neighbourhoods, this spacious side-split offers the perfect blend of comfort, style, and convenience. Featuring soaring 10-foot ceilings, a wood-burning fireplace, a bright open-concept layout, 3 generous bedrooms, 2 bathrooms, and a modern kitchen with stainless steel appliances, this home is ideal for families and professionals alike. Enjoy a private ravine-like backyard with a walk-out lower level, providing a peaceful outdoor retreat for relaxing or entertaining. Recent updates include A/C (2022), a high-efficiency furnace, 200-amp electrical service, and an oversized crawl space offering exceptional storage. Located just minutes from The Shops at Don Mills, Edwards Gardens, scenic walking trails, parks, transit, and major highways, with access to excellent schools including the highly regarded St. Bonaventure Catholic School. A rare opportunity to lease a beautifully maintained home in one of Don Mills' most sought-after family communities.
Map data © OpenStreetMap contributors
No open houses are scheduled for this home.
Can't make it? Request a private viewing.
| Kitchen | Ground level | 3.35 x 2.97 m |
| Living room | Ground level | 6.38 x 4.9 m |
| Dining room | Ground level | 6.38 x 4.9 m |
| Primary Bedroom | Upper Level | 4.19 x 3.3 m |
| Bedroom 2 | Upper Level | 3.3 x 3.12 m |
| Bedroom 3 | Upper Level | 3.12 x 2.57 m |
| Recreational, Games room | Basement | 5.92 x 3.96 m |
| Laundry room | Basement | 5.92 x 3.99 m |
| Other | Basement | 9.58 x 4.83 m |




