
 For sale 50
$474,900
1+1 bed1 bath600–699 sq ft
105 The Queensway Avenue #2304
High Park-Swansea, Toronto
17 days agoMLS® W13832436
REMAX YOUR COMMUNITY REALTY
10 York Street #2711
Waterfront Communities C1, Toronto, Ontario M5J0E1
For sale· Added
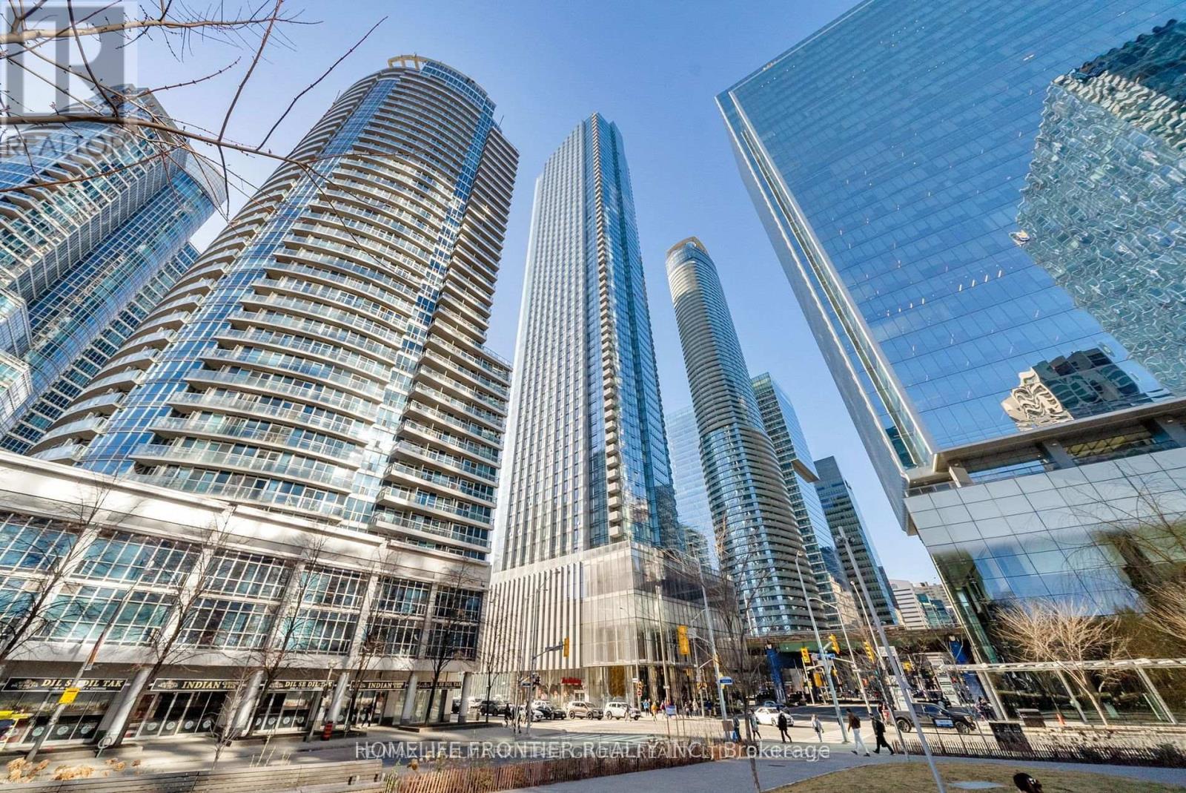
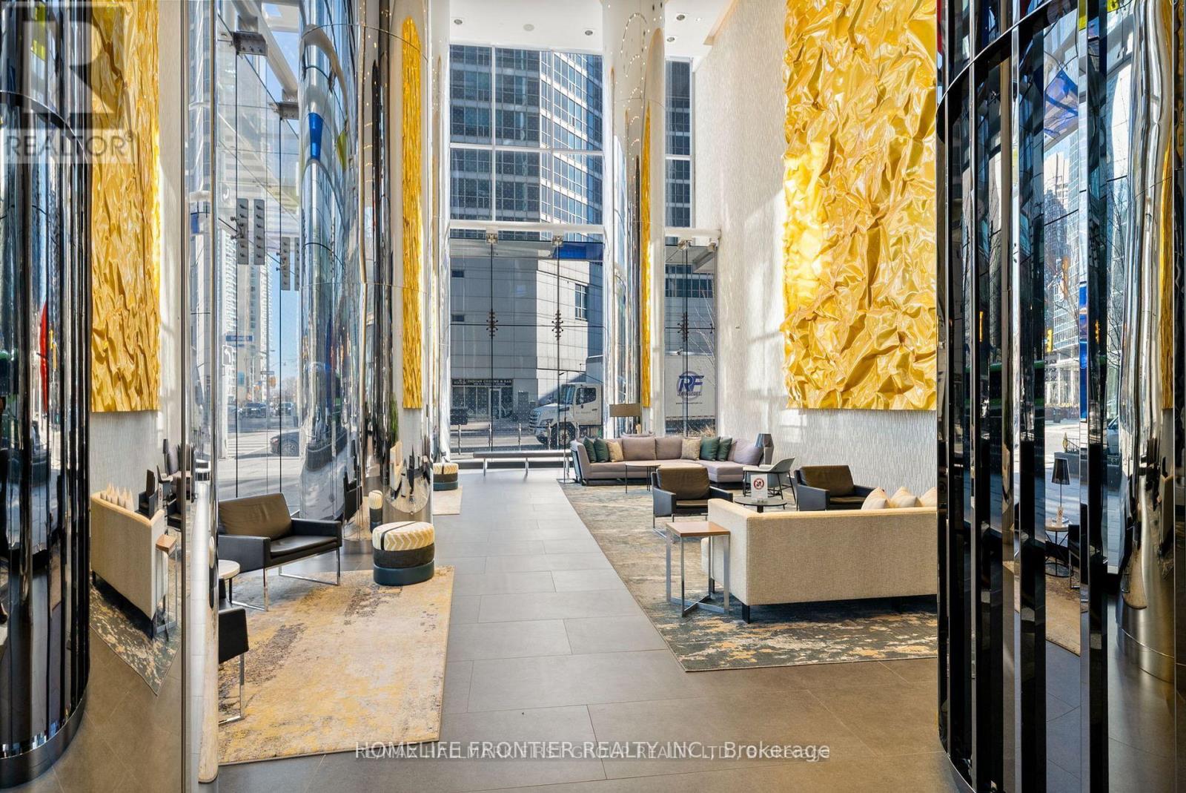
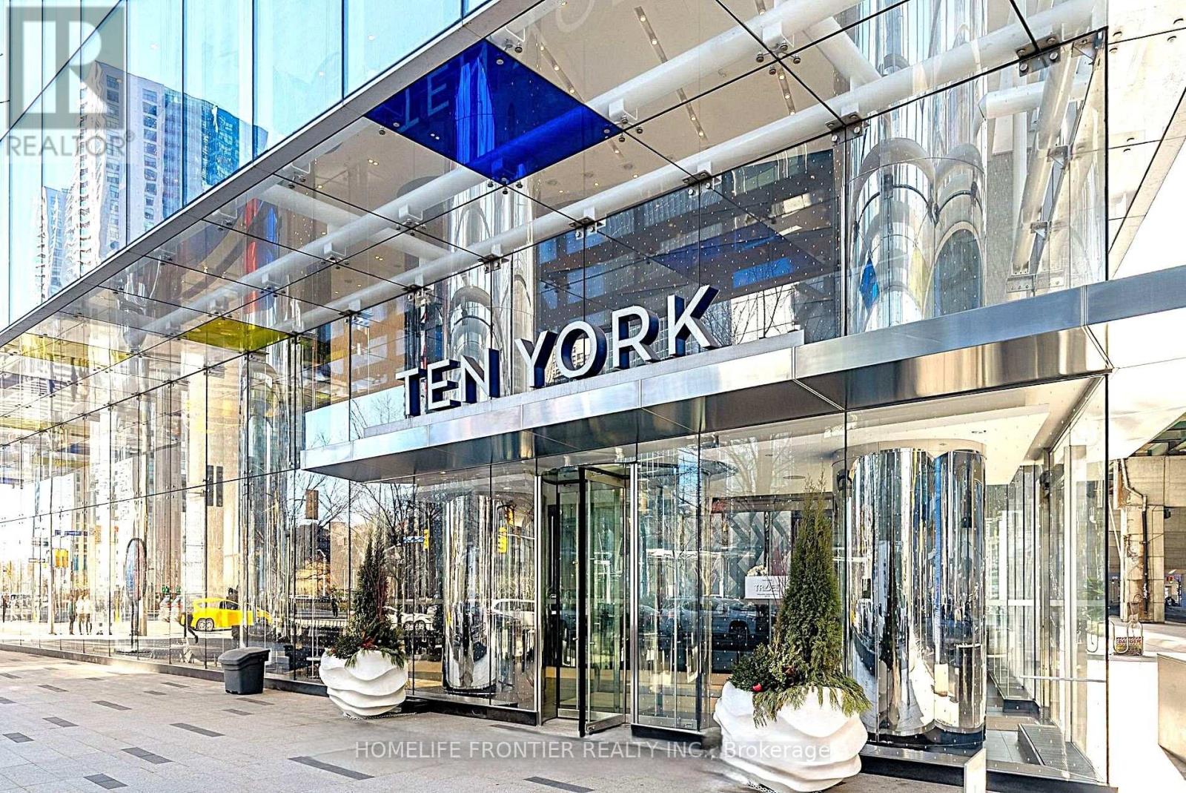
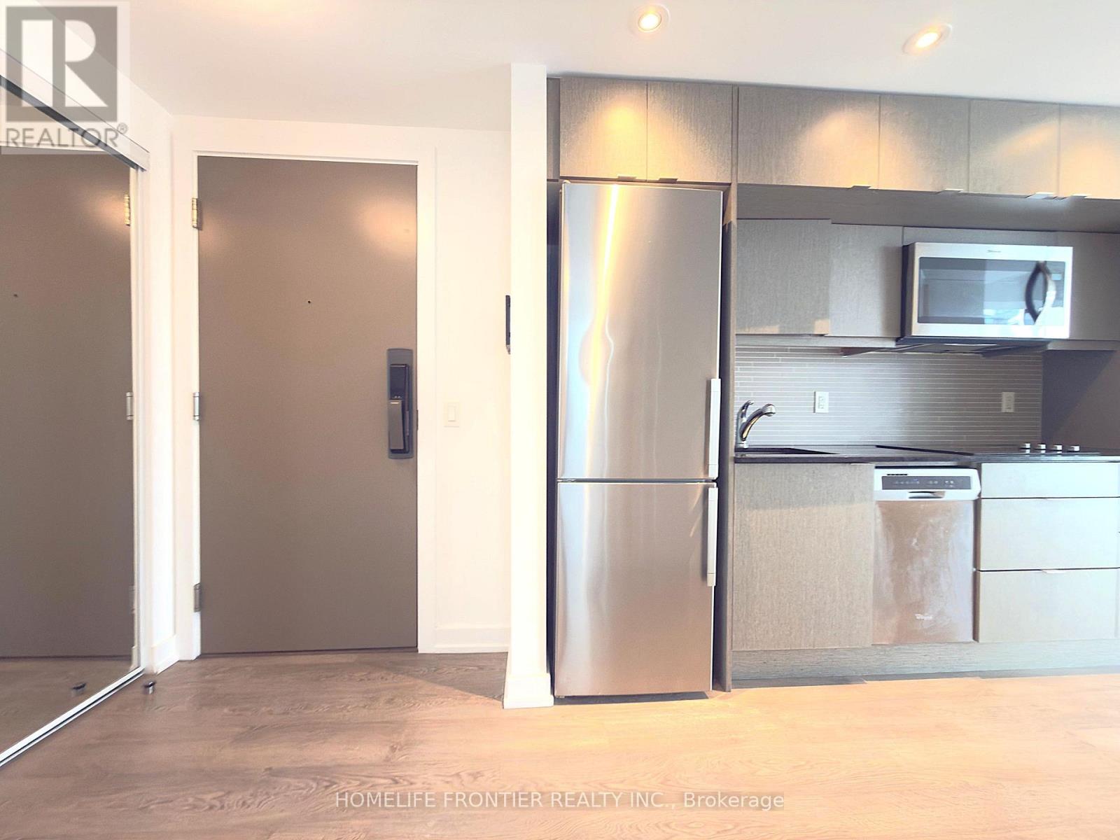
Prestigious Iconic Tridel Built "Ten York" Residence. Prime Downtown Location. Meticulously Maintained. One Of The Highest Rare Unit W/Balcony "One Of A Kind" Suite W/Unobstructed Spectacular, Panoramic Views Of The Lake Ontario, Rogers Centre, Cn Tower And Renowned Toronto Skyline. Bright & Spacious, Approximately 639Sf. Featuring Floor To Ceiling Windows. Euro-Style Built In S/S Appliances. Steps To Union Station, Path, TTC & Subway, Waterfront, Restaurants, Shops And All Neccessities. Secure Keyless Entry. 5 Stars Amenities Include : State Of The Art Gym W/ A Juice Bar, Rooftop Pool, Bbqs, Spin Studio, Yoga Studio, Party Room, Sports Lounge. Guest Suites. Just Pack & Move In. Enjoy Living At The Gorgeous "Ten York" Residence.
Map data © OpenStreetMap contributors
No open houses are scheduled for this home.
Can't make it? Request a private viewing.
| Primary Bedroom | Flat | 3.66 x 3.18 m |
| Living room | Flat | 4.67 x 4.37 m |
| Dining room | Flat | 4.67 x 4.37 m |
| Kitchen | Flat | 4.11 x 1.75 m |




