
 For sale 50
$439,000
1 bed1 bath500–599 sq ft
4955 Yonge Street #1616
Willowdale East, Toronto
10 days agoMLS® C13858520
BAY STREET INTEGRITY REALTY INC.
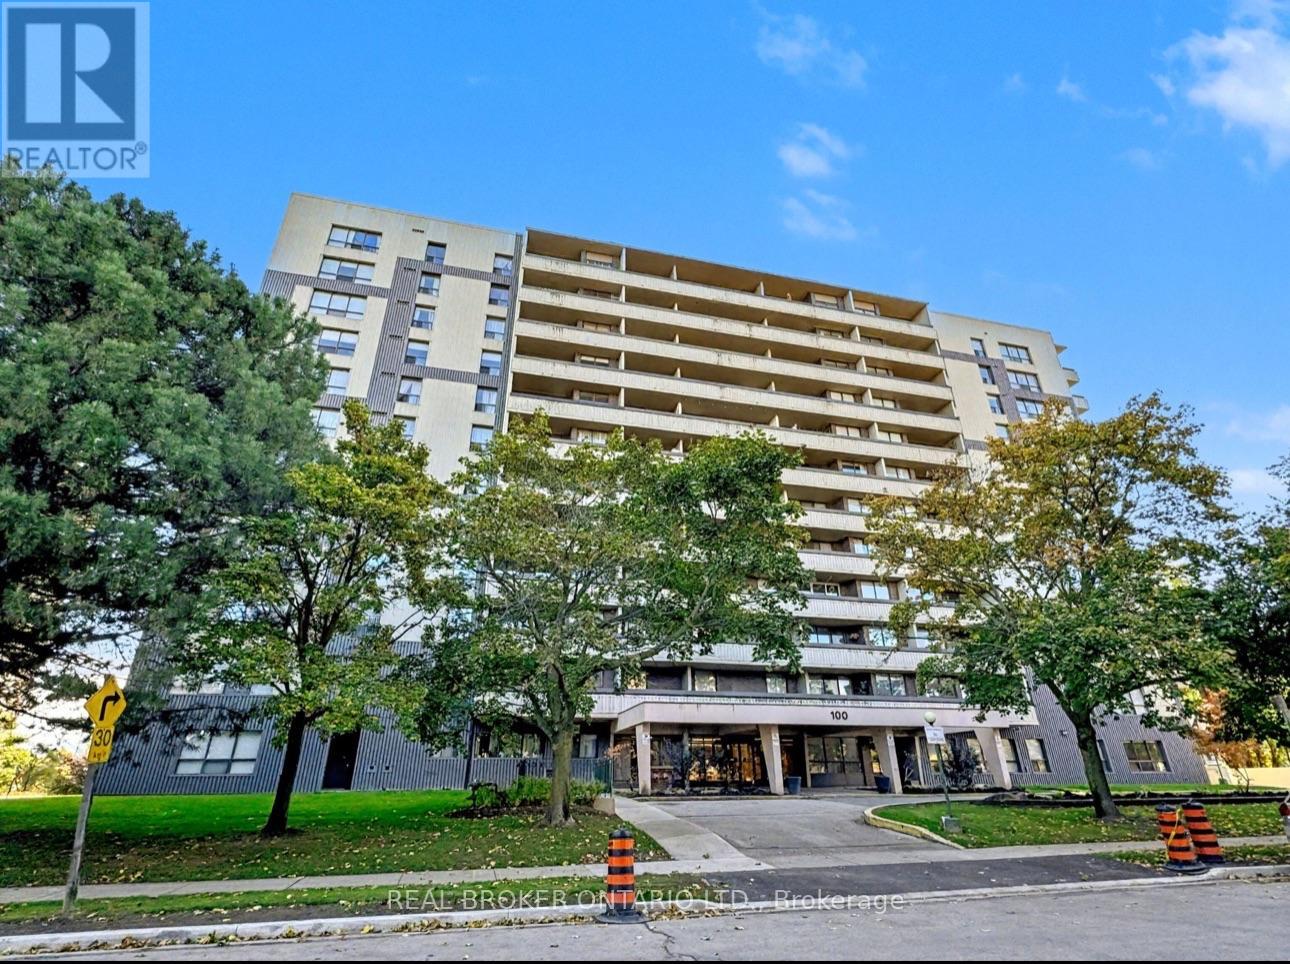
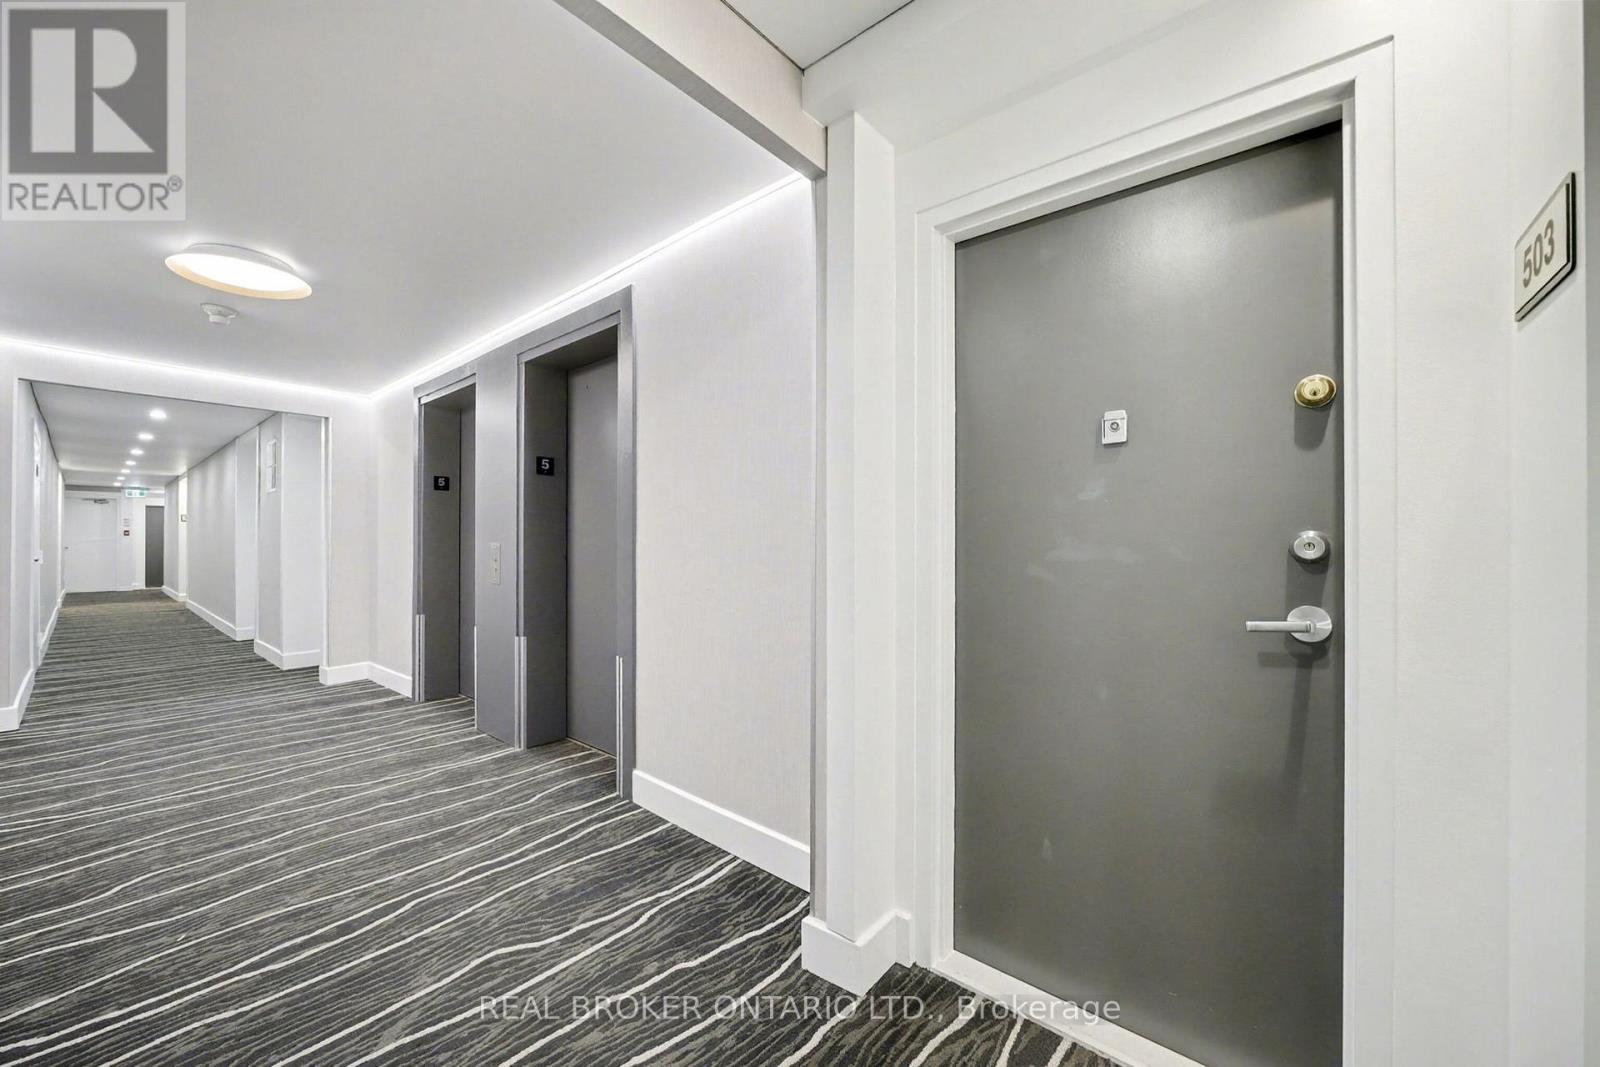
100 Canyon Avenue #503
Bathurst Manor, Toronto, Ontario M3H5T9
For sale· Added
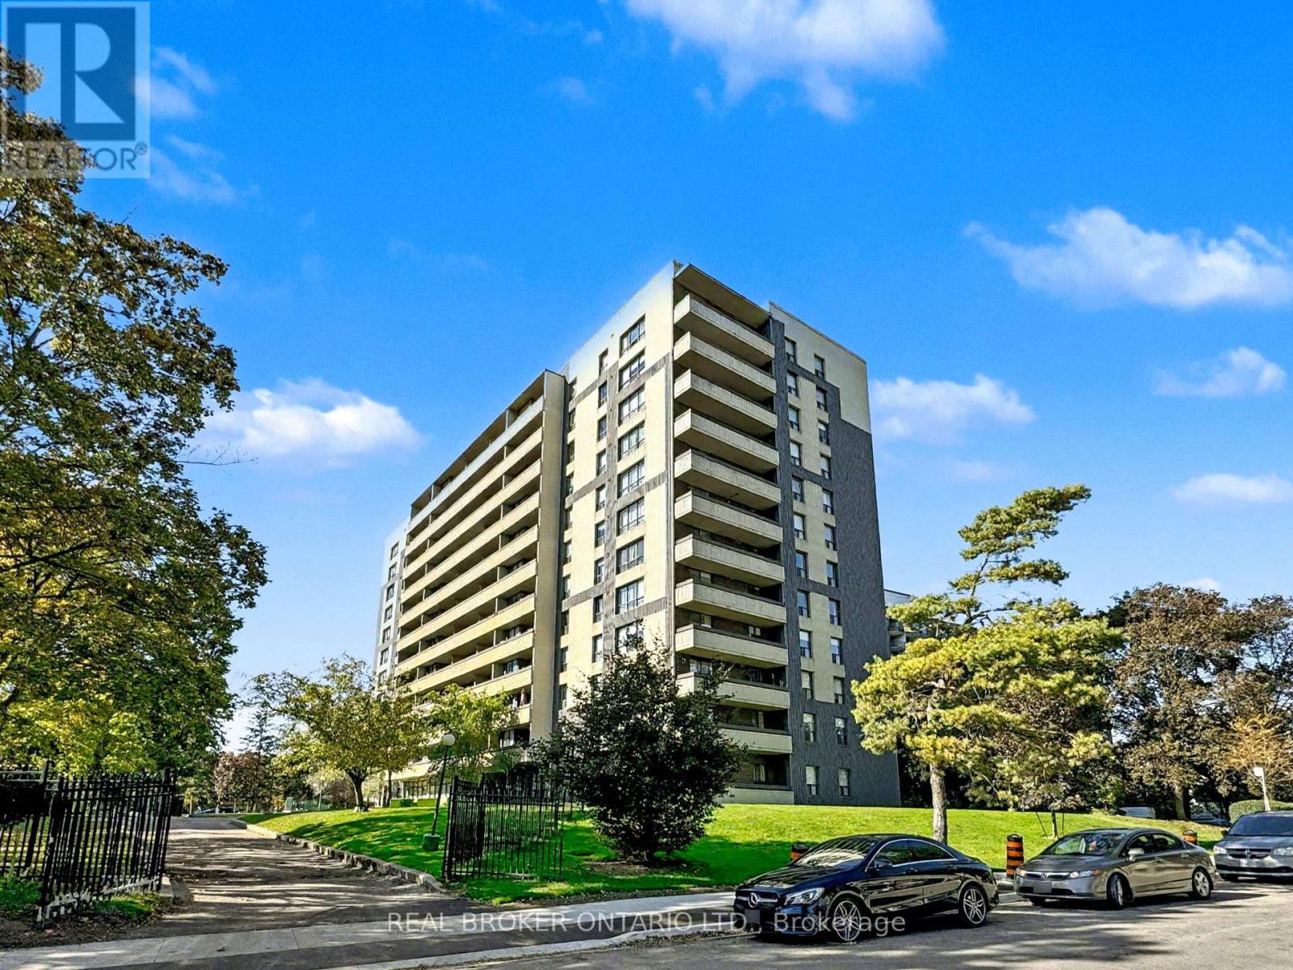
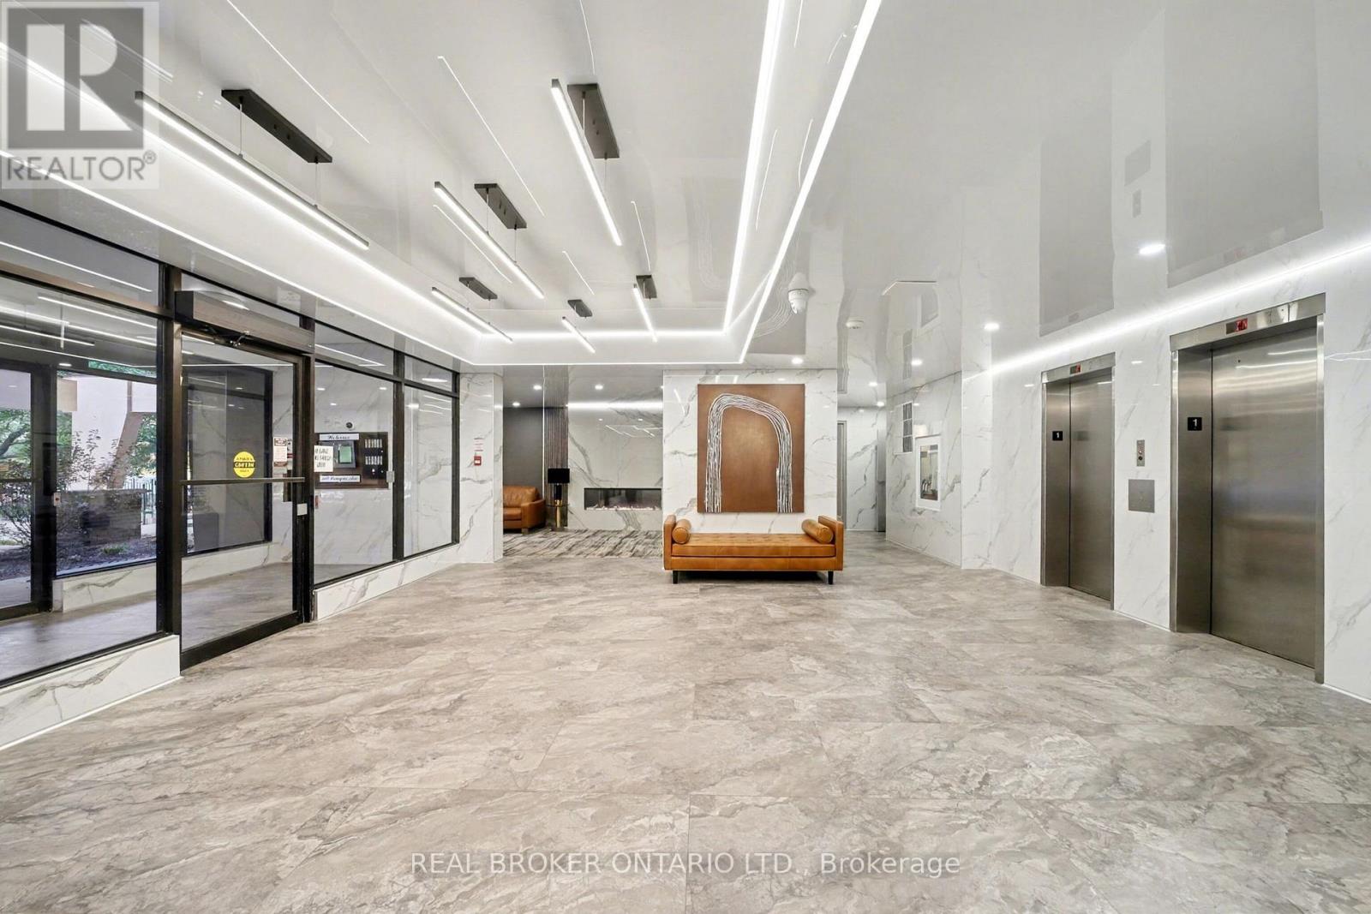
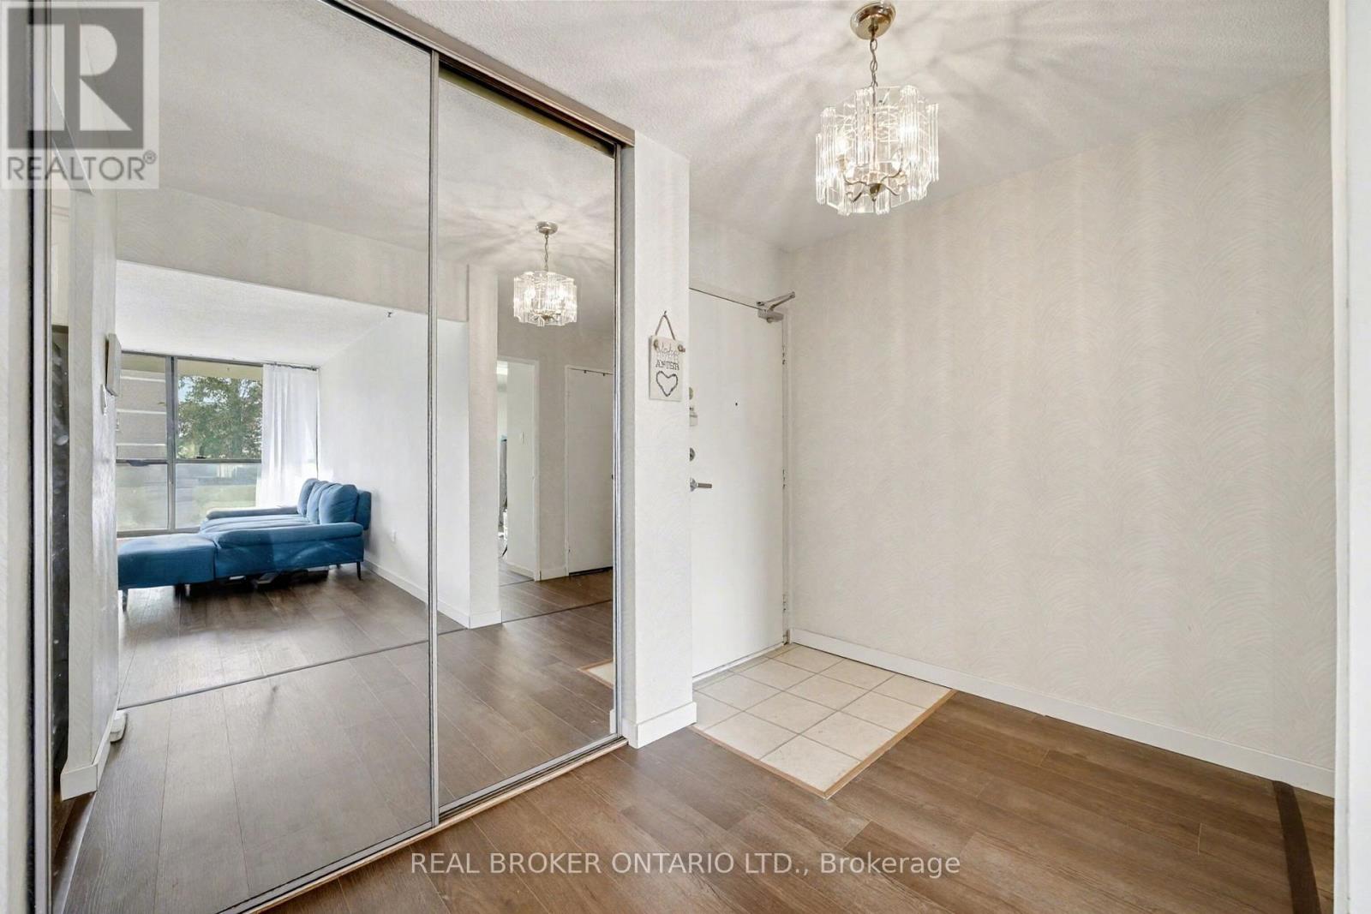
Step into this charming 1+1 bedroom condo, where comfort meets everyday practicality. It comes with parking and private locker. The large balcony runs the length of the unit, a perfect perch for a good book or watching the sunset. The open- layout, generous size floor to ceiling windows, gives the space an inviting, light-filled feel that's ready for you to move in. The kitchen is crafted for both function with extra cabinets and a cozy breakfast nook. This home is ideal for first-time buyers, down-sizers, or even investors who value ease and character.The building offers delightful amenities: a beautifully landscaped garden, a fitness room, flexible meeting rooms and security. Nestled in a walkers paradise, steps away from groceries, banks, and shops making your everyday errands a breeze! With ample amount of transit options your cozy retreat awaits- comfort, character, and convenience all in one.
Map data © OpenStreetMap contributors
No open houses are scheduled for this home.
Can't make it? Request a private viewing.
| Living room | Main level | 21.52 x 18.01 m |
| Dining room | Main level | 21.52 x 18.01 m |
| Kitchen | Main level | 15.39 x 7.97 m |
| Den | Main level | 8.99 x 10.79 m |
| Primary Bedroom | Main level | 15.98 x 16.27 m |
| Bedroom 2 | Main level | 10.99 x 14.7 m |




