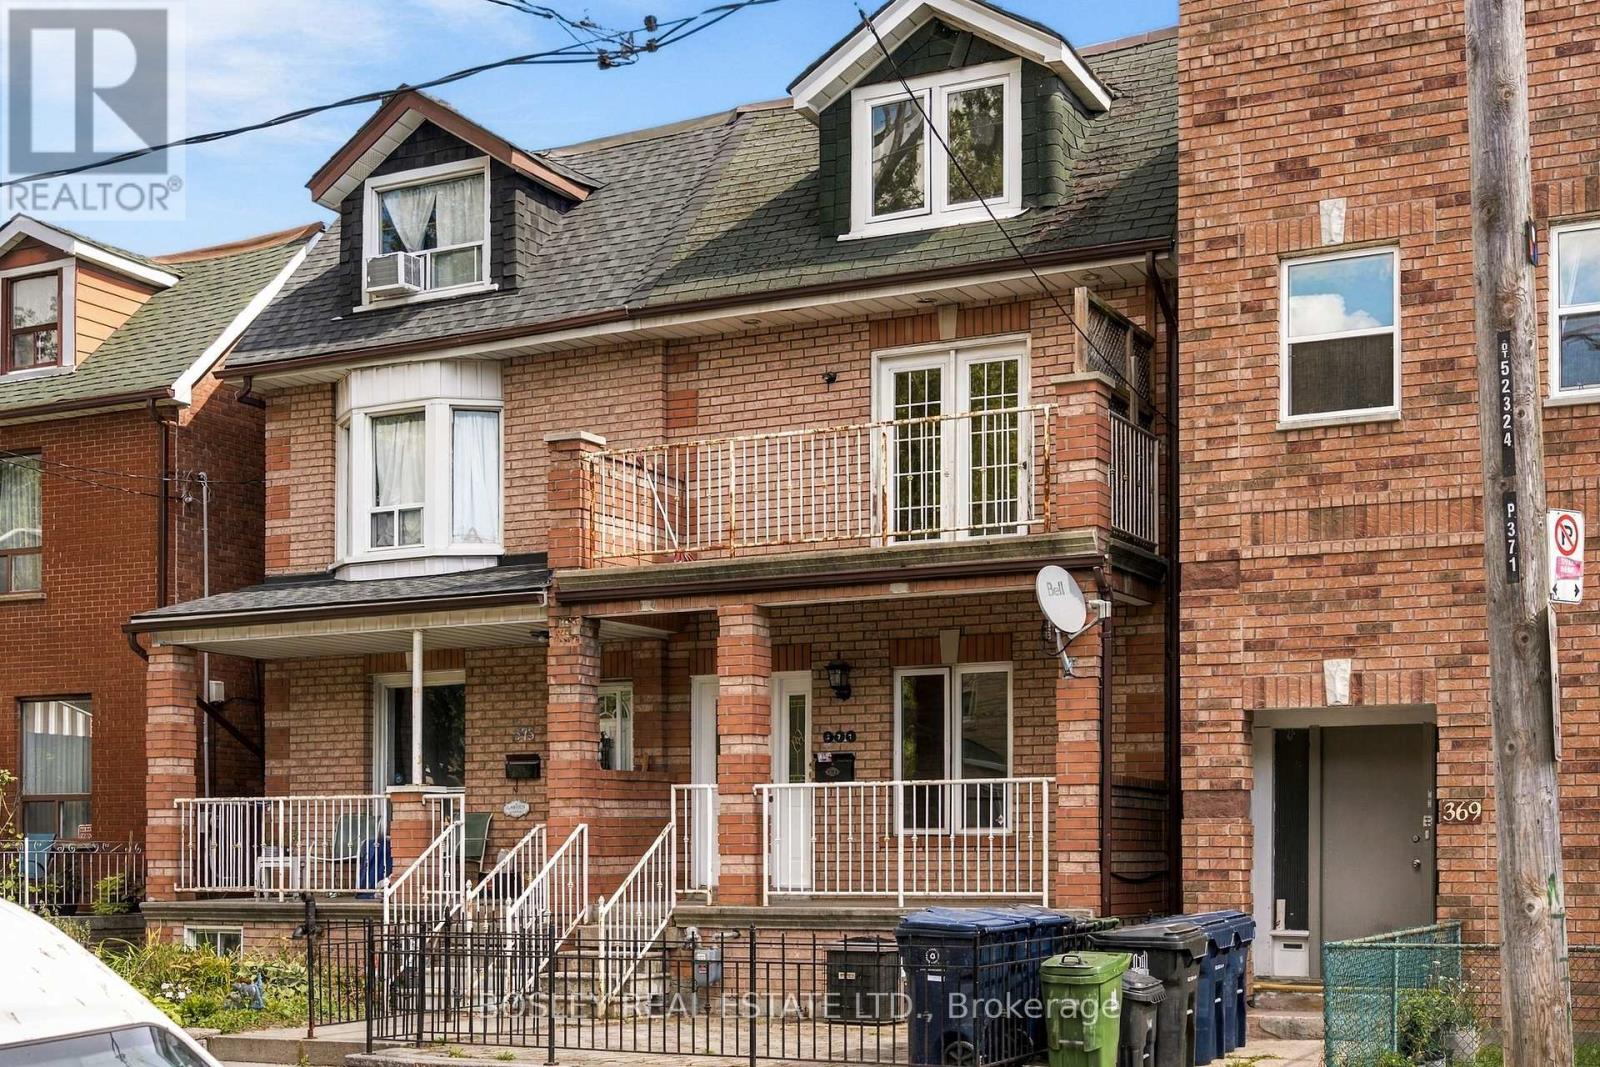
 For sale 50
$1,200,000
5+1 bed2 bath1,500–2,000 sq ft
371 Brock Avenue
Dufferin Grove, Toronto
14 days agoMLS® C13839794
BOSLEY REAL ESTATE LTD.
100 Dixon Road
Kingsview Village-The Westway, Toronto, Ontario M9P2L6
For sale· Added
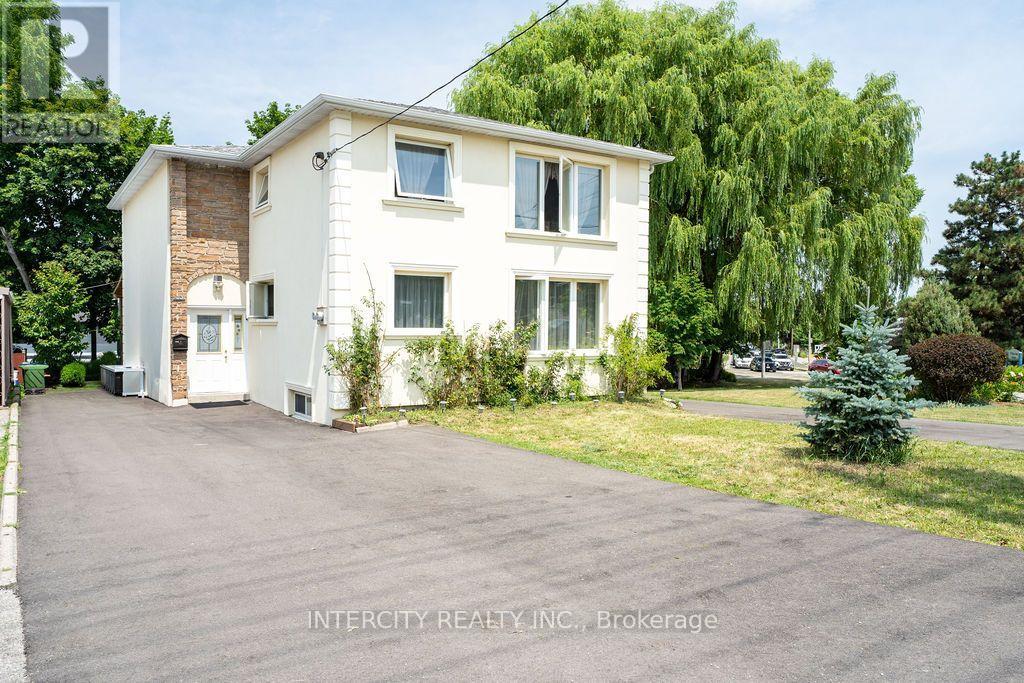
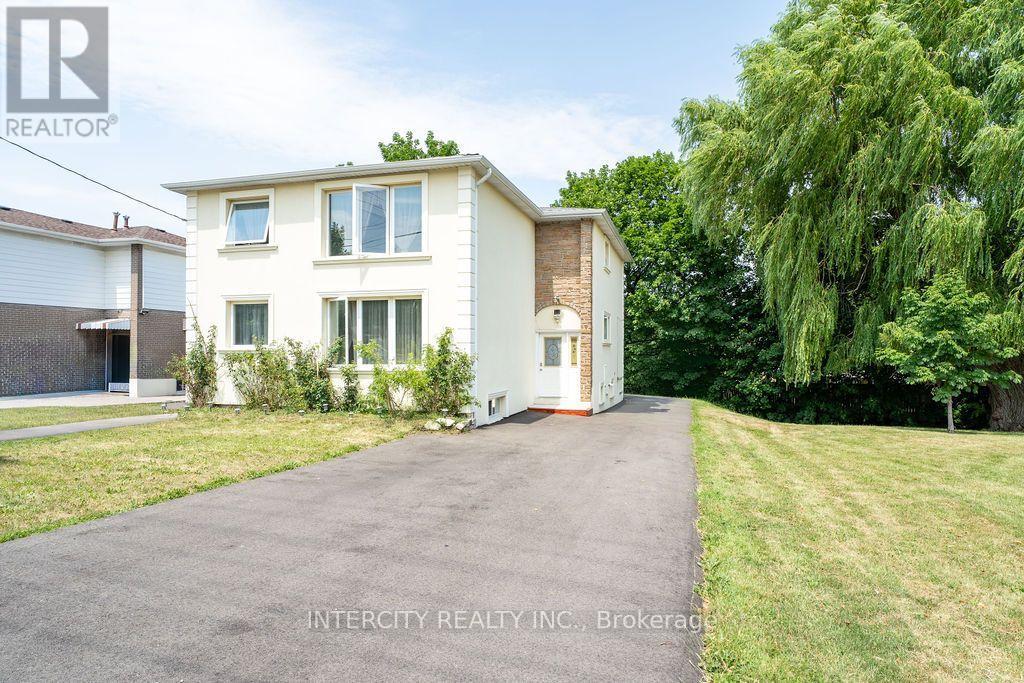
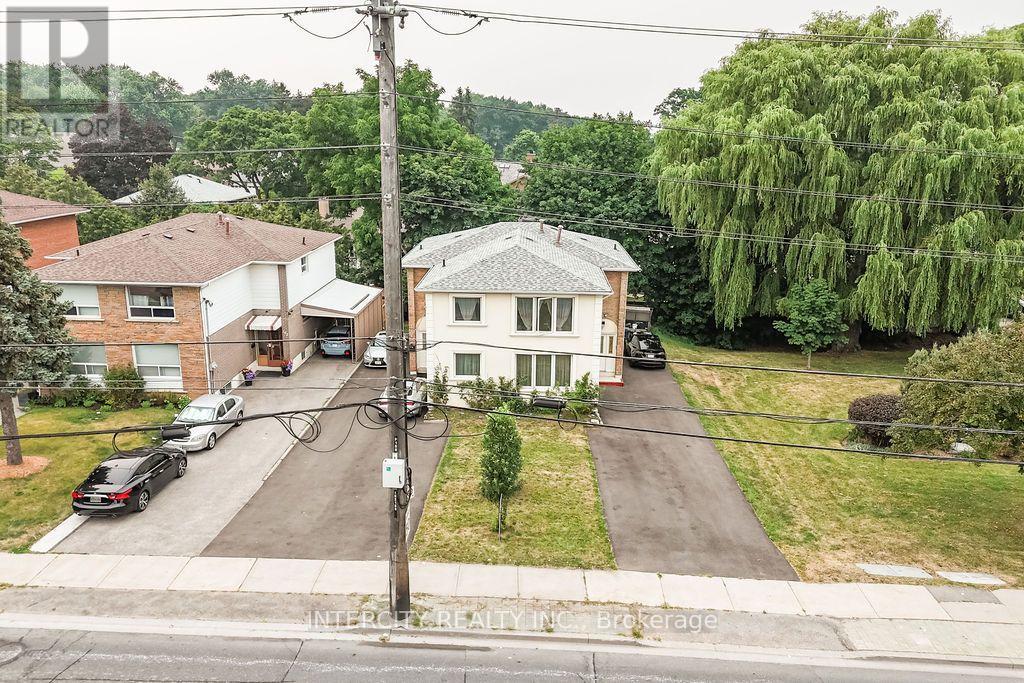
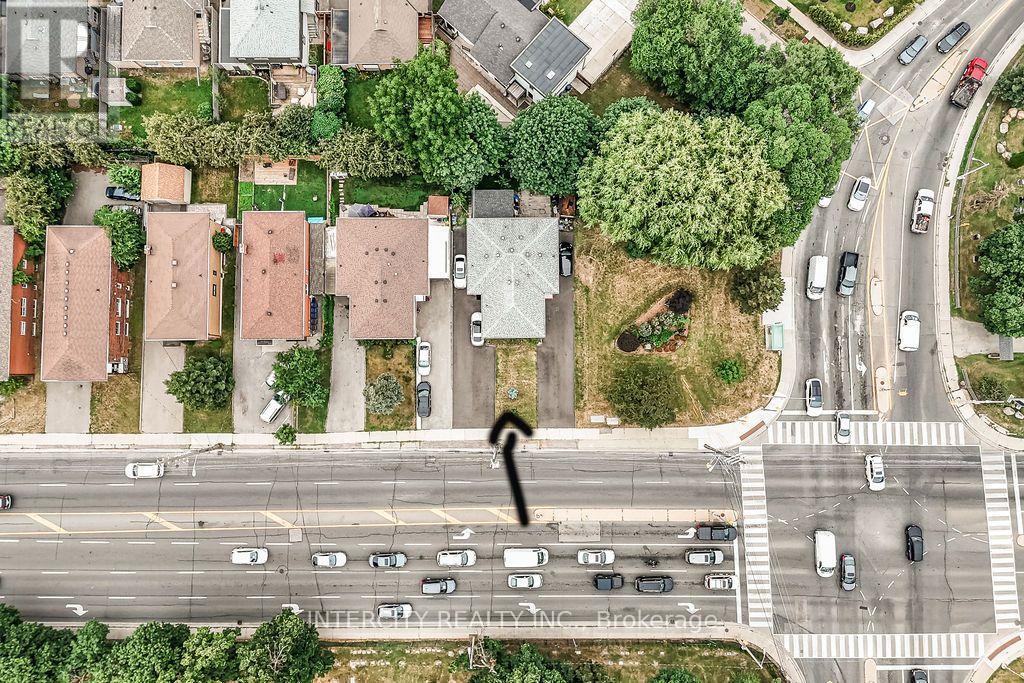
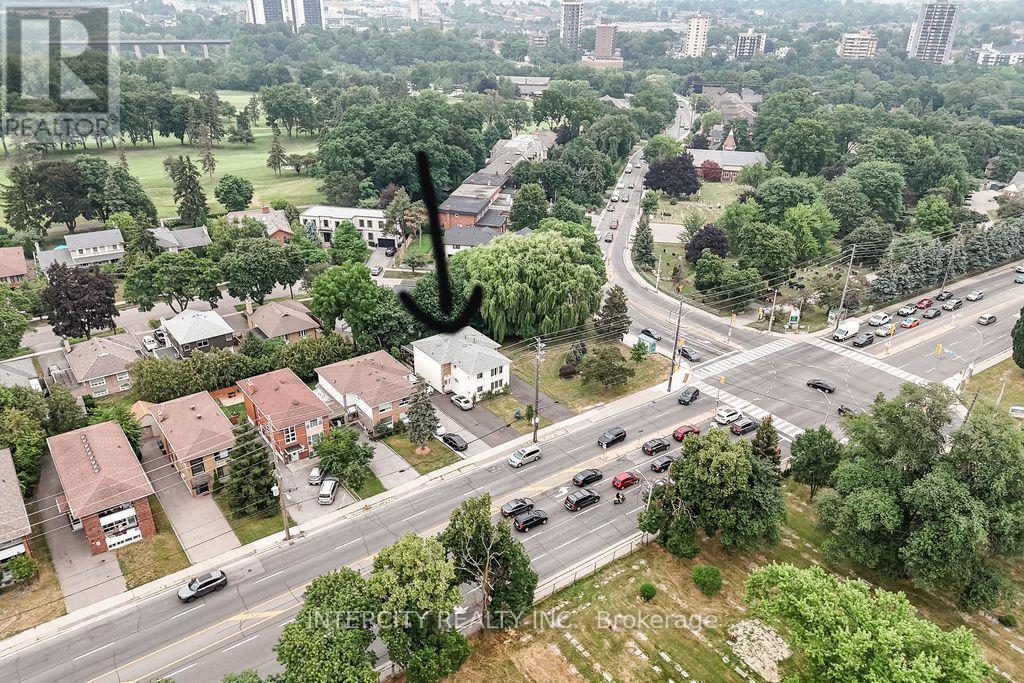
Exceptional investment opportunity! This well-maintained legal duplex offers 4 self-contained residential units and will be delivered with vacant possession, making it an ideal opportunity for investors or owner-occupants. The property features two spacious upper units, each offering 3 bedrooms and 1.5 bathrooms, along with two lower-level 1-bedroom, 1-bathroom units. Clean, modern, and move-in ready, this turnkey property has been meticulously maintained and offers excellent flexibility for multi-generational living or generating rental income. Enjoy an expansive driveway with parking for up to 12 vehicles and a prime location close to major highways, public transit, schools, parks, shopping, restaurants, and everyday amenities. A rare opportunity to own a versatile, income-producing property in a highly convenient location.
Map data © OpenStreetMap contributors
No open houses are scheduled for this home.
Can't make it? Request a private viewing.
| Living room | Main level | 7.83 x 5.67 m |
| Bedroom | Main level | 3.02 x 2.6 m |
| Kitchen | Main level | 4.84 x 3.02 m |
| Primary Bedroom | Main level | 4.69 x 3.72 m |
| Bedroom 2 | Main level | 3.38 x 3.1 m |
| Bedroom 3 | Main level | 5.86 x 3.11 m |
| Living room | Basement | 5.82 x 2.45 m |
| Kitchen | Basement | 3 x 3 m |
| Bedroom | Basement | 4.17 x 3.25 m |