 For sale 50
$648,000
1+1 bed1 bath500–599 sq ft
501 St. Clair Avenue West #510
Casa Loma, Toronto
10 days agoMLS® C13868988
ROYAL LEPAGE TERREQUITY SW REALTY
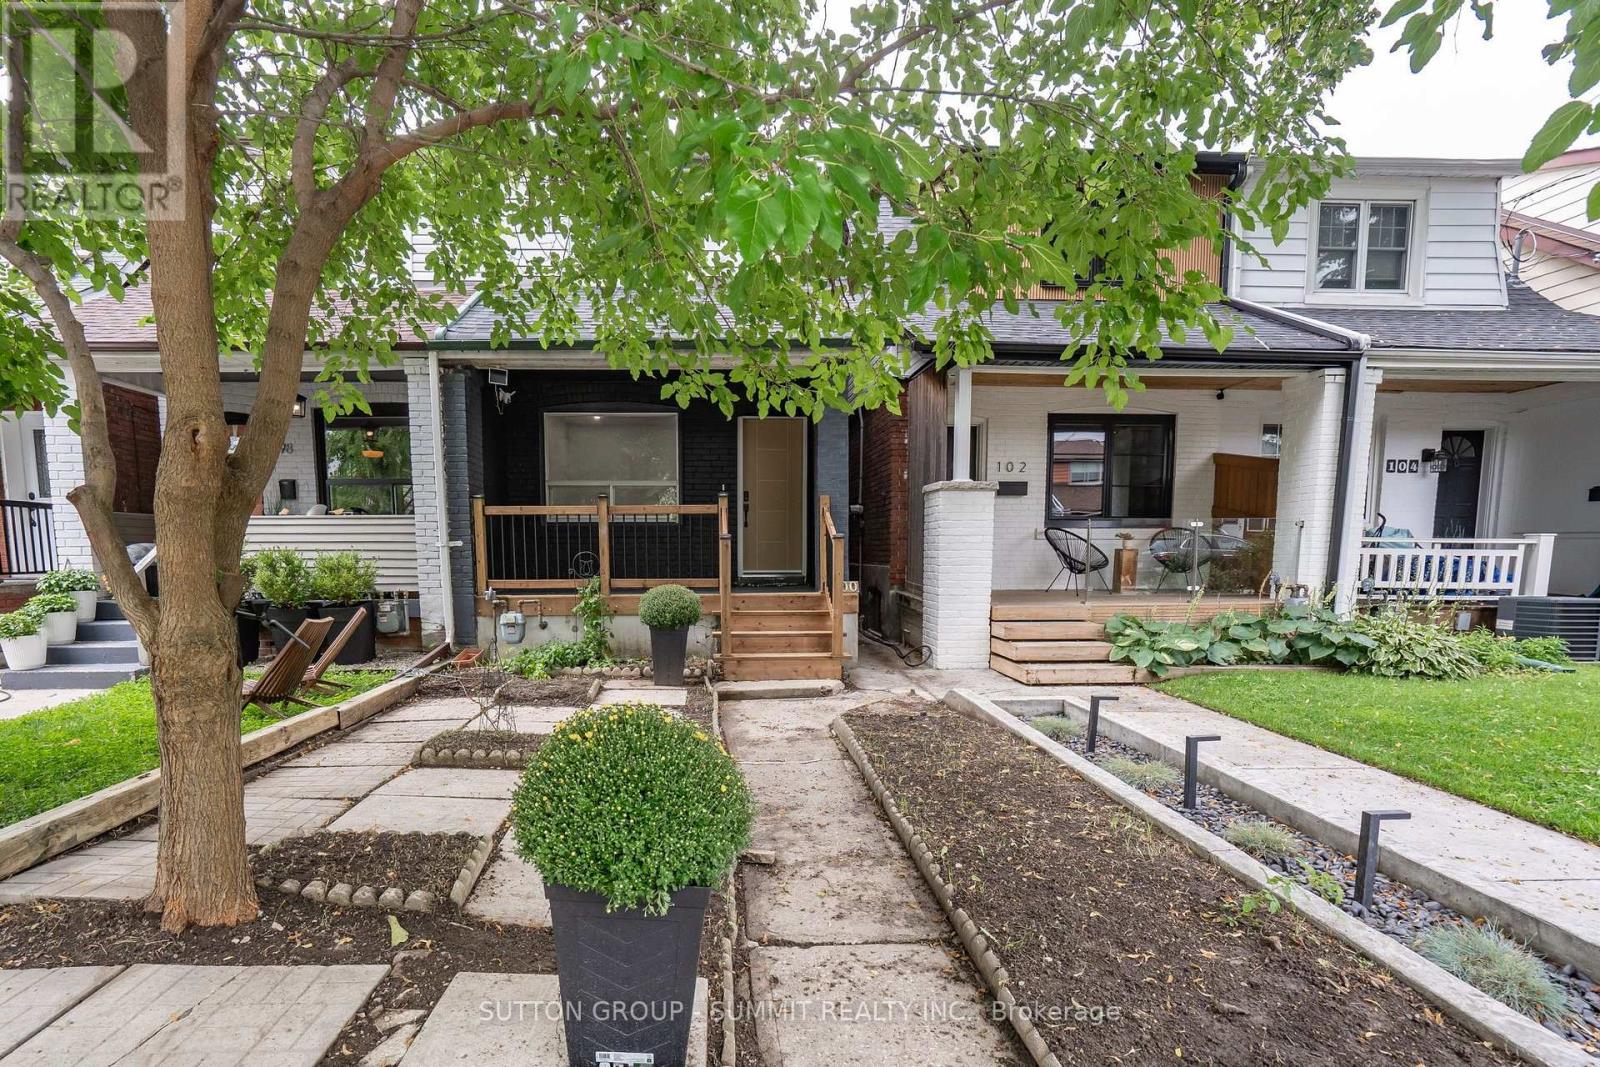
100 Rosethorn Avenue
Weston-Pellam Park, Toronto, Ontario M6N3L1
For sale· Added
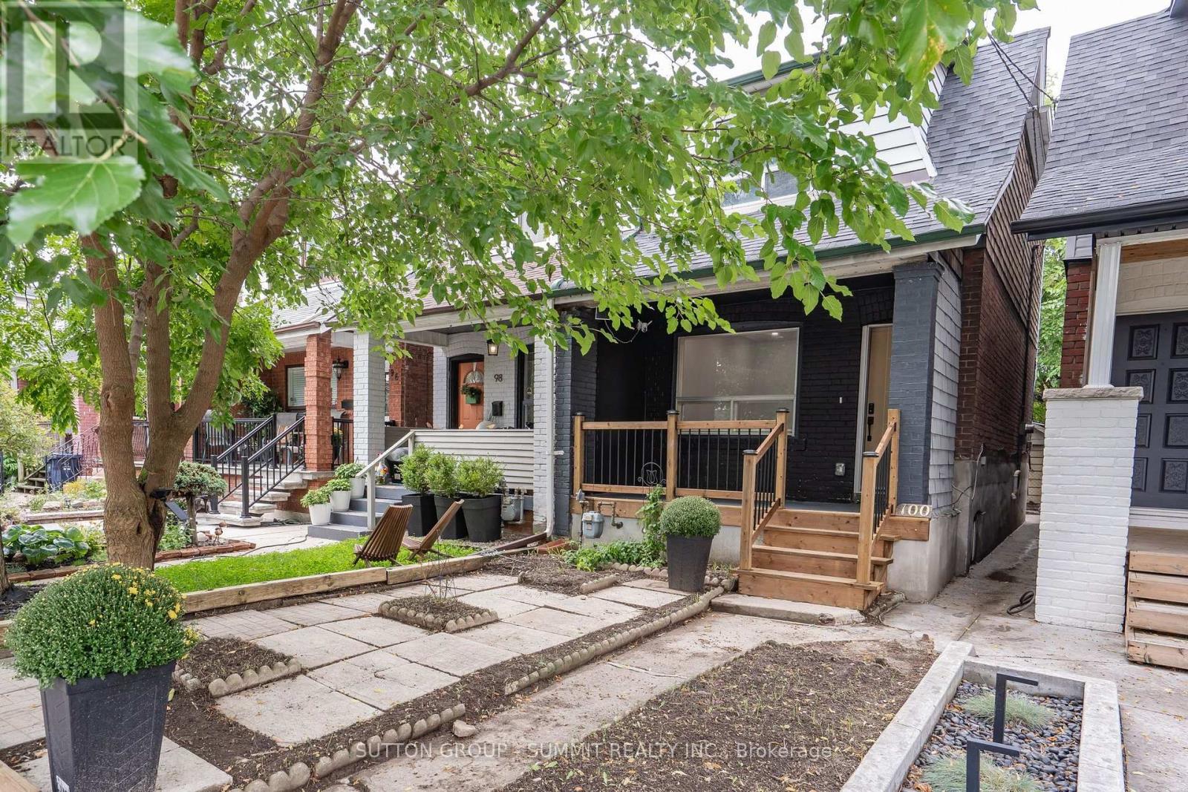
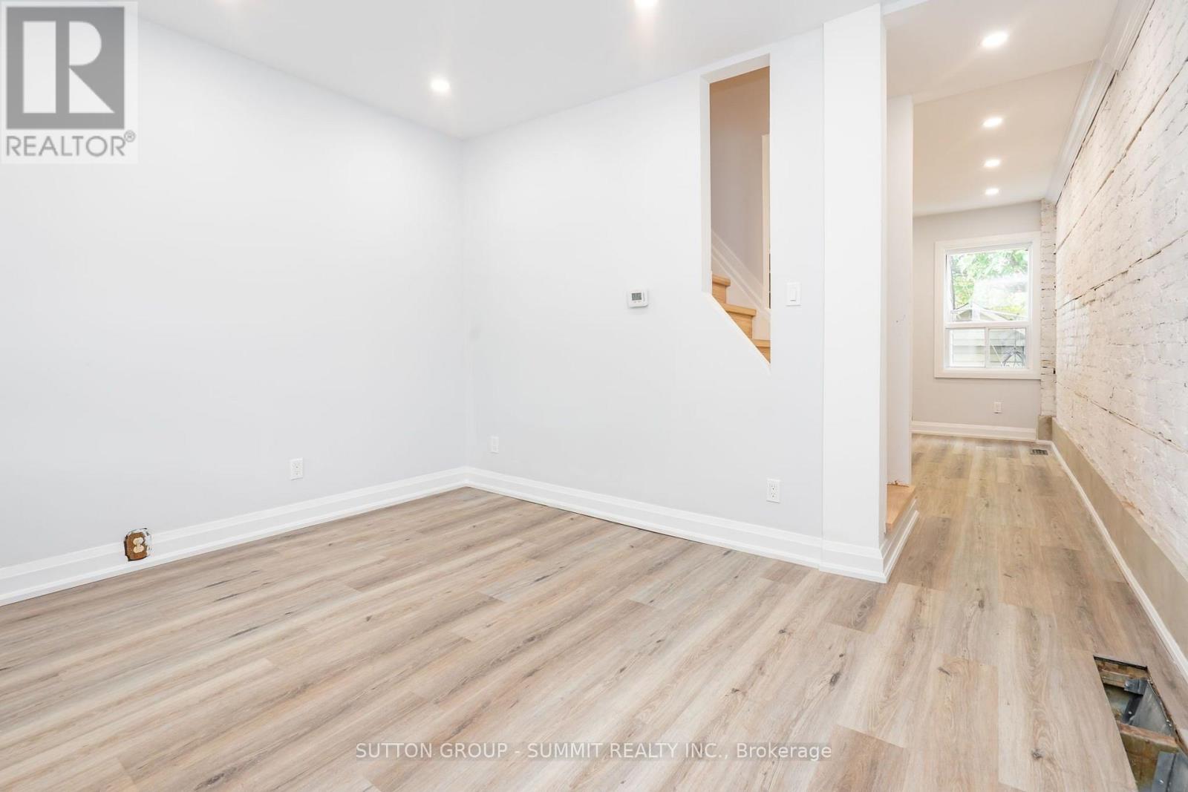
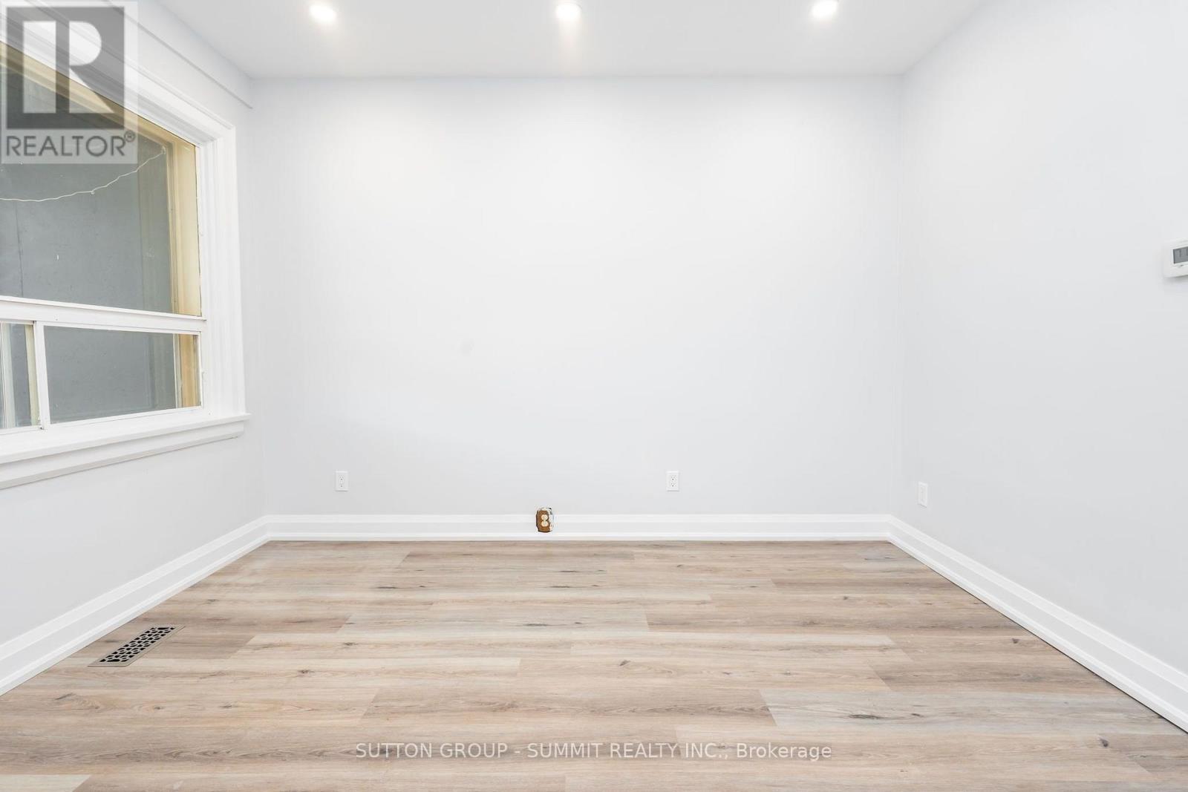
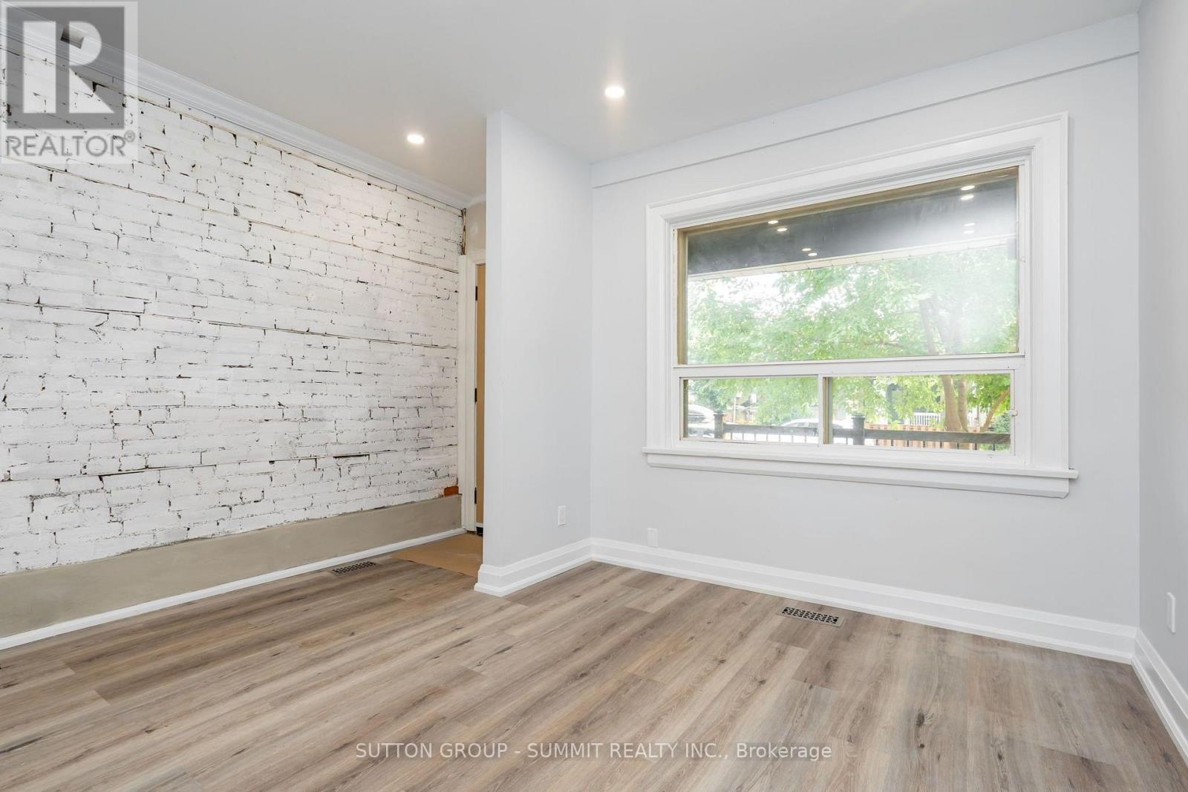
Welcome to this beautifully renovated Toronto home, where modern style meets comfortableliving! Thoughtfully updated throughout, this inviting residence features a bright,contemporary kitchen with a centre island, sleek cabinetry with undermount lighting, and aconvenient wine cellar just off the kitchen - perfect for entertaining. Pot lights and durablevinyl flooring flow throughout the home, creating a clean and cohesive feel. Offering 2bedrooms and 2 bathrooms, the home includes a beautifully finished main bathroom with heatedfloors for an added touch of comfort. A separate entrance provides excellent potential for anin-law suite or additional living space, offering flexibility for extended family, guests orfuture use. Basement has rough in for a 3 piece bathroom. Offering 1 parking space in thegarage, & street parking is also available. Enjoy your morning coffee on the large front porchor unwind in the private backyard, providing great outdoor space for relaxing and entertaining.Located in a family friendly neighbourhood, close to downtown Toronto, with convenient accessto amenities, shops, restaurants, transit and everything the city has to offer. Move in ready,stylishly renovated, and full of potential - this is one you won't want to miss!
Map data © OpenStreetMap contributors
No open houses are scheduled for this home.
Can't make it? Request a private viewing.
| Living room | Main level | 3.86 x 3.71 m |
| Kitchen | Main level | 3.79 x 3.73 m |
| Bathroom | Main level | 2.02 x 1.34 m |
| Primary Bedroom | Second level | 3.82 x 4 m |
| Bedroom 2 | Second level | 2.29 x 3.75 m |
| Bathroom | Second level | 1.52 x 2.78 m |