
 For rent 50
$2,200/mo
1 bed1 bath500–599 sq ft
66 Forest Manor Road #1204
Henry Farm, Toronto
1 month agoMLS® C13755806
HOMELIFE LANDMARK REALTY INC.
1007 The Queensway #432
Islington-City Centre West, Toronto, Ontario M8Z0C6
For rent· Added
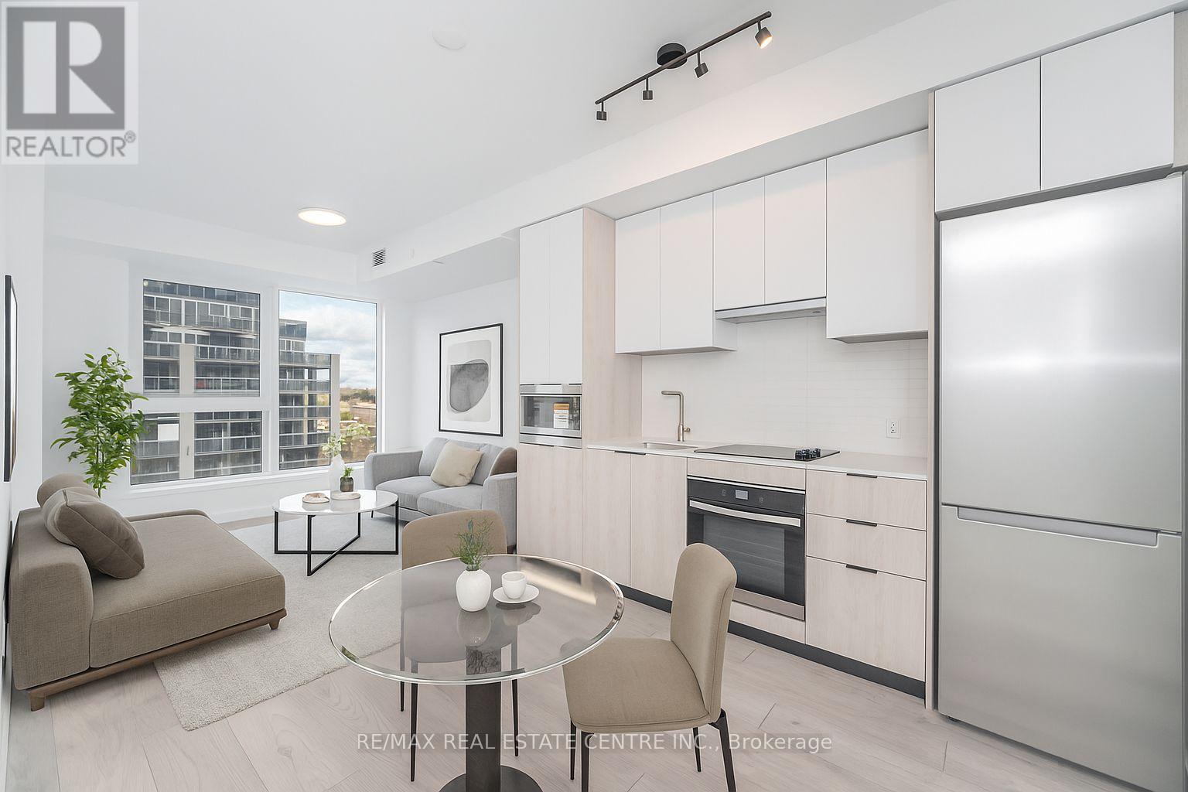
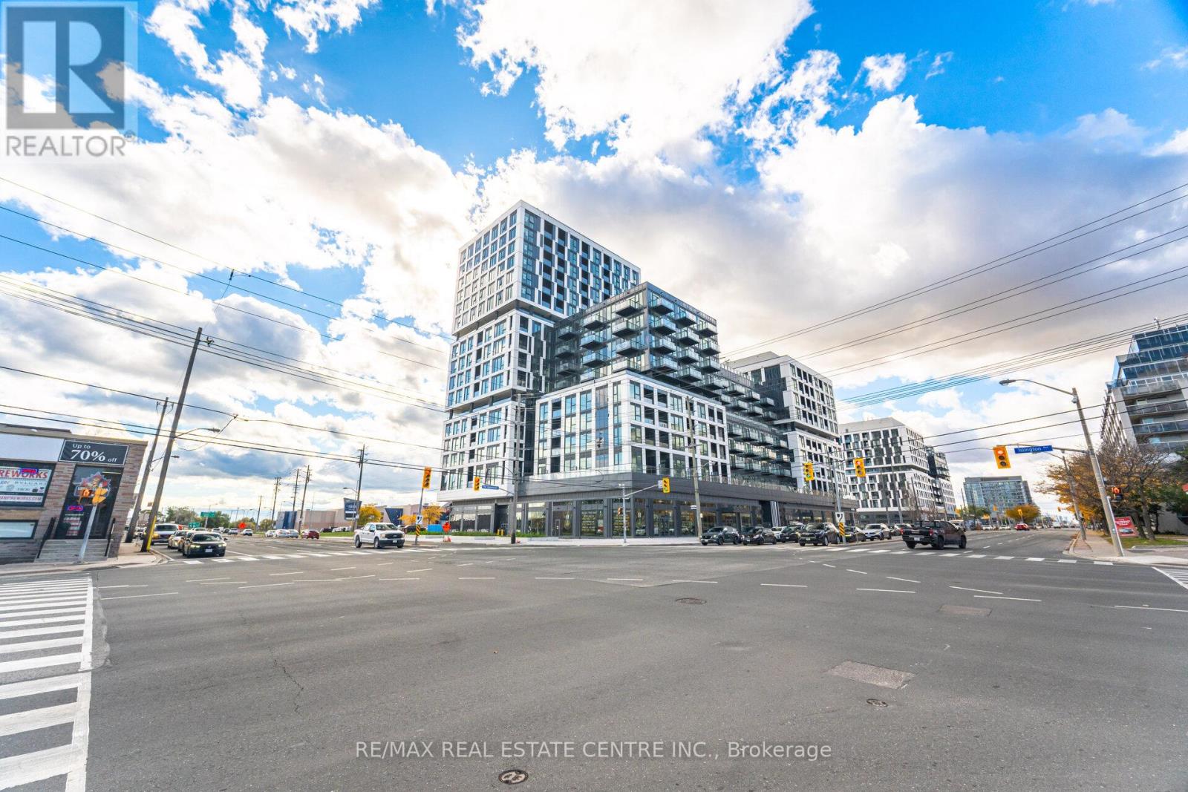
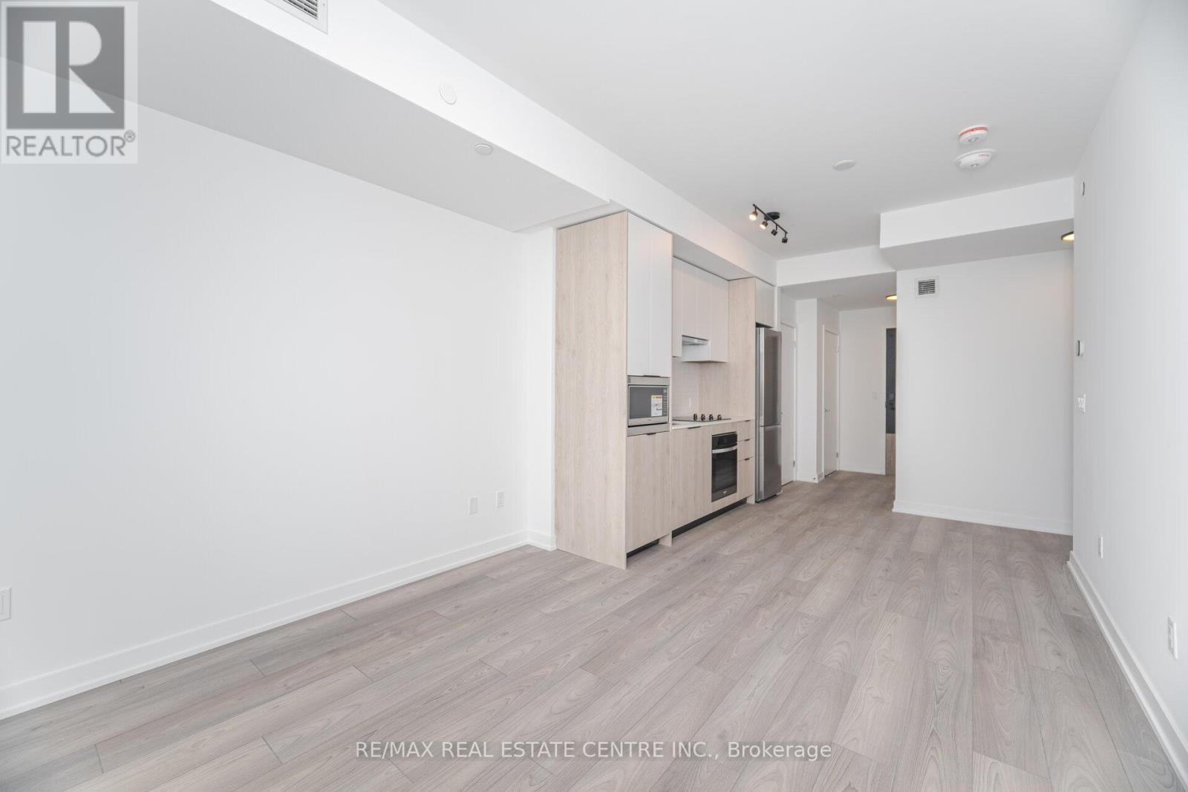
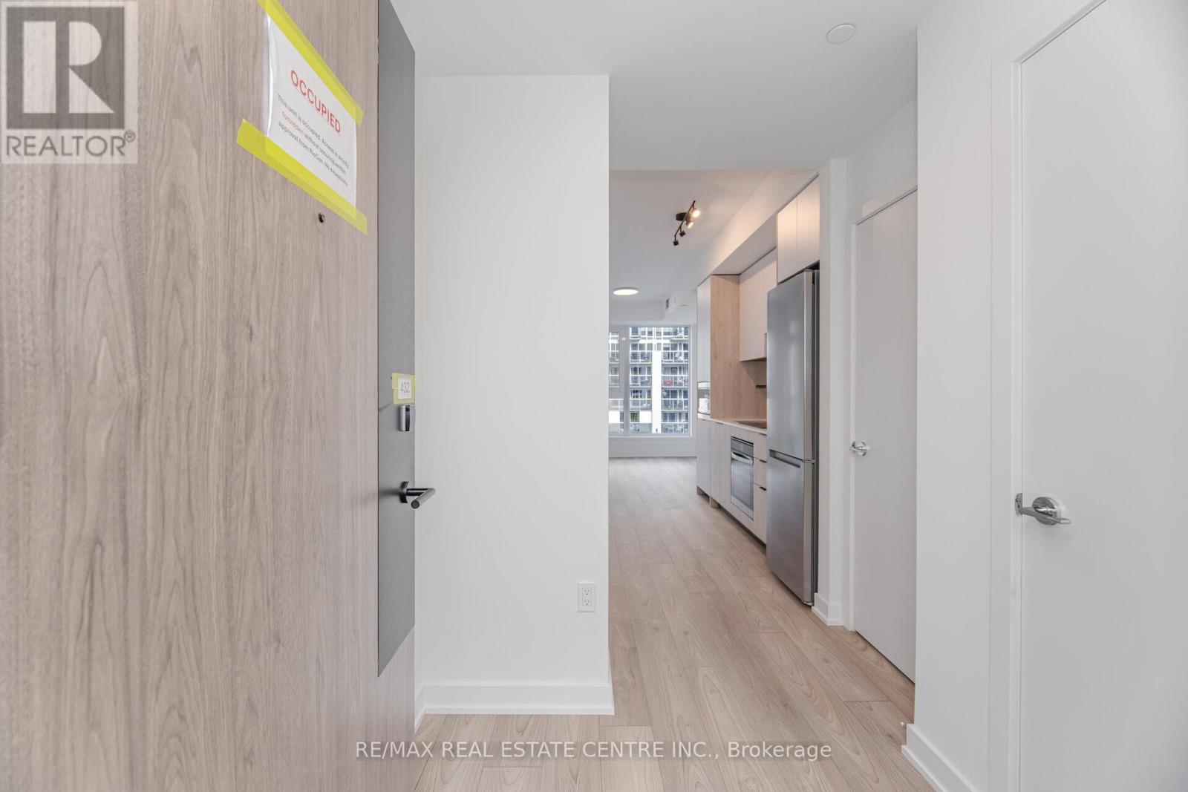
1 Year New Suite At The Verge Condos! Bright And Functional Layout With 9' Ceilings, Wide-Plank Laminate Flooring And Stylish Window Coverings Throughout. Modern Kitchen Boasts Quartz Countertops, Two-Tone Cabinetry, Stylish Stone Backsplash And Built-In Appliances. Open-Concept Living And Dining With A Walkout To A Private Balcony. Spacious Bedroom With Double Closet. Modern 4Pc Spa-Quality Bath With Porcelain Tile Separate And Quartz Counter. Den Provides The Ideal Space For A Home Office. Located Along The Queensway Offering Endless Amenities Conveniently Located At Your Doorstep, Minutes To Sherway Gardens, Restaurants, Cafes, Grocery Stores, Transit Options, GO Station And Major Highways. Move In And Experience Modern Urban Living At Its Best! Internet And Locker Included.
Map data © OpenStreetMap contributors
No open houses are scheduled for this home.
Can't make it? Request a private viewing.
| Living room | Main level | 3.28 x 3.05 m |
| Kitchen | Main level | 3.12 x 3.05 m |
| Bedroom | Main level | 2.82 x 2.79 m |
| Den | Main level | 1.45 x 1.37 m |
| Dining room | Main level | 3.28 x 3.05 m |




