
 For sale 50
$679,000
2 bed2 bath1,600–1,799 sq ft
2350 Bridletowne Circle #503
L'Amoreaux, Toronto
1 month agoMLS® E13719198
ONE PERCENT REALTY LTD.
1008 Kennedy Road
Dorset Park, Toronto, Ontario M1P2K6
For sale· Added
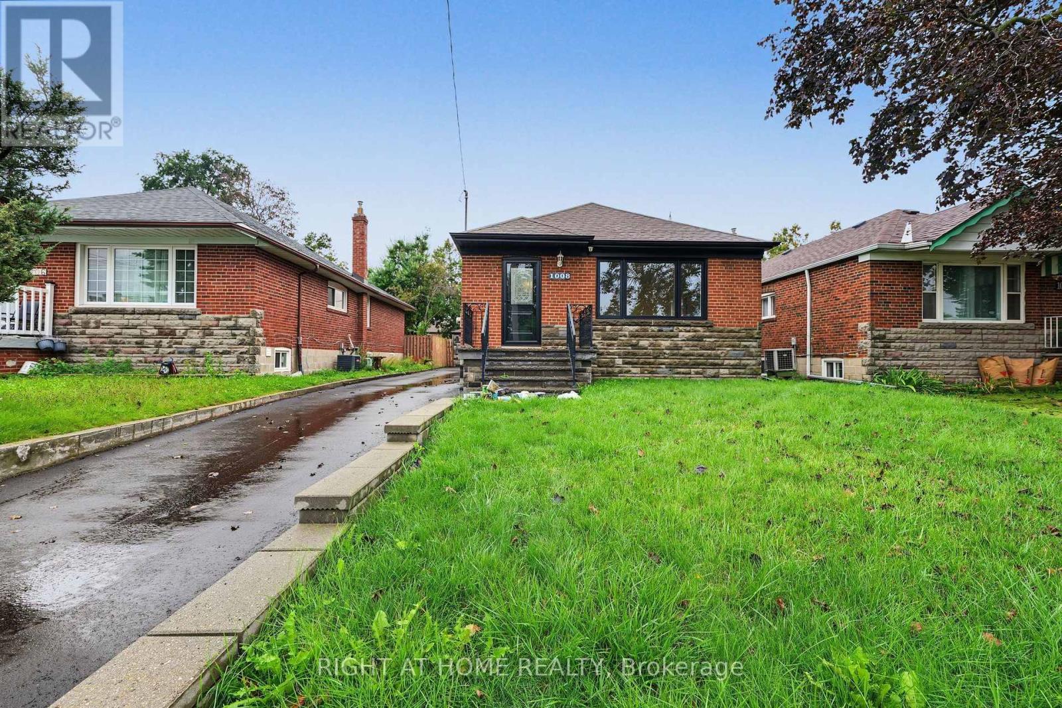
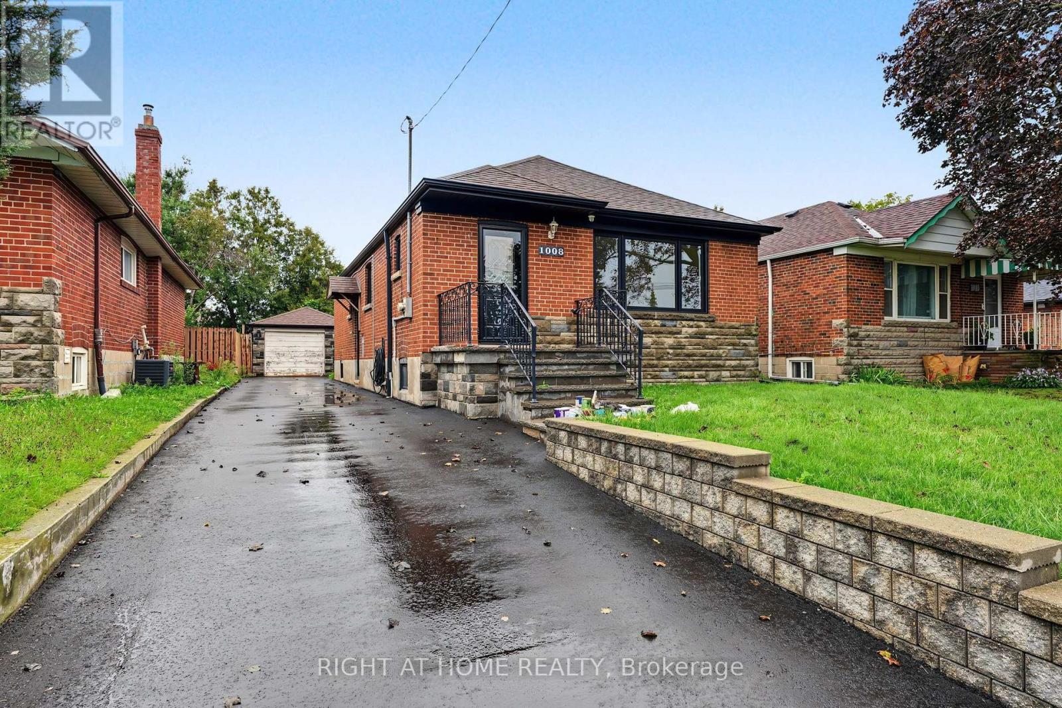
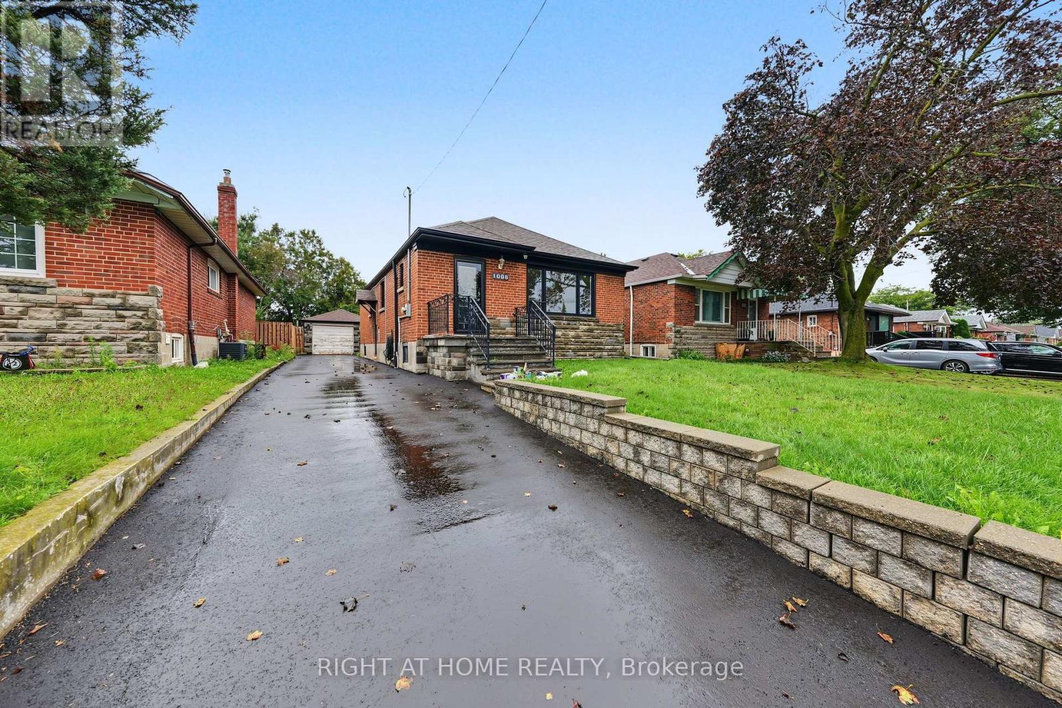
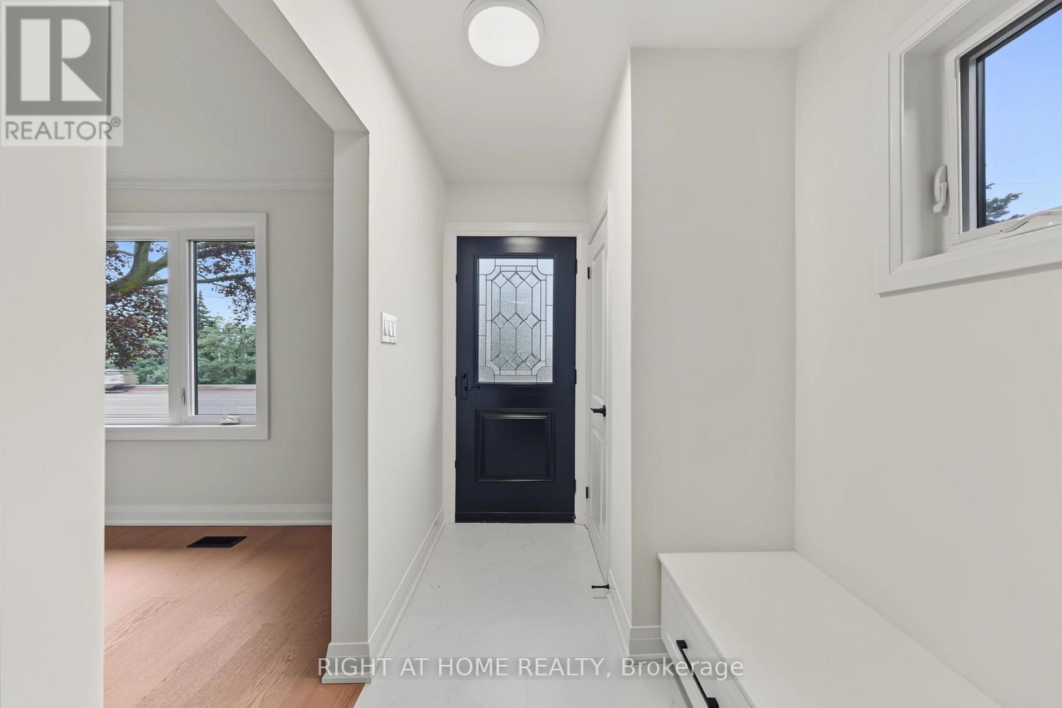
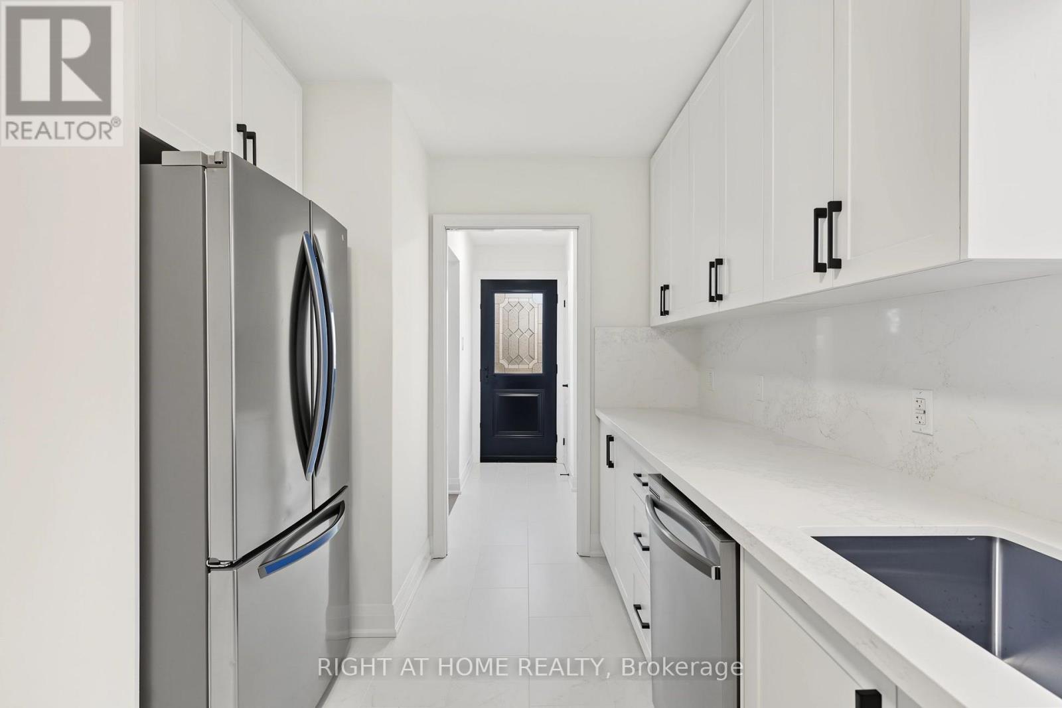
Beautifully renovated and move-in ready, welcome to 1008 Kennedy, featuring a bright, modern interior with extensive recent upgrades throughout. Enjoy a stylish updated kitchen, contemporary finishes, renovated bathroom, fresh flooring and a functional layout designed for comfortable everyday living. 3 bedroom, 1 bathroom on the main level with a 'ready to rent' basement apartment with newly updated kitchen & appliances, perfect for in-laws or extra rental potential. A fantastic opportunity to enjoy a freshly updated home in a highly accessible Scarborough location. Brand new kitchens in Main & Lower level (2026), brand new driveway (2026), roof (2020), entire exterior waterproofing (2020). Perfect For multiple families, convenient location to bus, subway, community center and supermarket.
Map data © OpenStreetMap contributors
No open houses are scheduled for this home.
Can't make it? Request a private viewing.
| Sep 25, 2026 | $899,000 | ▼ $30,000 |
| Sep 11, 2026 | $929,000 | First recorded price |
Price changes since Sep 11, 2026.
| Living room | Main level | 5 x 3.08 m |
| Dining room | Main level | 3.99 x 2.17 m |
| Kitchen | Main level | 2.71 x 4.22 m |
| Primary Bedroom | Main level | 3.75 x 3.14 m |
| Bedroom | Main level | 3.02 x 3.72 m |
| Bedroom 2 | Main level | 3.02 x 2.74 m |
| Bathroom | Main level | 2.68 x 1.95 m |
| Bedroom 3 | Basement | 3.32 x 3.26 m |
| Kitchen | Basement | 3.14 x 4.21 m |
| Bathroom | Basement | 3.29 x 2.2 m |




