
 For sale 50
$599,999
2 bed2 bath800–899 sq ft
100 Harrison Garden Boulevard #602
Willowdale East, Toronto
1 month agoMLS® C13679430
RE/MAX EXCEL REALTY LTD.
101 Charles Street East #1801
Church-Yonge Corridor, Toronto, Ontario M4Y0A9
For sale· Added
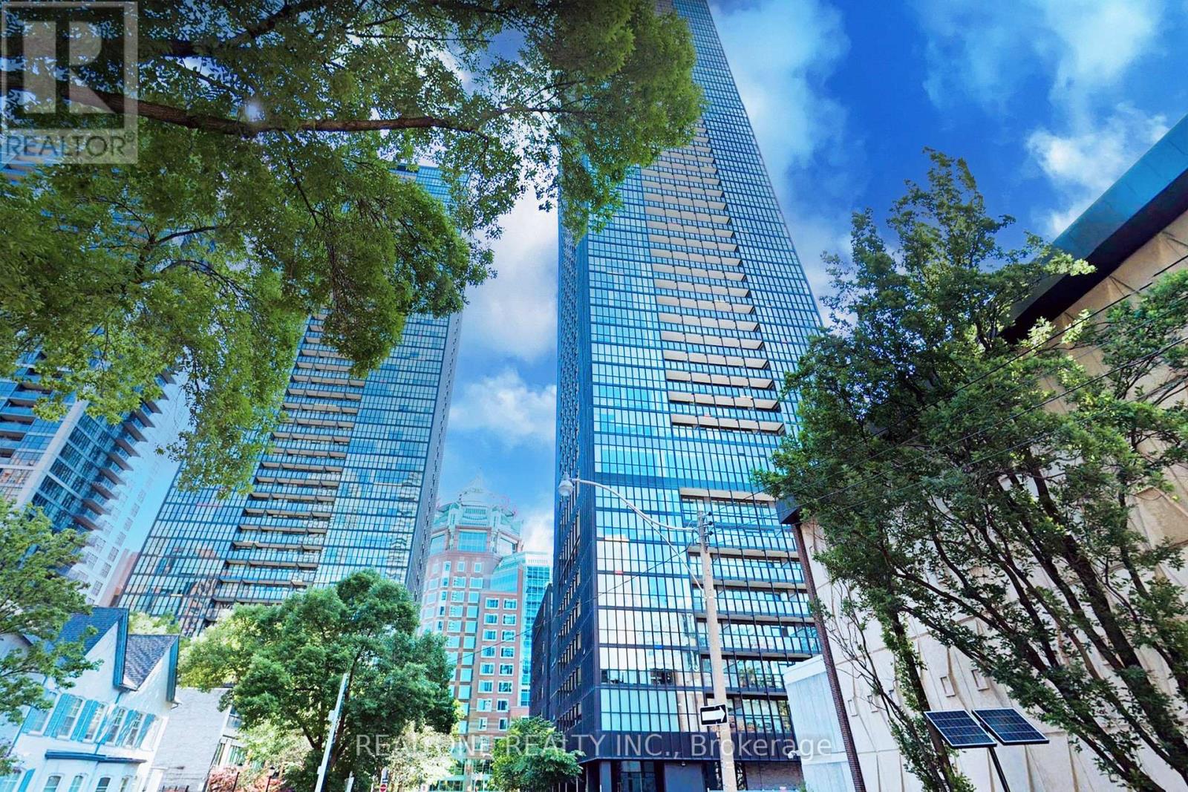
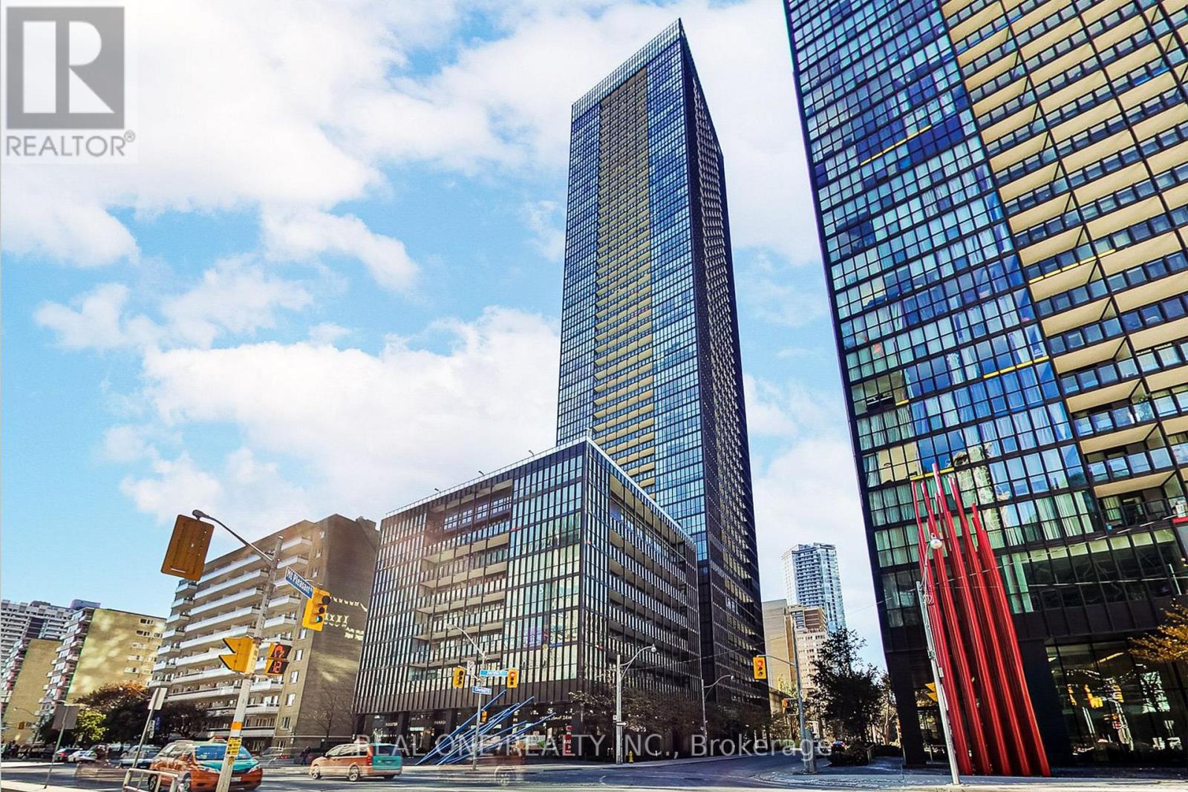
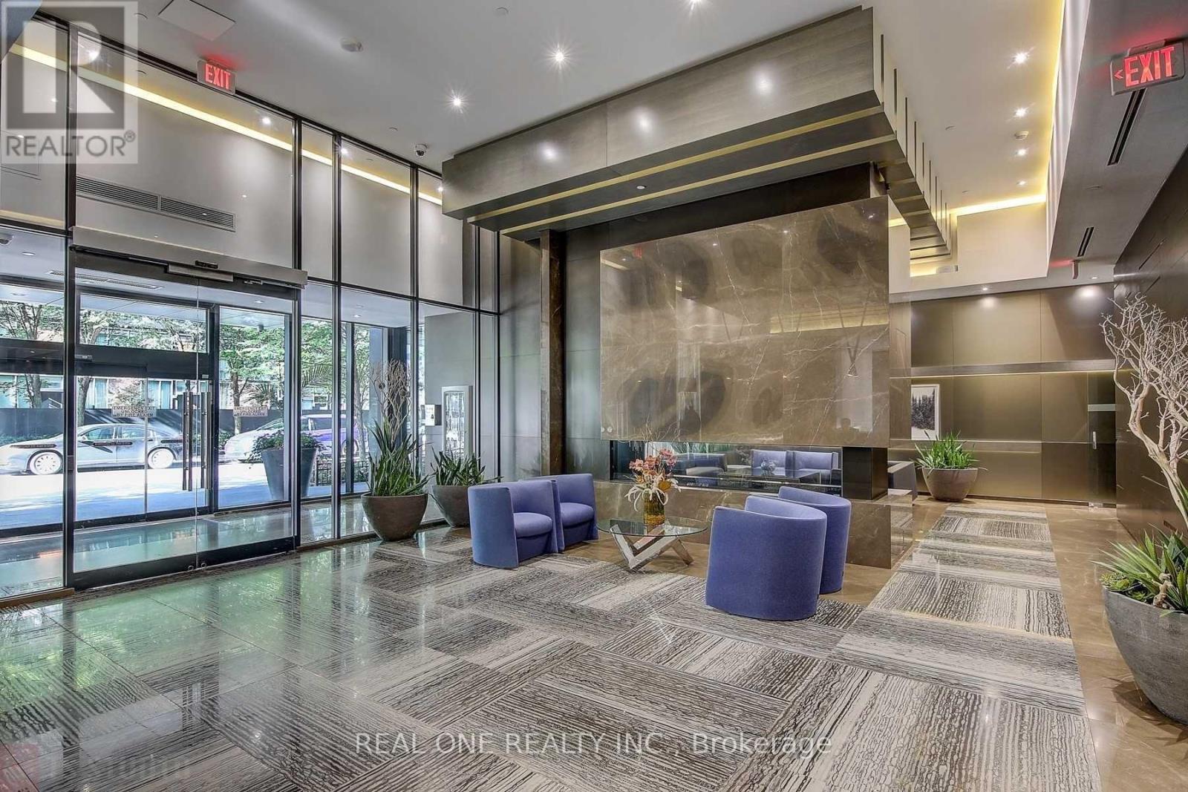
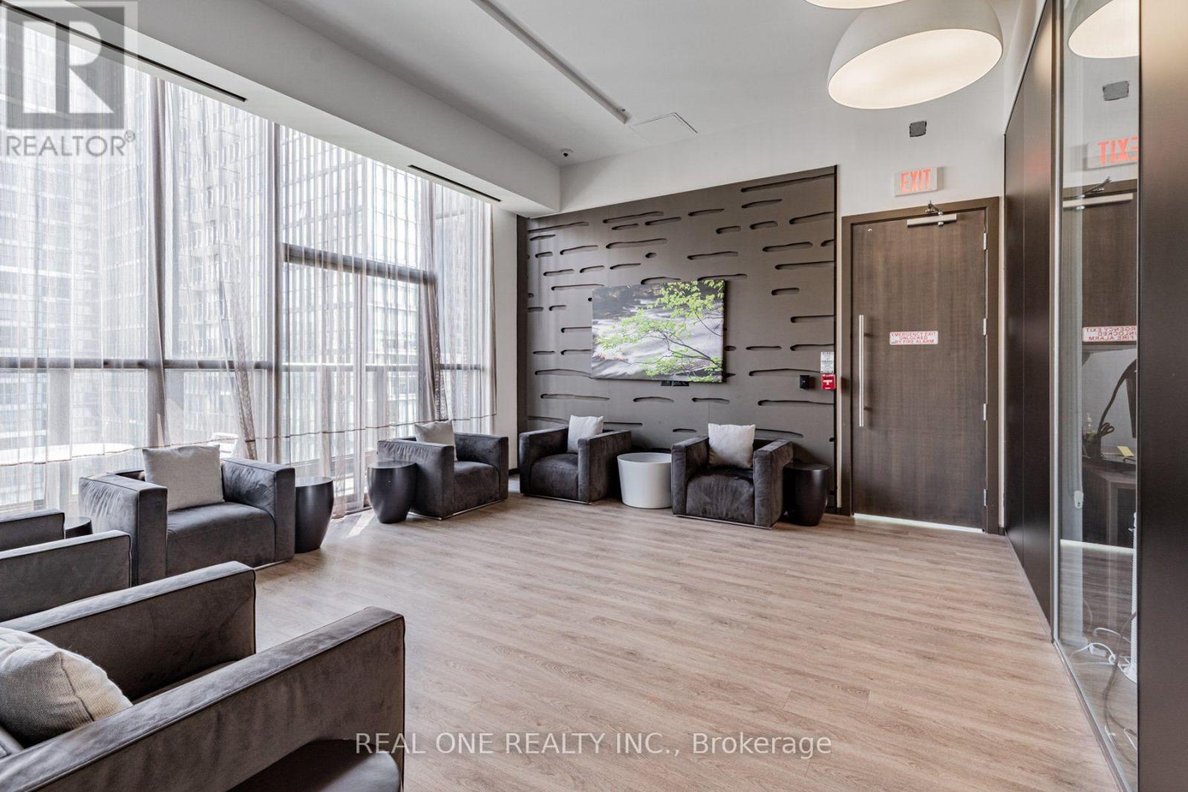
Discover elevated downtown living in this bright Fowler Model corner suite at X2. Nine-foot ceilings and floor-to-ceiling windows give the open living space an airy feel, while the balcony and windows open to sweeping south-east city views. The desirable split-bedroom layout offers privacy, with two bedrooms and two full bathrooms. A granite-countertop kitchen with built-in appliances, in-suite laundry, one parking space and two lockers complete the home. Enjoy the building's terrace pool and 24-hour concierge, with Yonge-Bloor, Yorkville, restaurants, shopping and the subway nearby. Low condo fees which include everything except hydro. One of best condos you do not want to miss.
Map data © OpenStreetMap contributors
No open houses are scheduled for this home.
Can't make it? Request a private viewing.
| Living room | Main level | 3.51 x 3.66 m |
| Kitchen | Main level | 4.88 x 3.66 m |
| Laundry room | Main level | 2.44 x 2.13 m |
| Bathroom | Main level | 2.74 x 2.44 m |
| Primary Bedroom | Main level | 3.01 x 2.96 m |
| Bathroom | Main level | 3.05 x 2.13 m |
| Bedroom 2 | Main level | 3.08 x 2.71 m |




