
 For sale 50
$524,900
1 bed1 bath700–799 sq ft
455 Rosewell Avenue #205
Lawrence Park South, Toronto
13 days agoMLS® C13842656
SUTTON GROUP - SUMMIT REALTY INC.
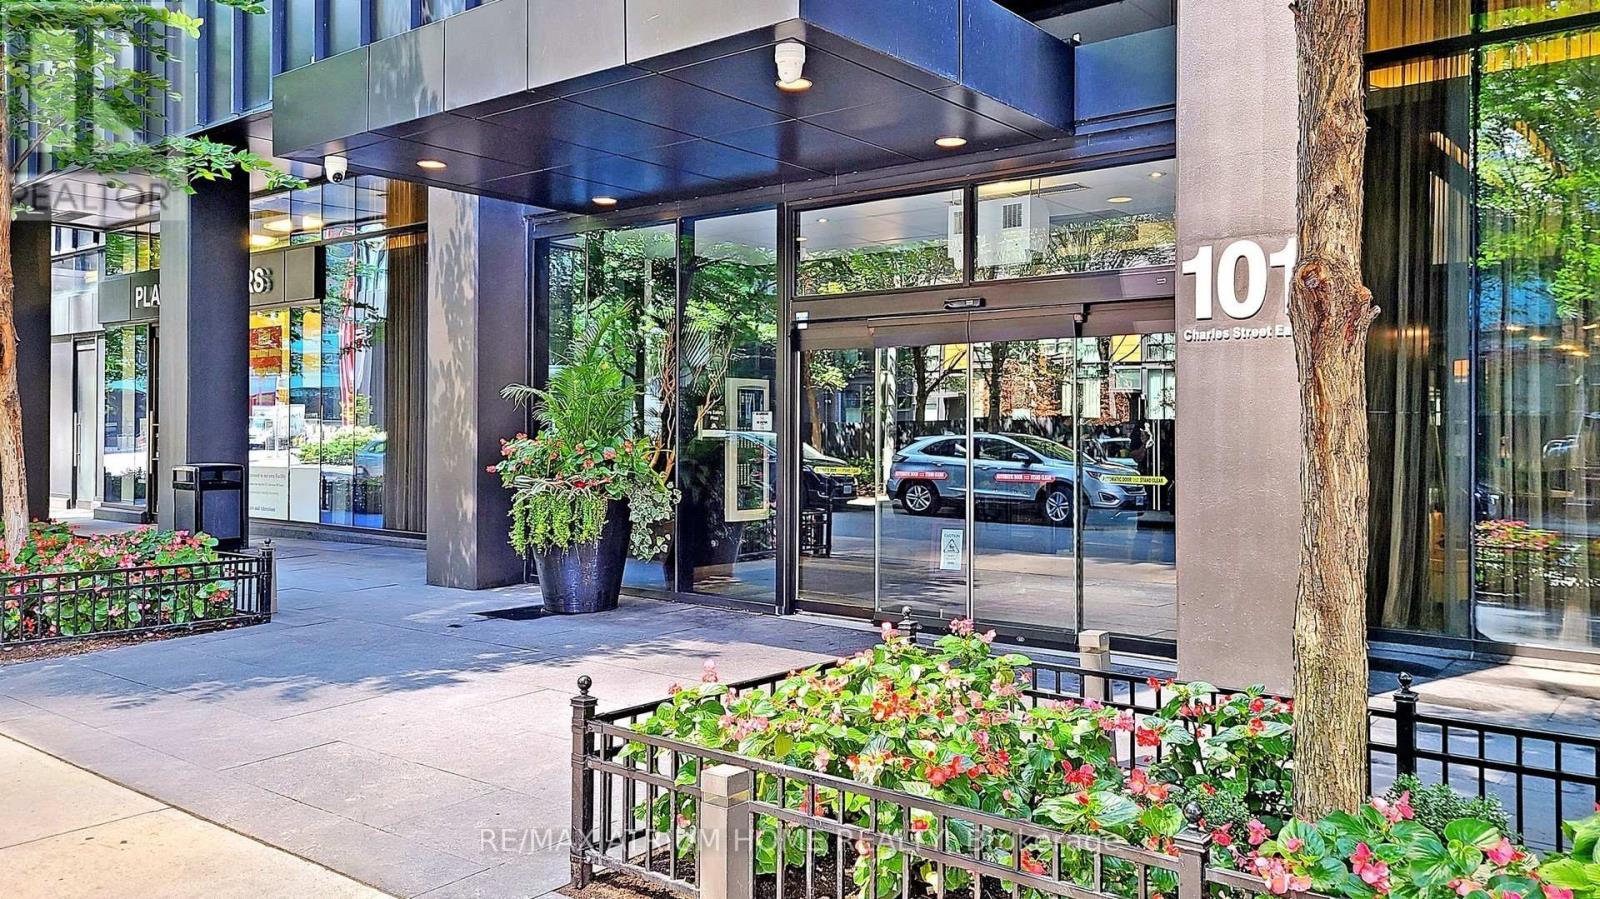
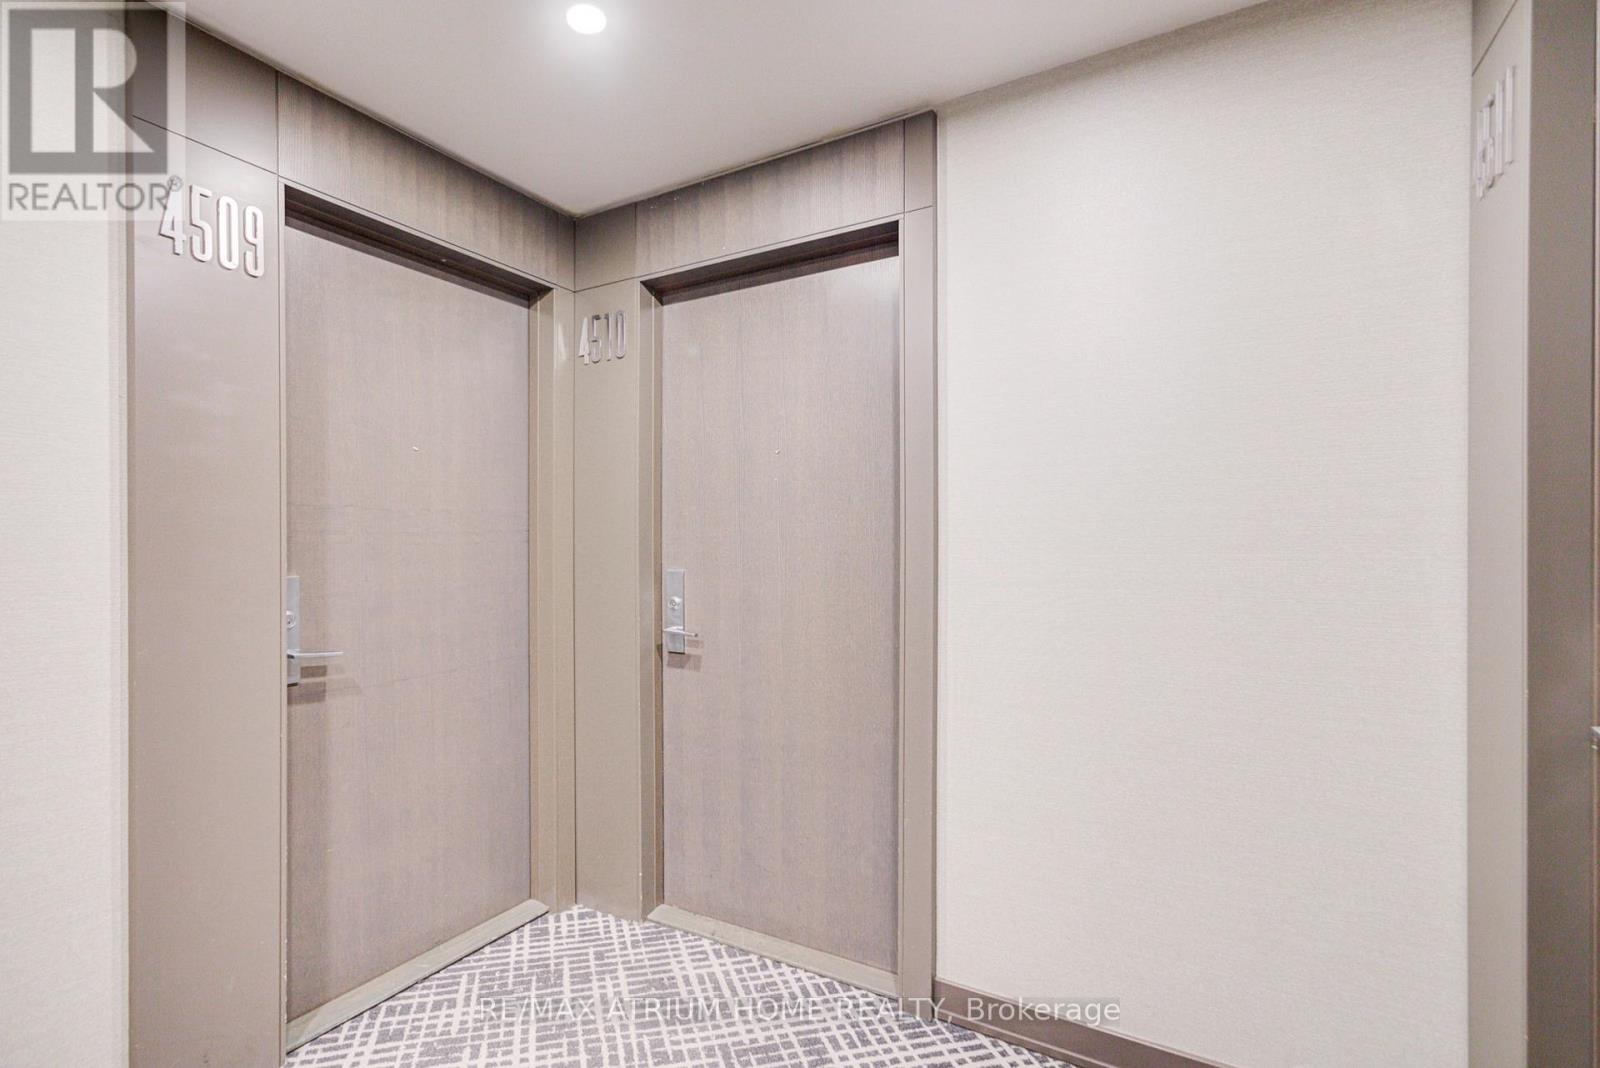
101 Charles Street East #4510
Church-Yonge Corridor, Toronto, Ontario M4Y1V2
For sale· Added
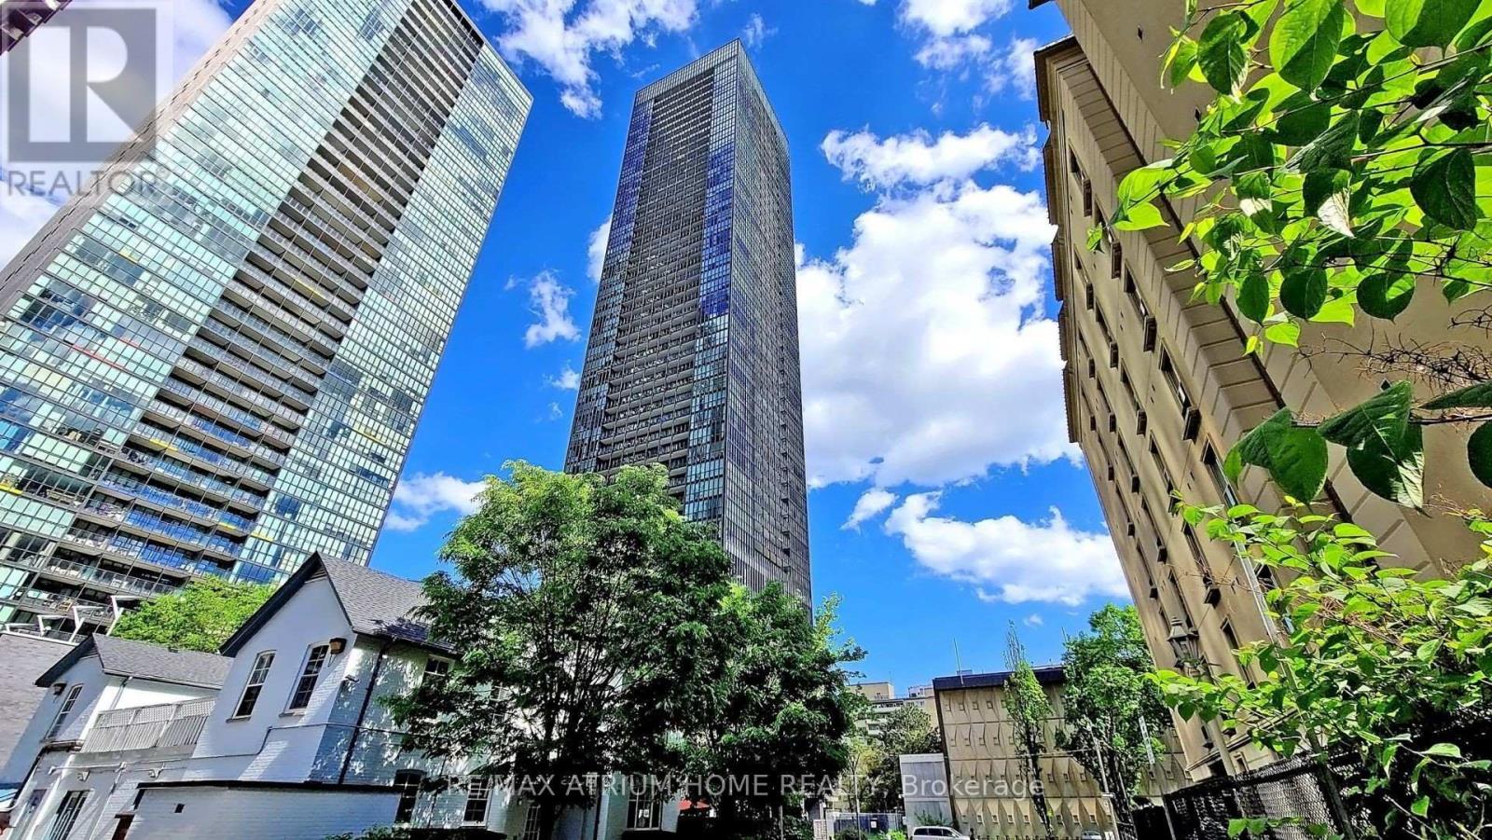
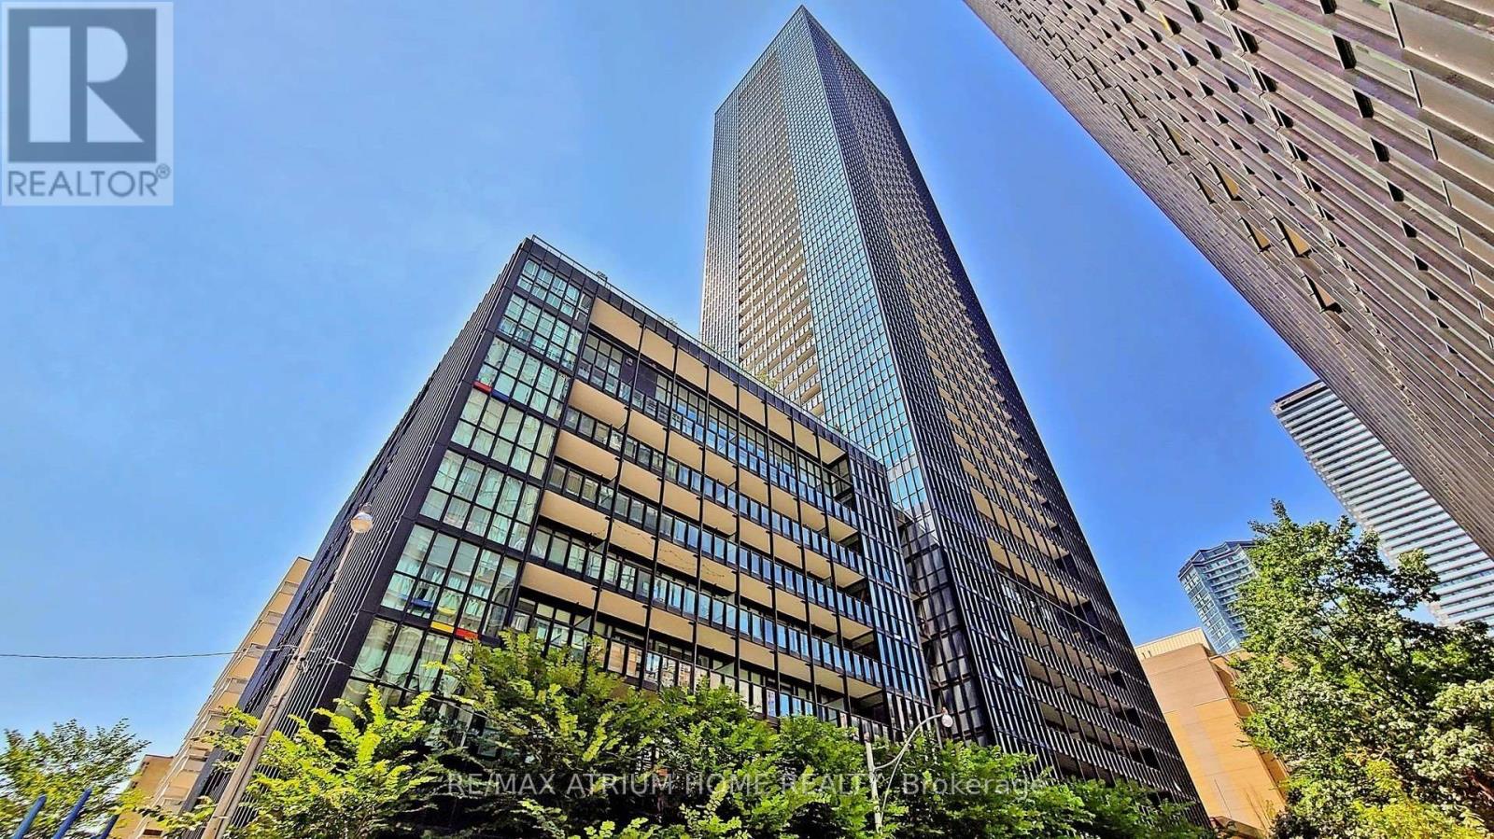
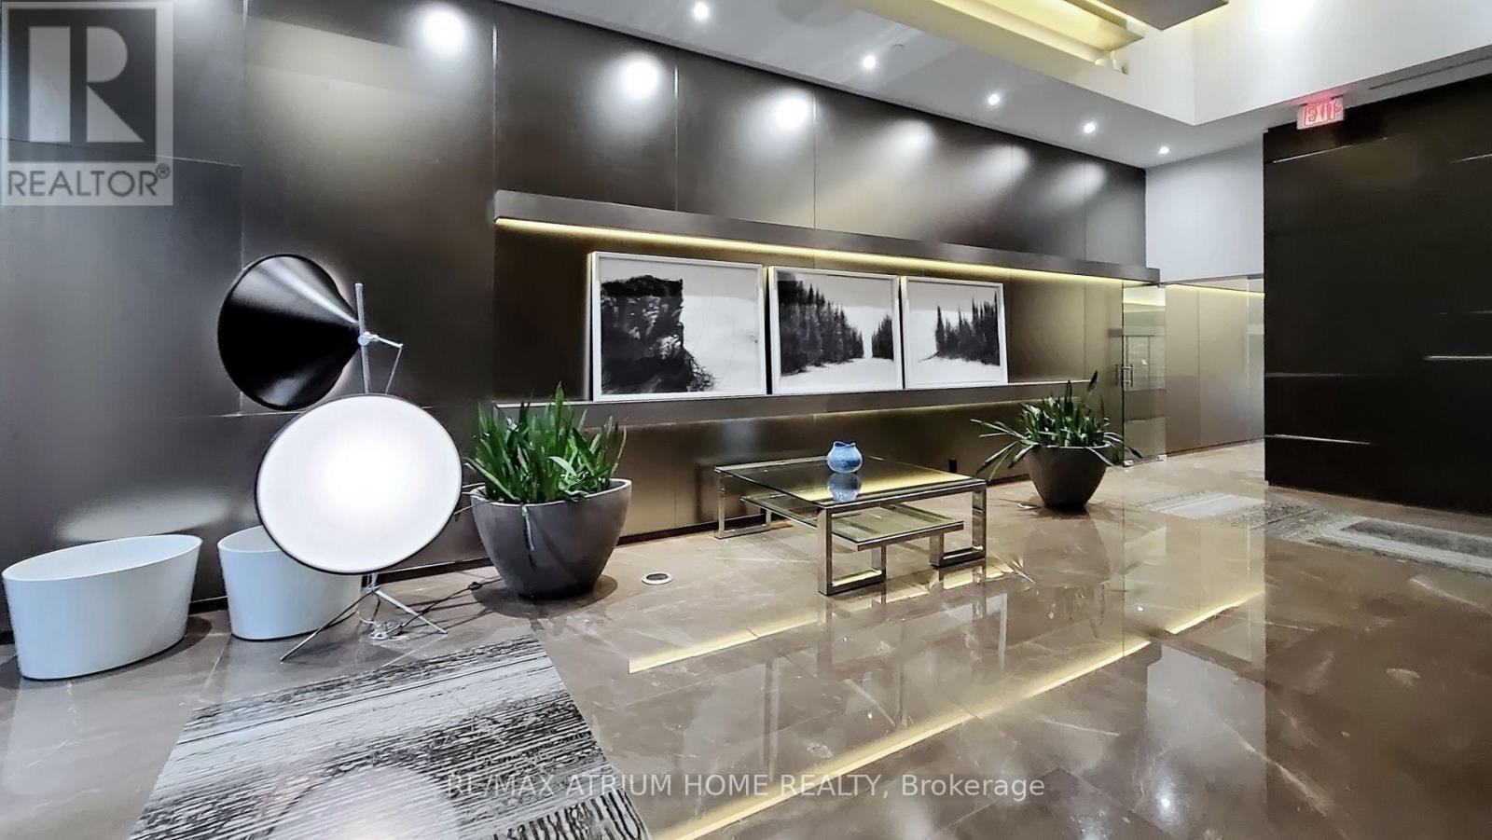
Luxury Yorkville Living At Its Finest! Prestigious X2 Condominium By Great Gulf Featuring 2 Split Bedrooms, 2 Bathrooms, With One Parking and One Locker. An Open-Concept Layout With Expansive Interior. This "The Fowler Model" Offers A North-East Views! Sun-Kissing Floor-To-9 Ft Ceiling Windows Blessing You With A Sea Of Natural Light! Steps To Yonge & Bloor, 2 Subway Lines, Yorkville, Rooster, Dining, U of T And Ryerson University. World Class Amenities Well Managed: 24 Concierge, Roof Top Garden/Patio/Outdoor Pool/Exercise Room/Games Room and So Much More. A Must See and Buy!
Map data © OpenStreetMap contributors
No open houses are scheduled for this home.
Can't make it? Request a private viewing.
| Oct 13, 2026 | $699,000 | ▼ $189,000 |
| Sep 30, 2026 | $888,000 | First recorded price |
Price changes since Sep 30, 2026.
| Living room | Main level | 8.51 x 3.17 m |
| Dining room | Main level | 8.51 x 3.17 m |
| Kitchen | Main level | 8.51 x 3.17 m |
| Primary Bedroom | Main level | 3.09 x 2.79 m |
| Bedroom 2 | Main level | 3.17 x 2.69 m |




