
 For sale 50
$474,900
1+1 bed1 bath600–699 sq ft
105 The Queensway Avenue #2304
High Park-Swansea, Toronto
17 days agoMLS® W13832436
REMAX YOUR COMMUNITY REALTY
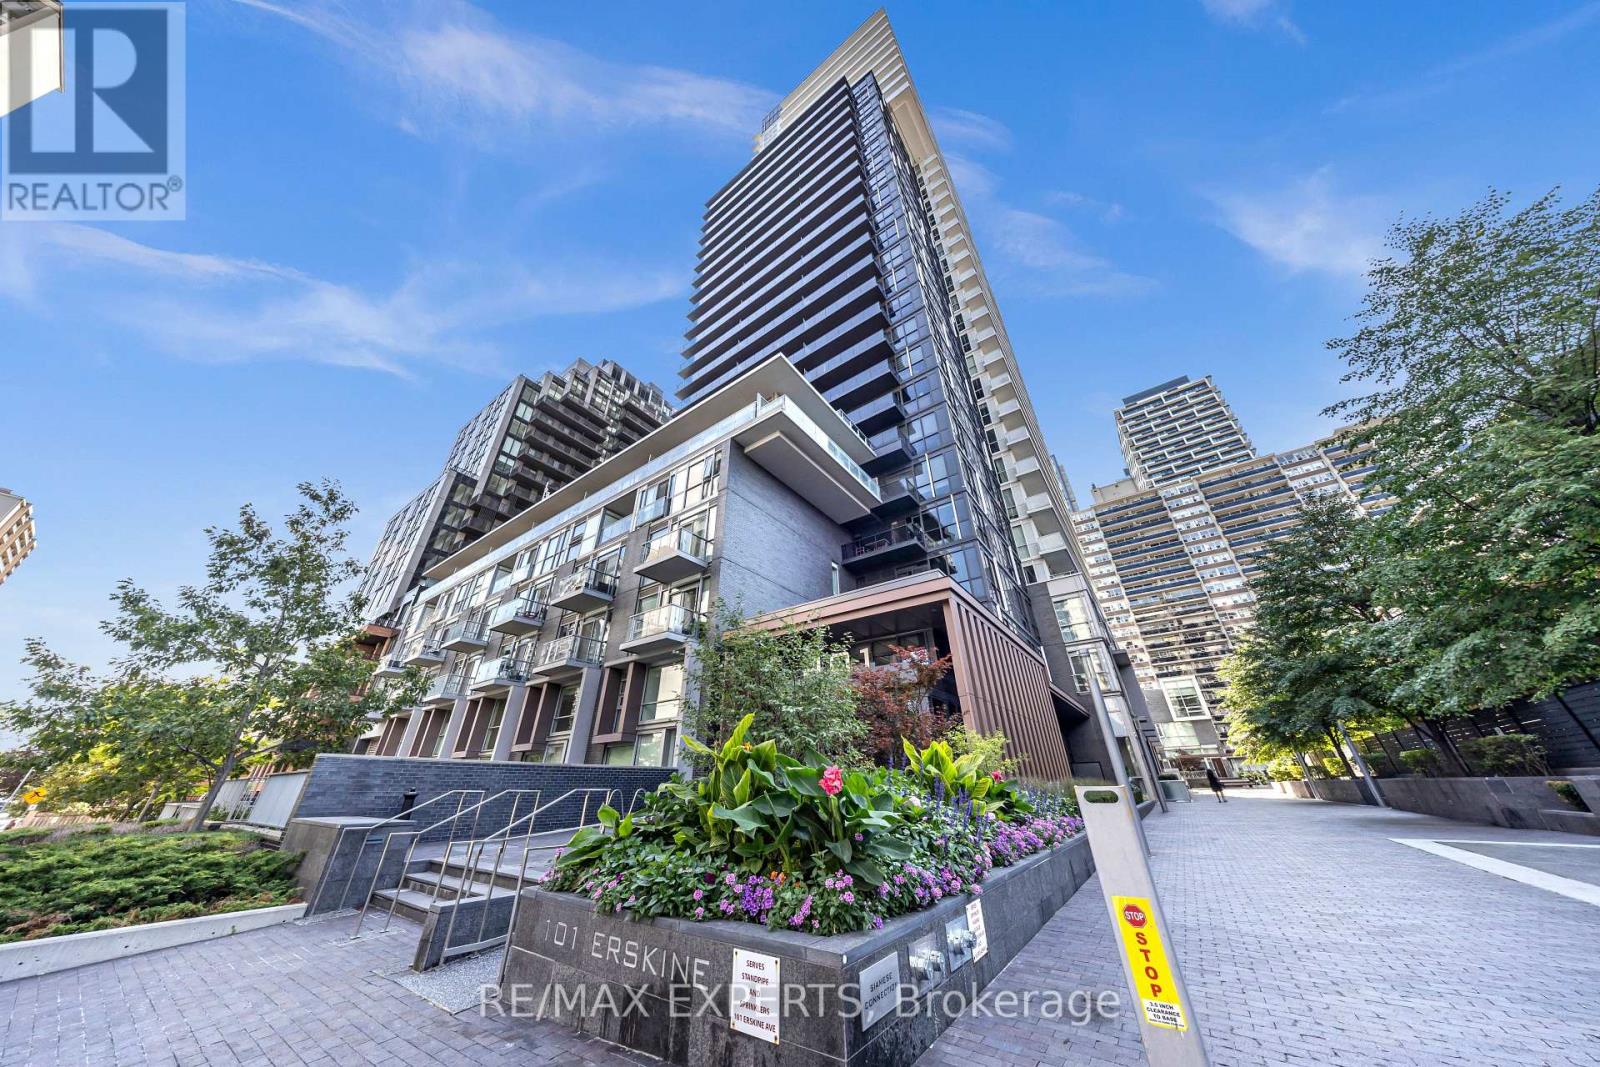
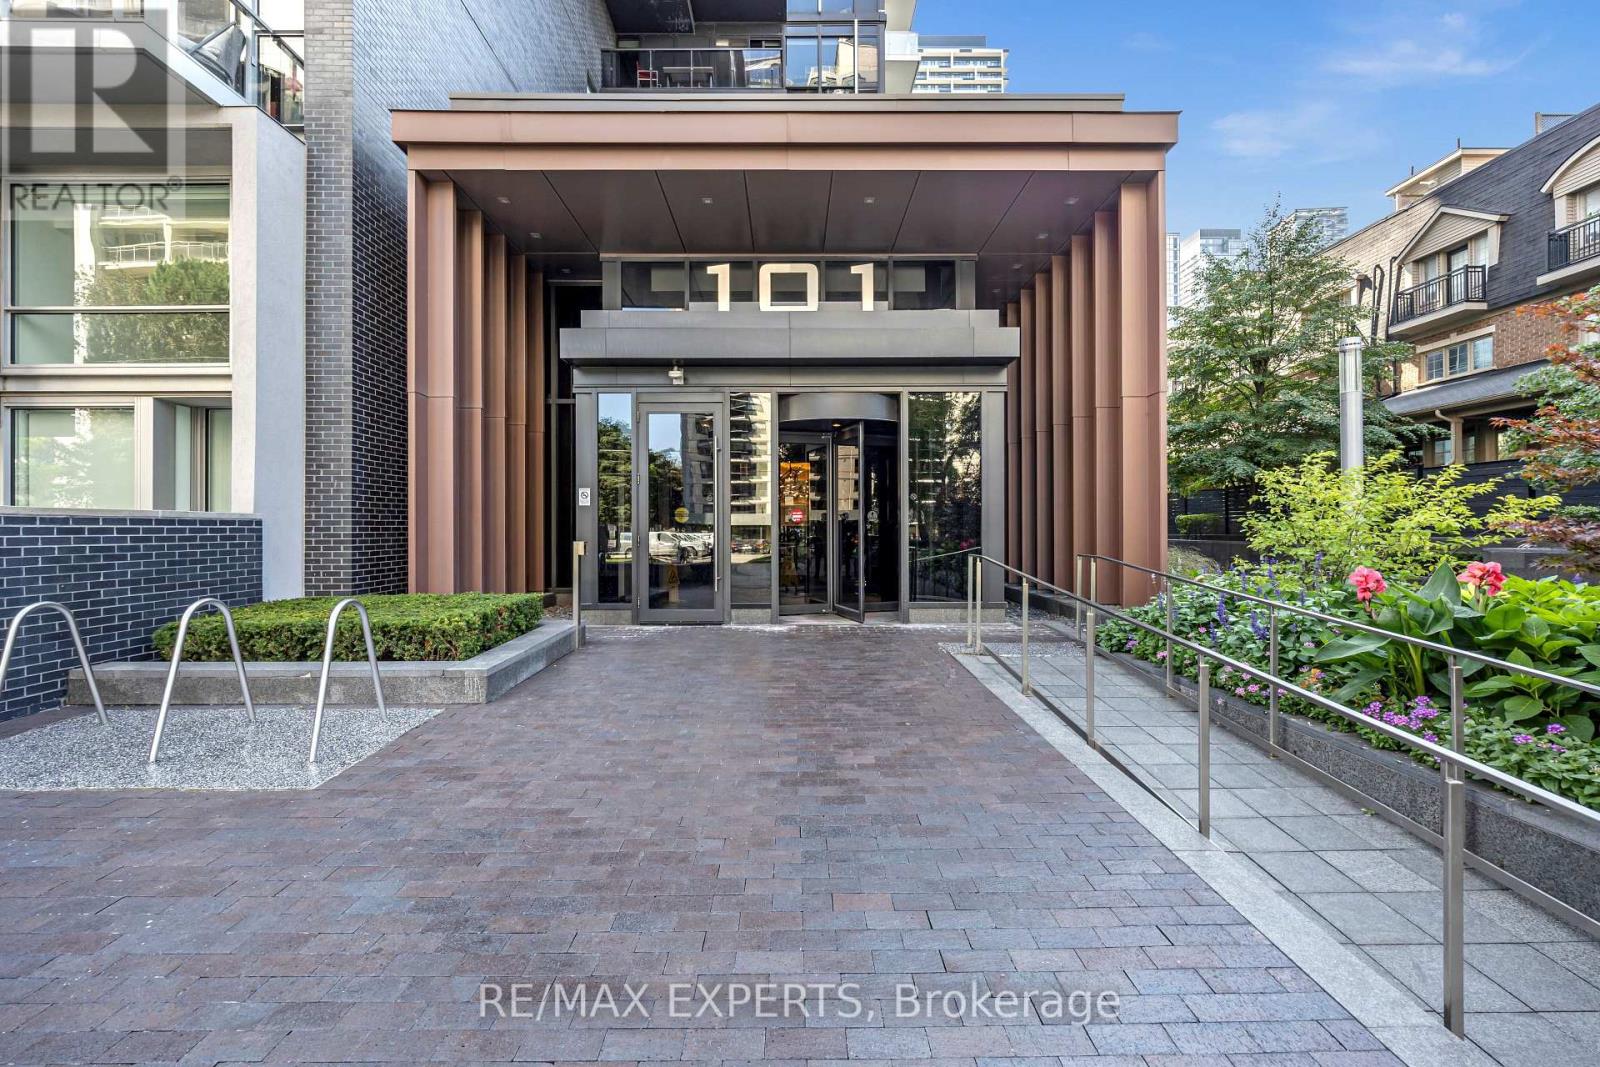
101 Erskine Avenue #2103
Mount Pleasant West, Toronto, Ontario M4P0C5
For sale· Added
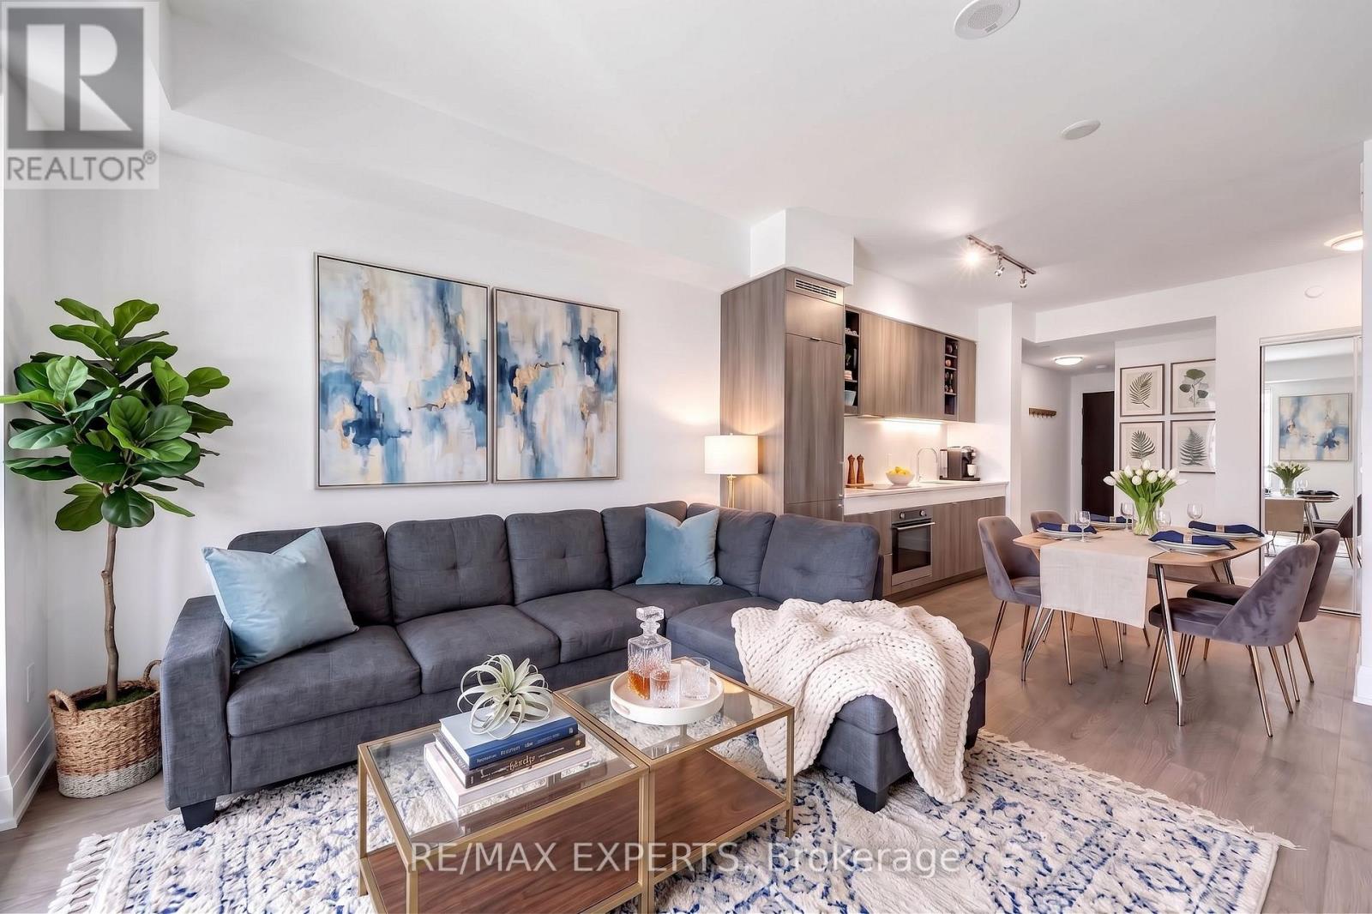
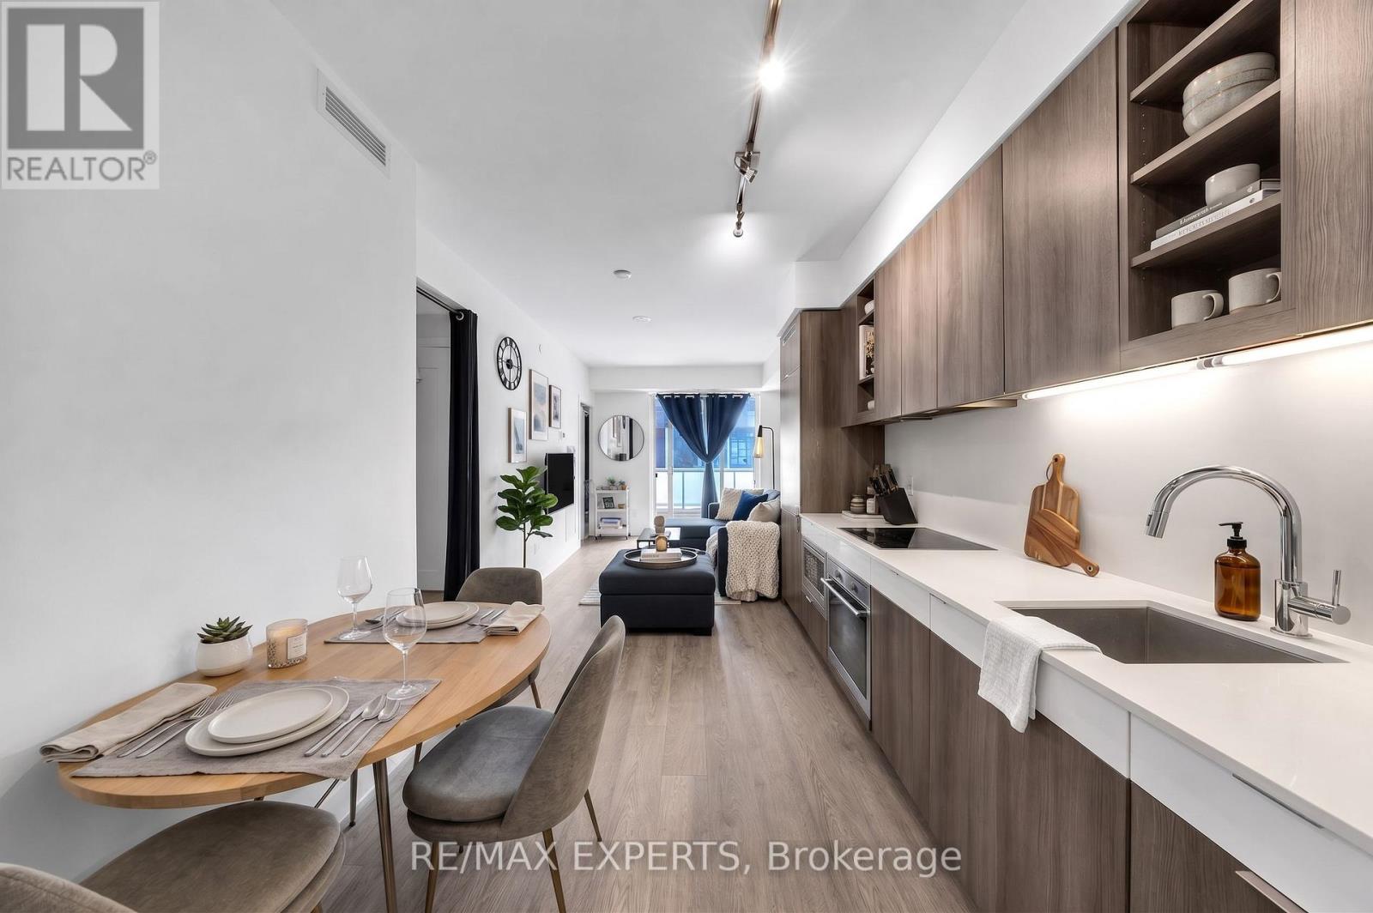
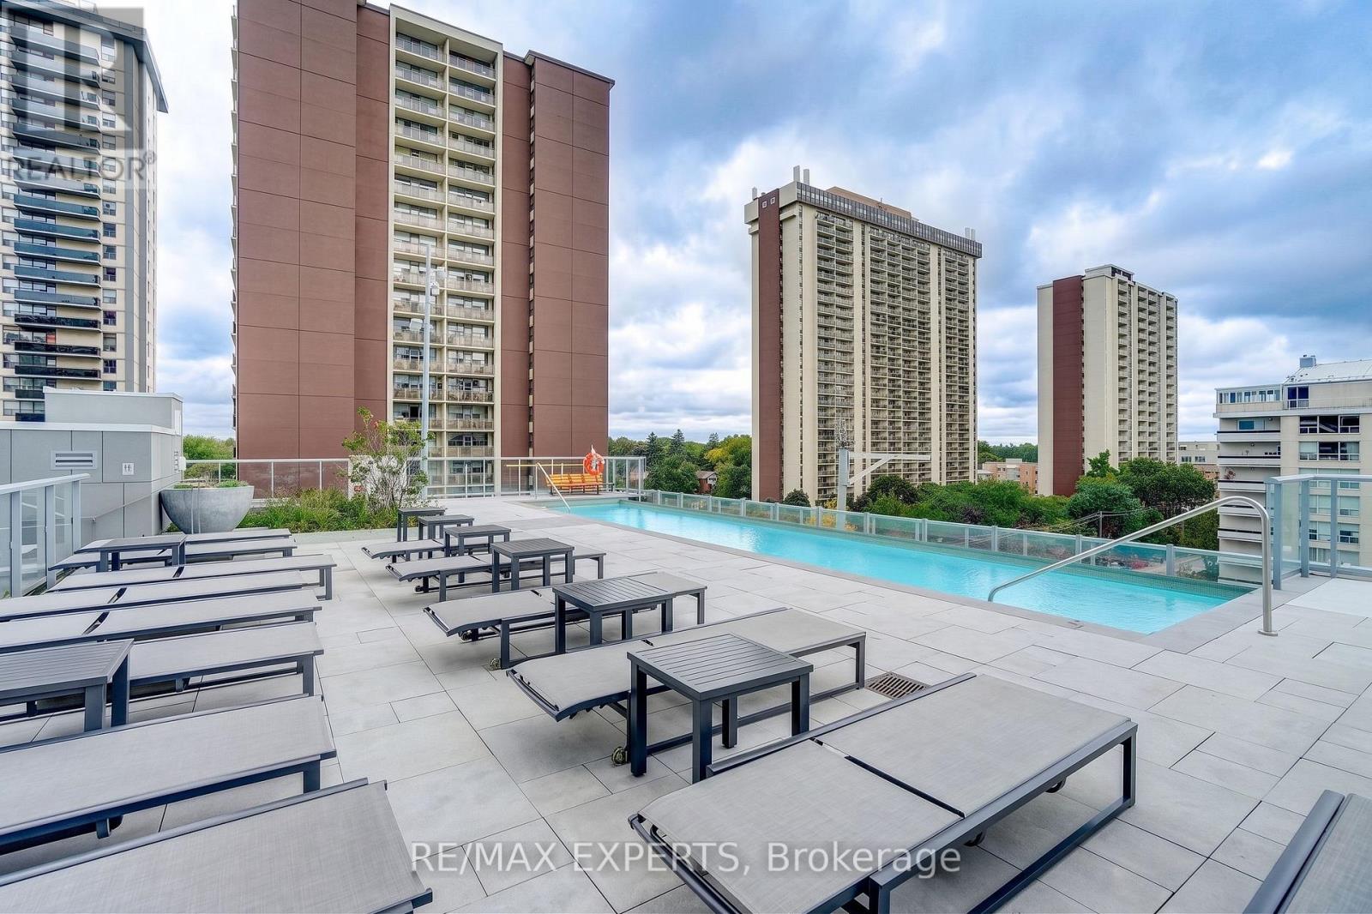
Elevate your lifestyle on the 21st floor of this prestigious Tridel-built residence. Bathed in morning light, this sun-drenched 1+1 bedroom suite boasts soaring 9-foot ceilings and breathtaking, unobstructed east-facing sunrise views. The open-concept living space flows seamlessly into a modern chef's kitchen, elegantly appointed with integrated appliances and sleek granite countertops.A rare find in condo living, the oversized den is a true standout-complete with its own closet and semi-ensuite washroom access, it functions perfectly as a spacious second bedroom, a luxury home office, or a private guest retreat. Sip your morning coffee on the private balcony, unwind with world-class, resort-style building amenities, and step right out your door to the vibrant energy of Yonge Street. With premium dining, boutique shopping, and effortless transit just seconds away, this isn't just a condo-it's your ultimate urban oasis.
Map data © OpenStreetMap contributors
No open houses are scheduled for this home.
Can't make it? Request a private viewing.
| Living room | Main level | 7.71 x 3.08 m |
| Dining room | Main level | 7.71 x 3.08 m |
| Kitchen | Main level | 7.71 x 3.08 m |
| Primary Bedroom | Main level | 3.96 x 2.74 m |
| Den | Main level | 2.05 x 2.26 m |




