 For rent 50
$1,600/mo
3 bed2 bath900–999 sq ft
36 Zorra Street #3008
Islington-City Centre West, Toronto
4 months agoMLS® W13139388
AVION REALTY INC.
102 Bowie Avenue #Bsmt
Briar Hill-Belgravia, Toronto, Ontario M6E2P7
For rent· Added
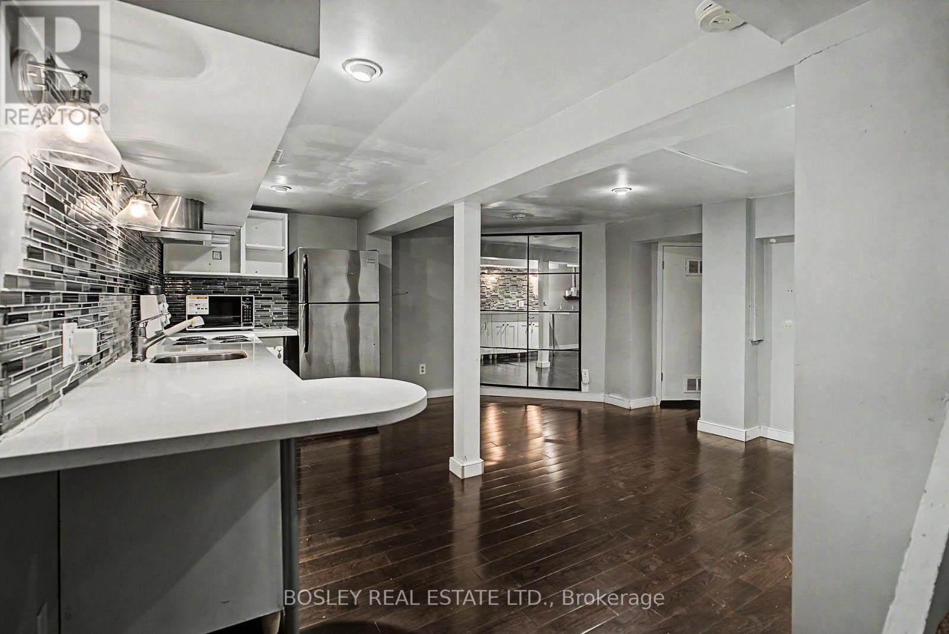
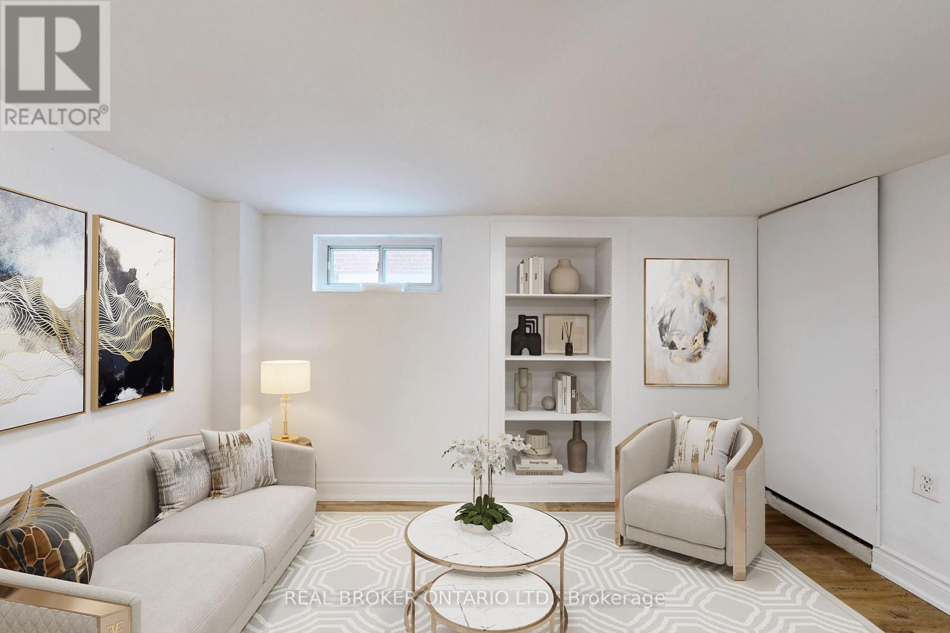
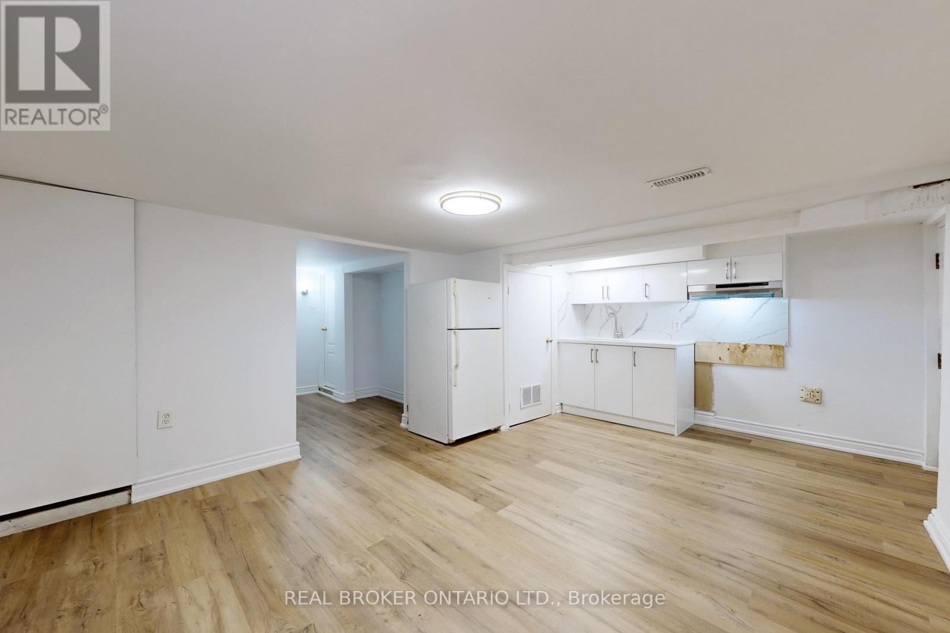
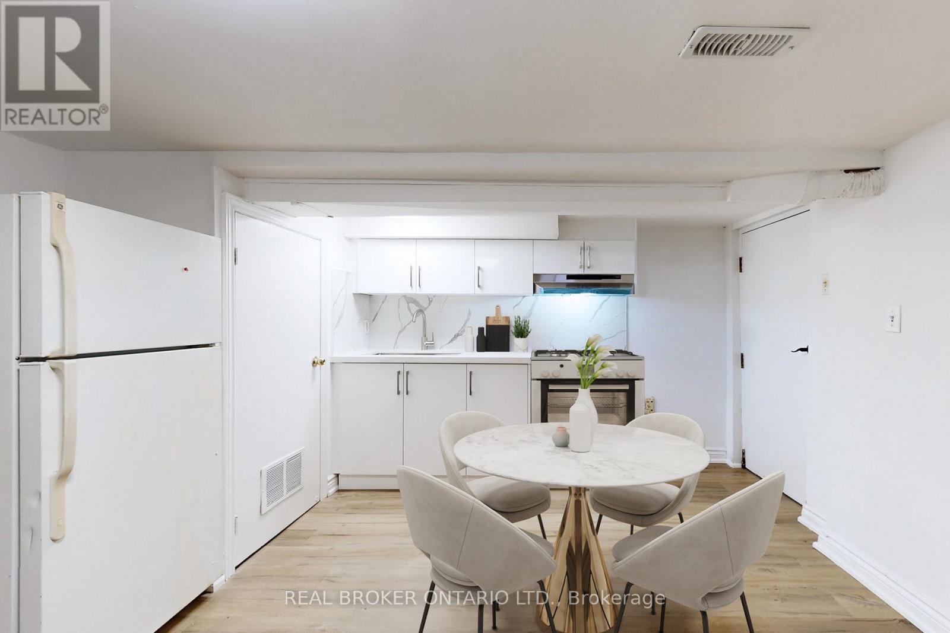
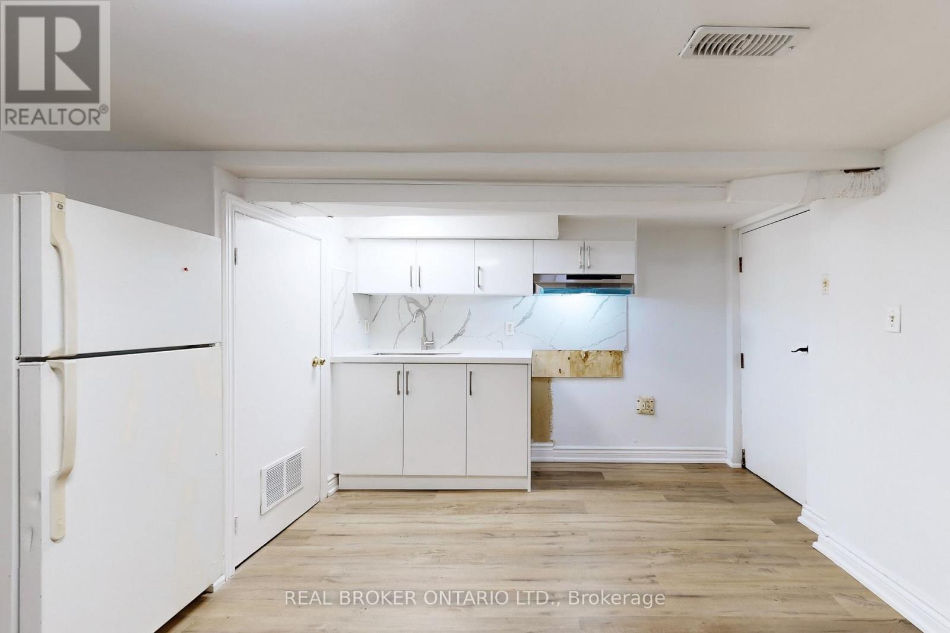
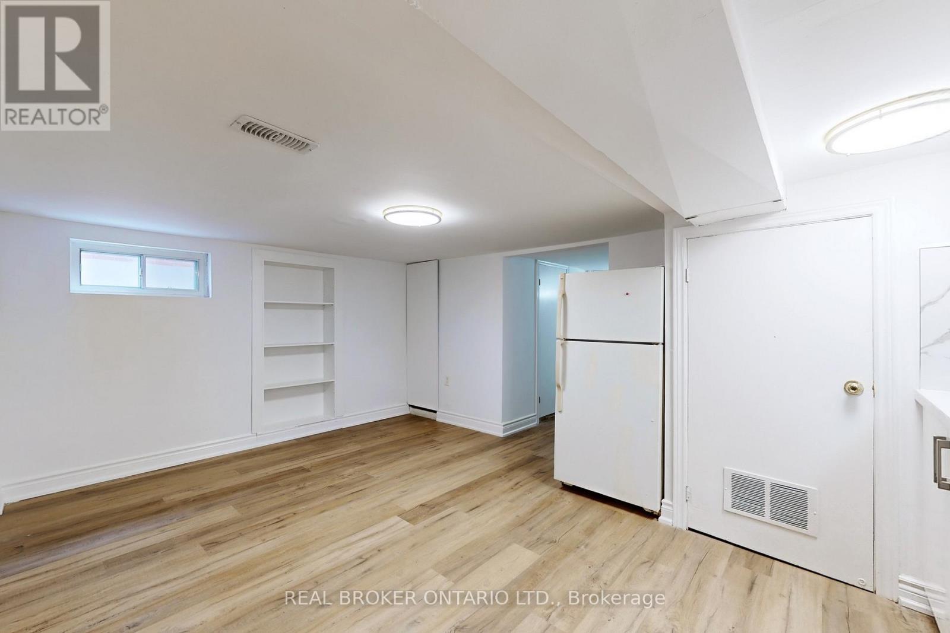
Welcome Home To 102 Bowie Ave - Where Modern Comfort Meets The Convenience Of City Living. Imagine Starting Your Morning With Coffee At A Local Café And Grabbing Groceries On The Way Home. This Beautifully Renovated Basement Apartment In Briar Hill-Belgravia Offers A Private Entrance, Contemporary Finishes, Brand-New Kitchen Appliances And In-Suite Laundry - Giving You The Comfort And Independence Of Your Own Space. The Location Makes Everyday Life Easy. Eglinton Avenue Is Just Minutes Away, Putting Shops, Restaurants, Cafés And Everyday Essentials Within Easy Reach. Starbucks Is Approximately A 5-Minute Walk, With Additional Dining And Local Services Along The Eglinton West Corridor. Transit Is A Major Bonus. The Eglinton West Bus Is Nearby, Connecting You To The TTC Network, While Cedarvale Station At Eglinton & Allen Road Connects You To Both Line 1 And Line 5 Eglinton. For longer trips, Mount Dennis GO & UP Station connects to GO's Kitchener Line and UP Express, with Union Station approximately 16 minutes from Mount Dennis by GO. Need To Drive? Allen Road Is Just Minutes Away, Providing Convenient North-South Access Through Toronto, With Highway 401 Also Easily Accessible. Come Home To A Private, Move-In Ready Space In A Vibrant Toronto Neighbourhood - With The City, Transit, Dining, Shopping And Your Daily Essentials All Close At Hand. Modern, Private, Connected, And Ready For Your Next Chapter.
Map data © OpenStreetMap contributors
No open houses are scheduled for this home.
Can't make it? Request a private viewing.
| Kitchen | Basement | 4.9 x 3.55 m |
| Dining room | Basement | 4.9 x 3.55 m |
| Living room | Basement | 4.9 x 3.55 m |
| Bedroom | Basement | 3.09 x 2.4 m |