
 For sale 50
$641,900
1+1 bed2 bath700–799 sq ft
35 Bastion Street #714
Niagara, Toronto
15 days agoMLS® C13835030
SAVE MAX SUPERSTARS
102 Elnathan Crescent
Humber Summit, Toronto, Ontario M9L2G1
For sale· Added
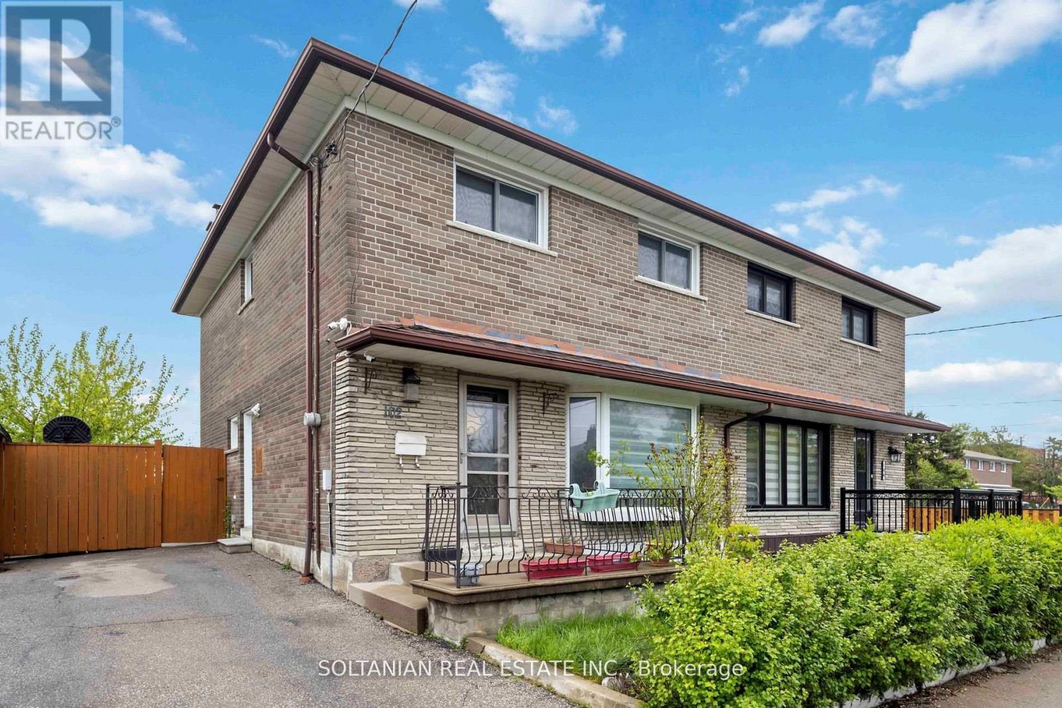
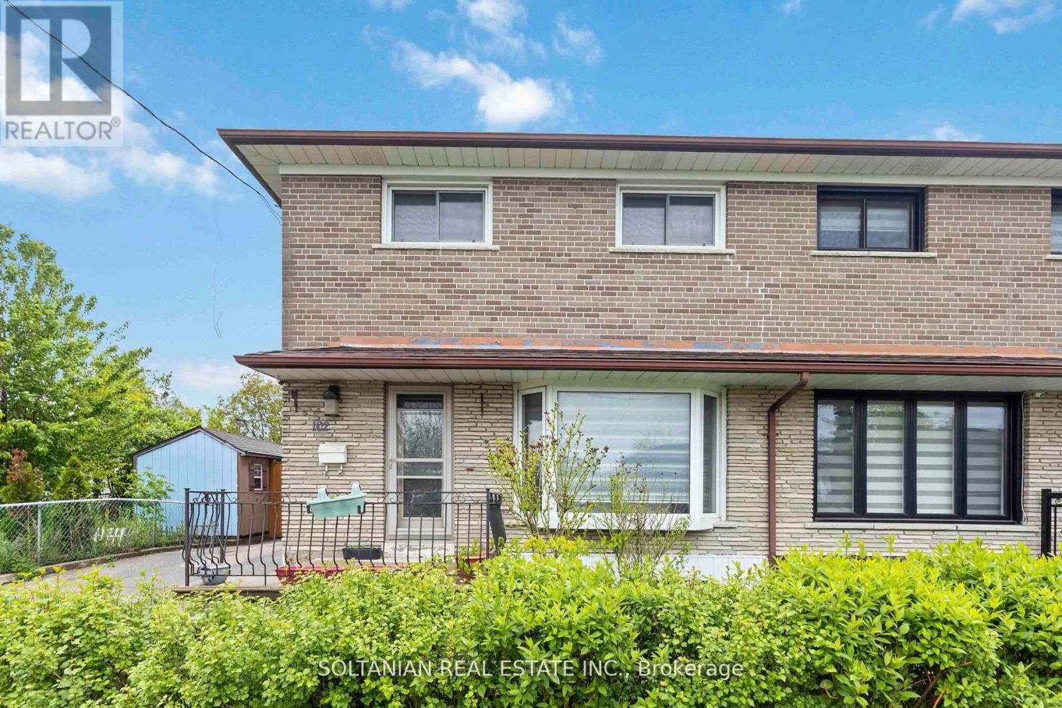
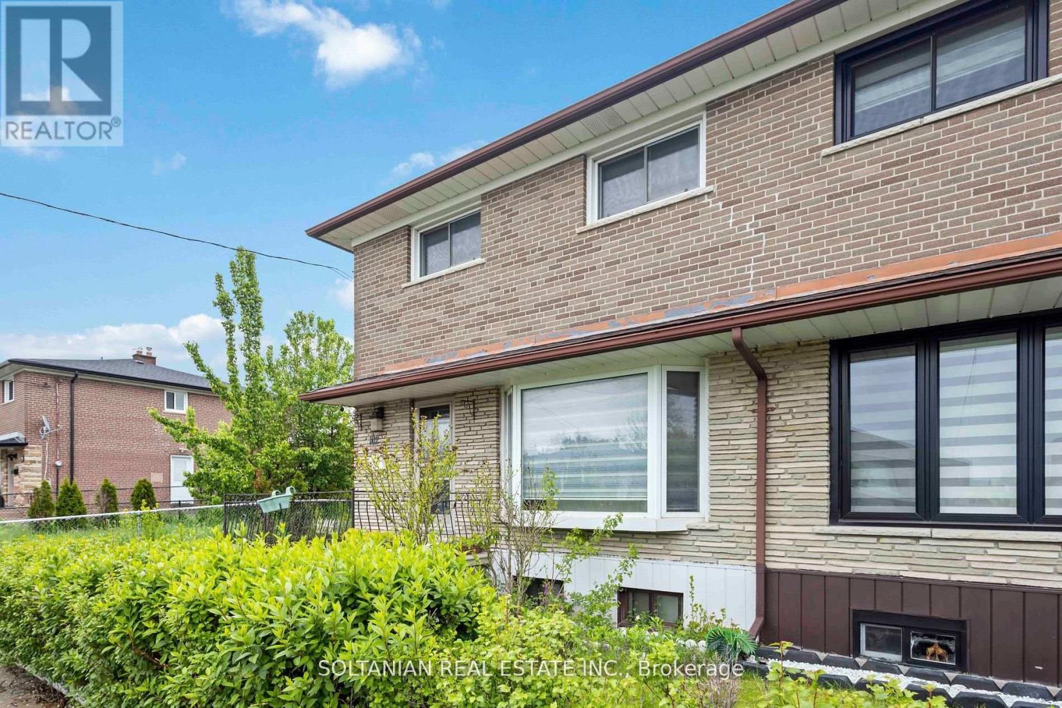
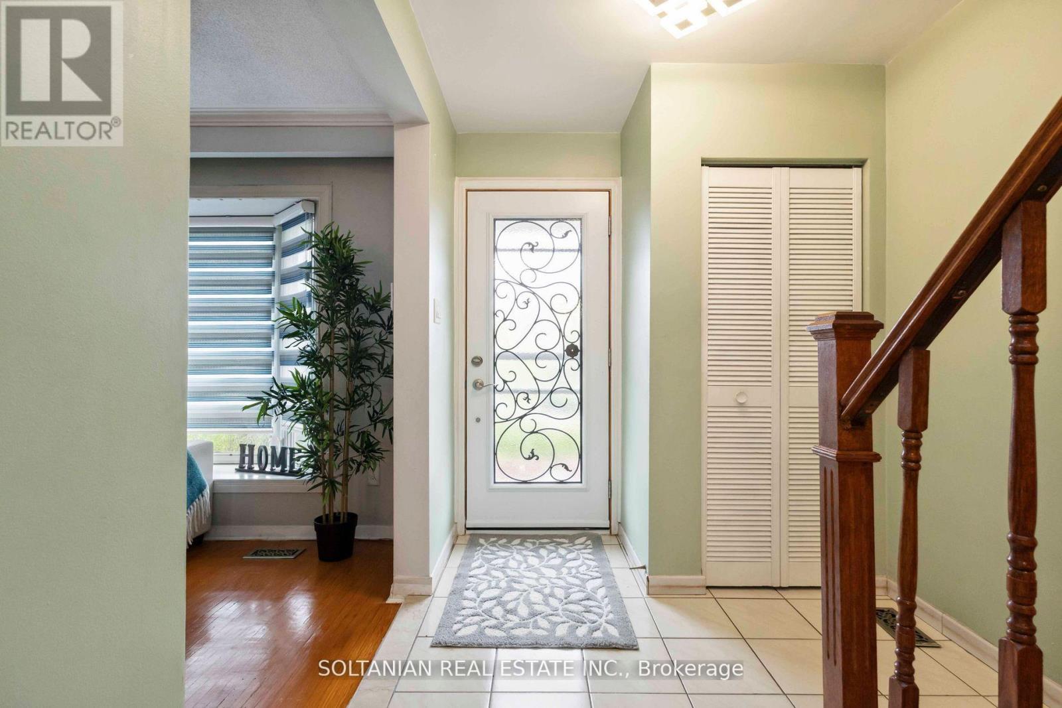
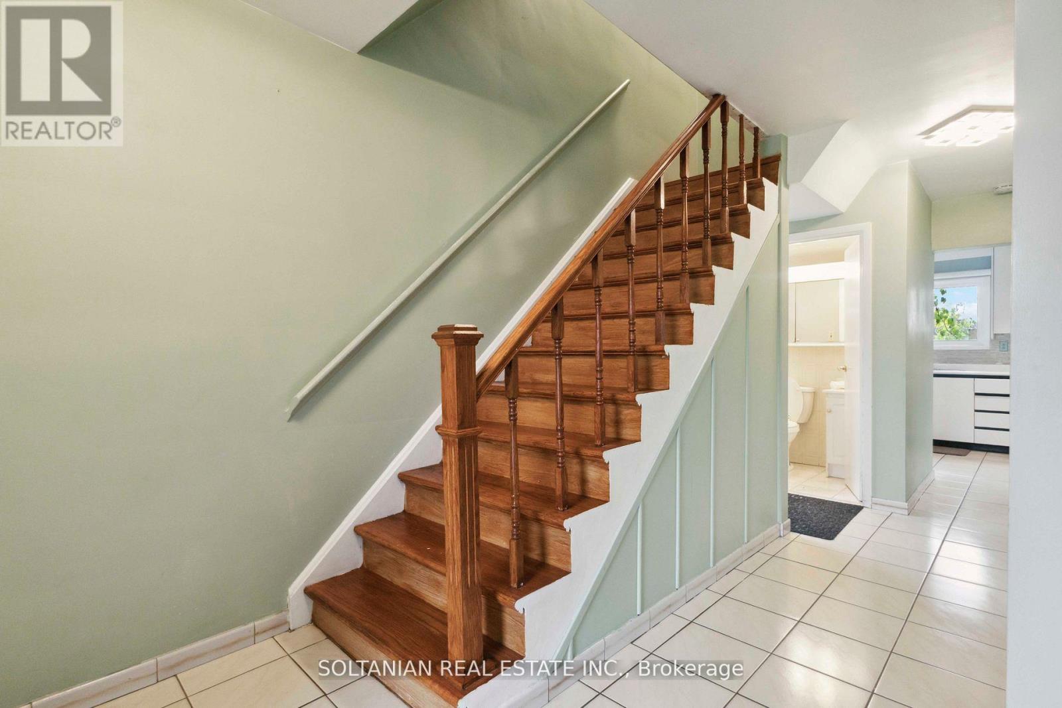
Welcome to 102 Elnathan Cres, a charming all-brick semi-detached beautiful family home with 4bedrooms and 3 bathrooms. Large open concept living and formal dining room with a family-size upgraded Kitchen. The kitchen has an eating area with a walkout to the backyard. The 2-piece powder room on the main floor is tucked away from the kitchen. 4 Large bedrooms with main bathon upper level. The lower level offers a separate Entrance to the finished basement, with 2nd kitchen (Sink, Cabinets and fridge) with an eating area. There is a family room in the basement where family comes together and enjoys or Potential in law suit. Perfect for a large family or/and extended family. This property is carpet-free, well-loved, and well-taken care of. Great location as it is steps to TTC, Schools and stores. It has plenty of storage with laudray being in the basement.
Map data © OpenStreetMap contributors
No open houses are scheduled for this home.
Can't make it? Request a private viewing.
| Kitchen | Basement | 6.43 x 2.97 m |
| Laundry room | Basement | 3.45 x 2.84 m |
| Recreational, Games room | Basement | 6.43 x 3.53 m |
| Living room | Main level | 4.29 x 4.14 m |
| Dining room | Main level | 2.84 x 2.41 m |
| Kitchen | Main level | 6.15 x 2.64 m |
| Eating area | Main level | 6.15 x 2.64 m |
| Foyer | Main level | 2.26 x 2.06 m |
| Primary Bedroom | Upper Level | 3.35 x 3.33 m |
| Bedroom 2 | Upper Level | 3.63 x 3 m |
| Bedroom 3 | Upper Level | 4.32 x 3.2 m |
| Bedroom 4 | Upper Level | 3.28 x 2.9 m |




