
 For sale 50
$641,900
1+1 bed2 bath700–799 sq ft
35 Bastion Street #714
Niagara, Toronto
15 days agoMLS® C13835030
SAVE MAX SUPERSTARS
102 Hearst Circle
Brookhaven-Amesbury, Toronto, Ontario M6M2V1
For sale· Added
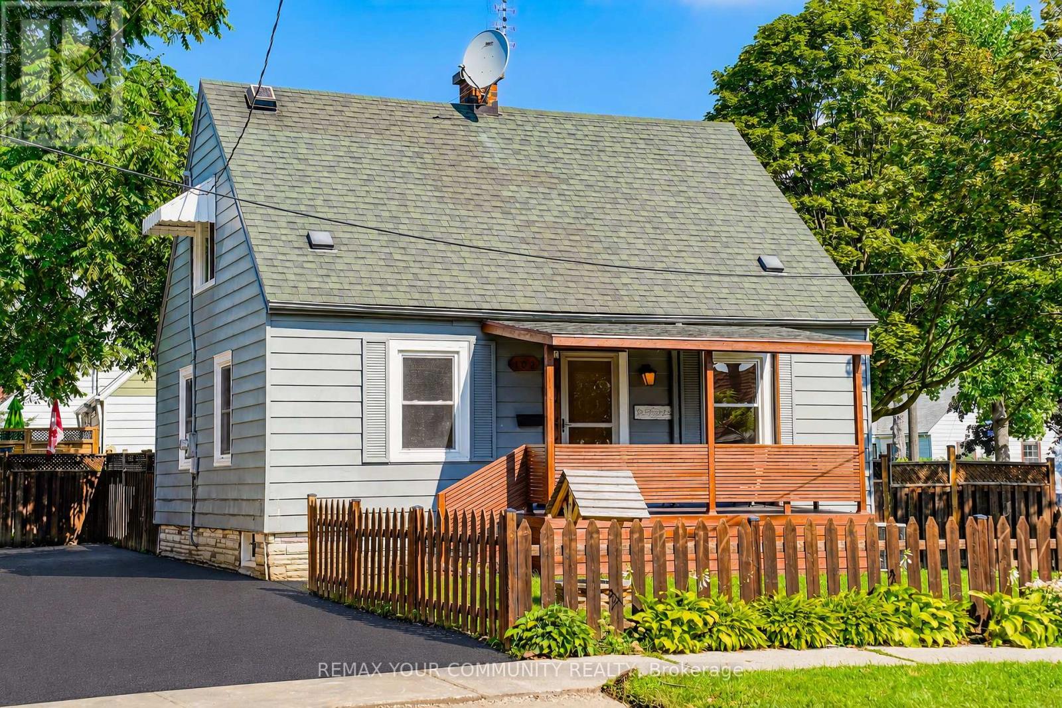
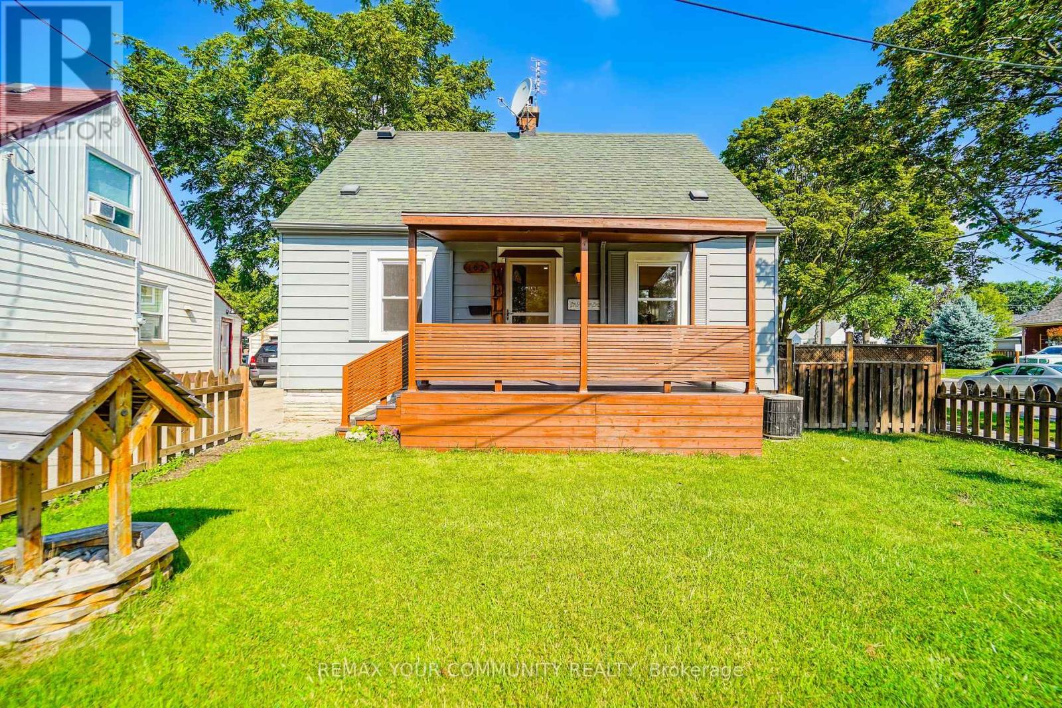
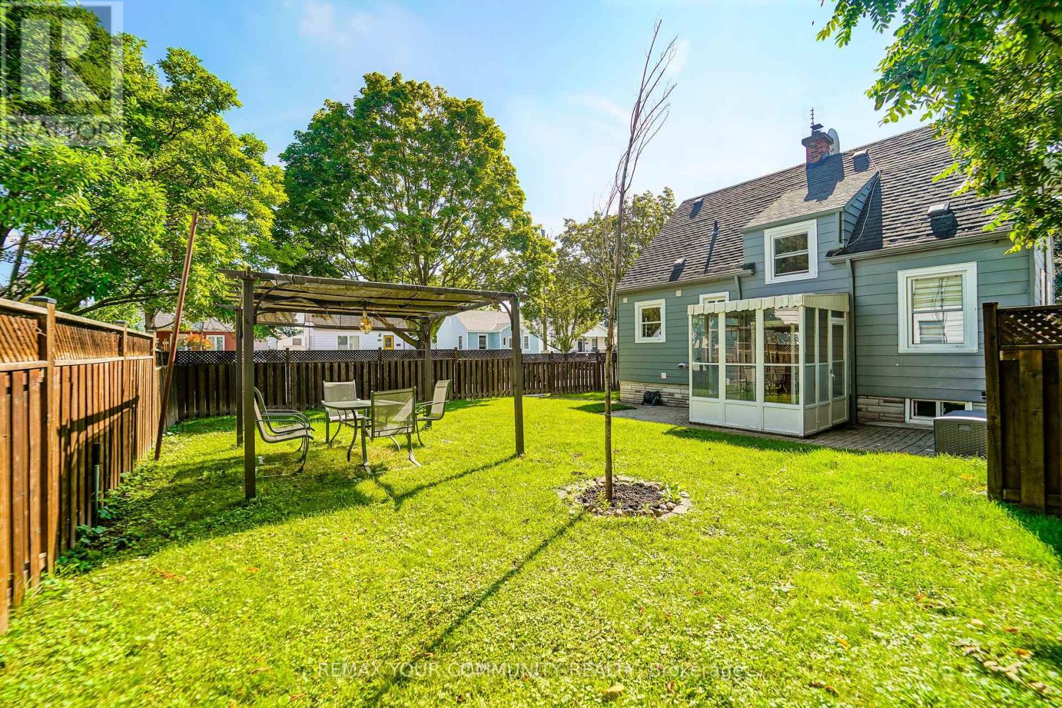
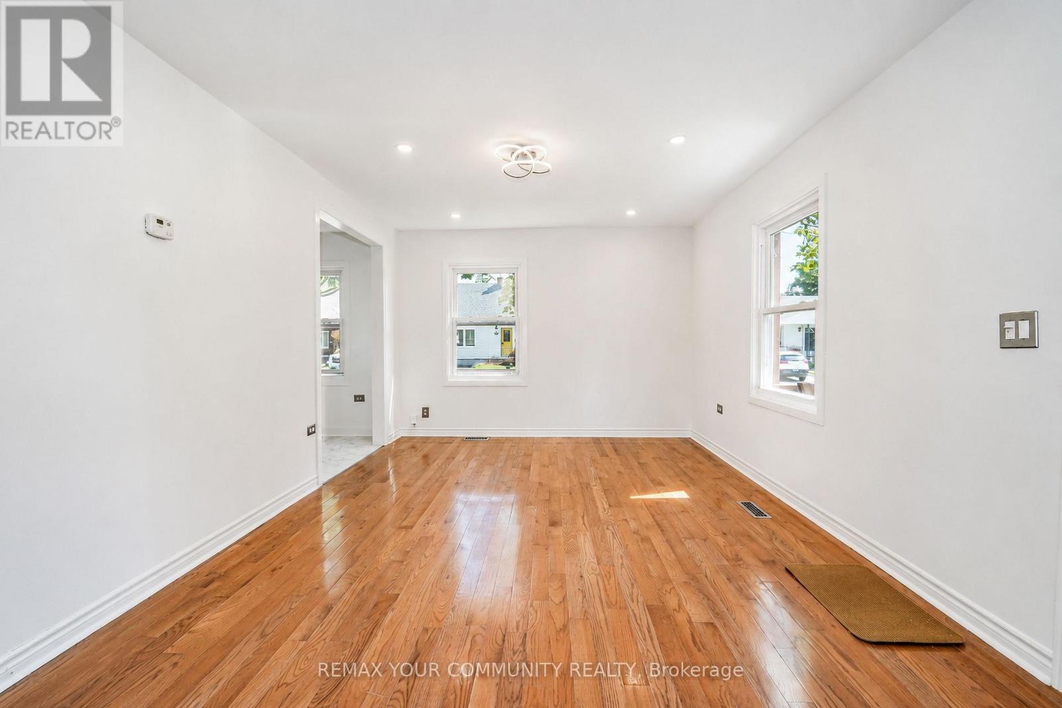
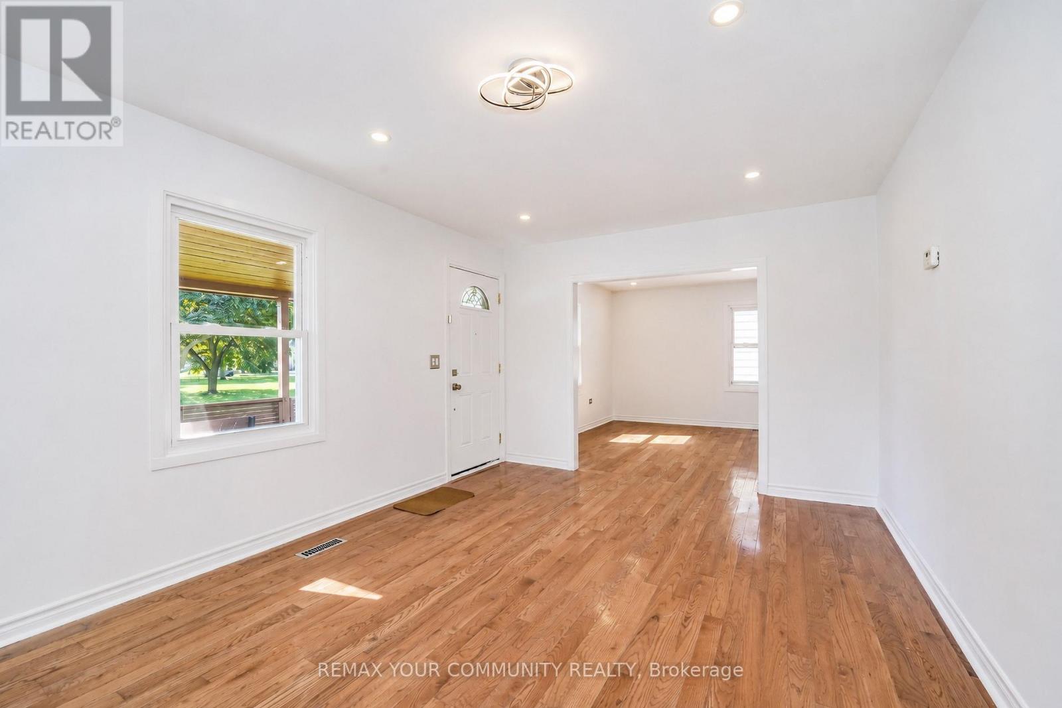
welcome to this beautifully Renovated detached home with excellent curb appeal, ideally located on a Quiet residential street directly across from a lovely park. This Bright and Spacious home features 3 bedrooms and 2 bathrooms ,with finished basement and a separate entrance. Newly renovated bathrooms, updated kitchen with new tile flooring, backsplash and built -in S/S appliances. Smooth Ceilings in the living and dining room. Freshly painted. New energy efficient LED pot lighting. This home features a beautifully cared fenced large back yard. Great for entertaining and family/friends BBQs! Located in a great family-friendly neighborhood with easy highway access and close proximity to malls, shops, restaurants, supermarkets, TTC, and many other amenities. Move-in ready, a Great place to call it your home!.
Map data © OpenStreetMap contributors
No open houses are scheduled for this home.
Can't make it? Request a private viewing.
| Living room | Main level | 4.78 x 3.45 m |
| Dining room | Main level | 3.65 x 3.42 m |
| Kitchen | Main level | 3.96 x 2.2 m |
| Bedroom 3 | Main level | 3.9 x 2.5 m |
| Primary Bedroom | Second level | 4.23 x 3.96 m |
| Bedroom 2 | Second level | 3.9 x 3.65 m |
| Recreational, Games room | Lower level | 3.59 x 3.05 m |
| Kitchen | Lower level | 3.6 x 1.82 m |
| Eating area | Lower level | 3.74 x 2.19 m |
| Eating area | Lower level | 3.5 x 3.05 m |




