
 For sale 50
$1,110,000
2 bed2 bath900–999 sq ft
470 Front Street West #1412
Waterfront Communities C1, Toronto
4 months agoMLS® C13218126
TFN REALTY INC.
102 Judson Street
Mimico, Toronto, Ontario M8Z1B1
For sale· Added
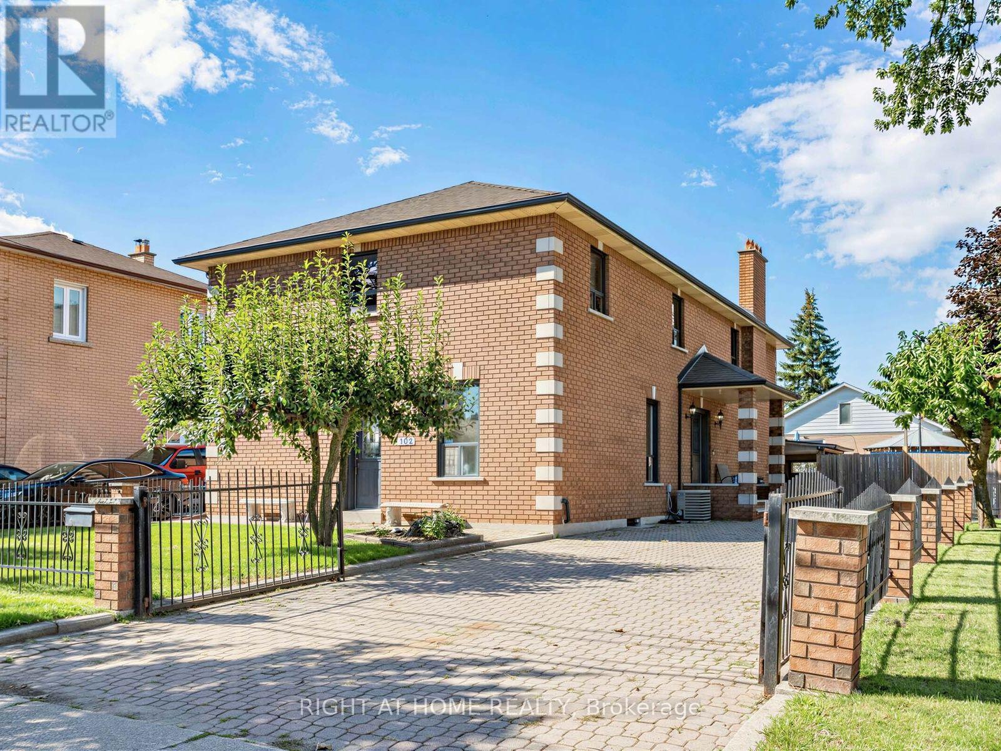
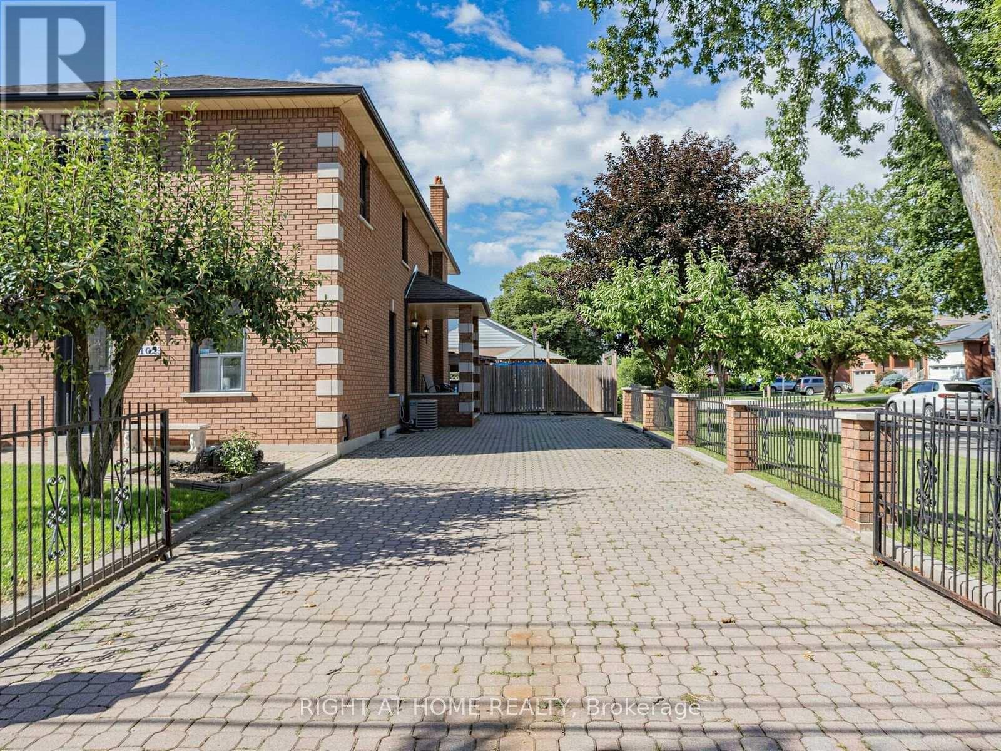
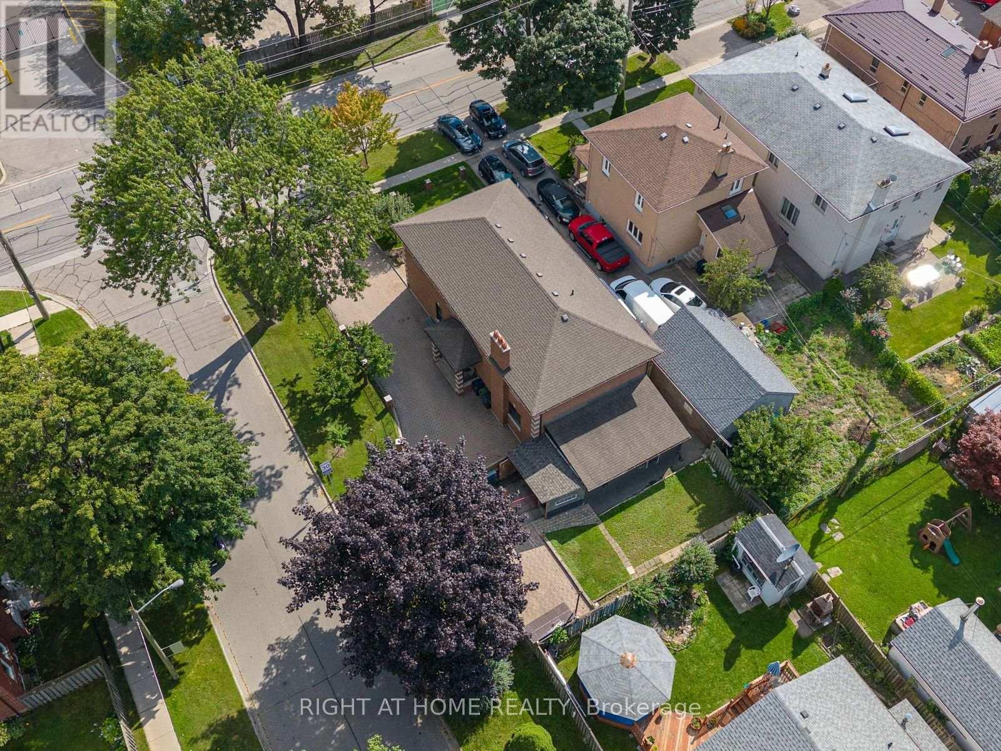
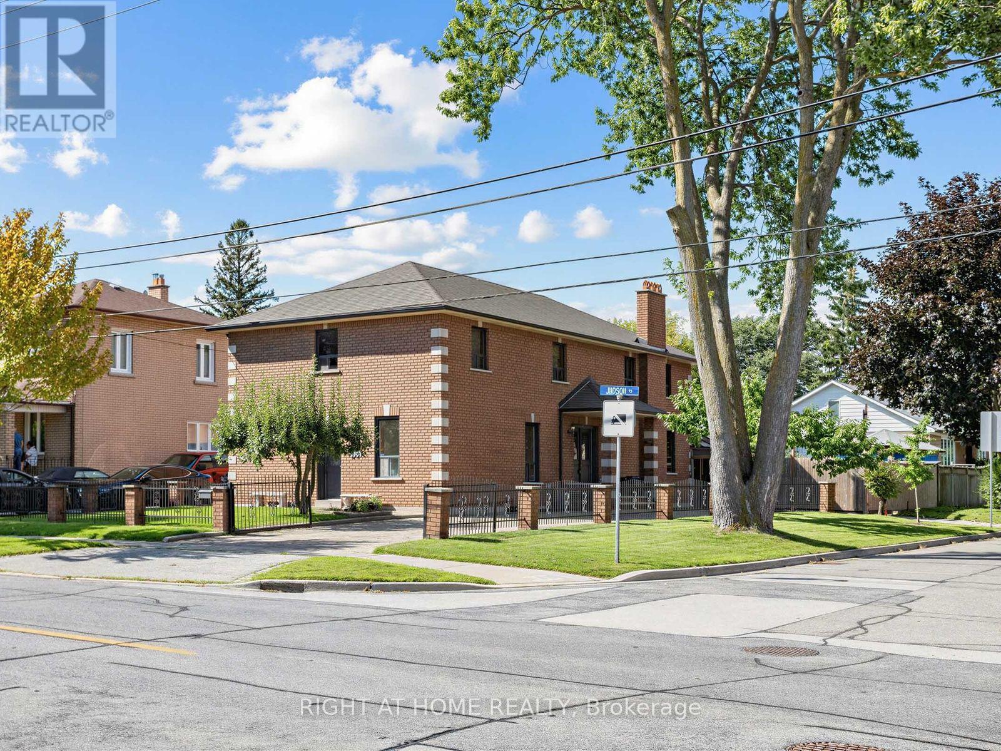
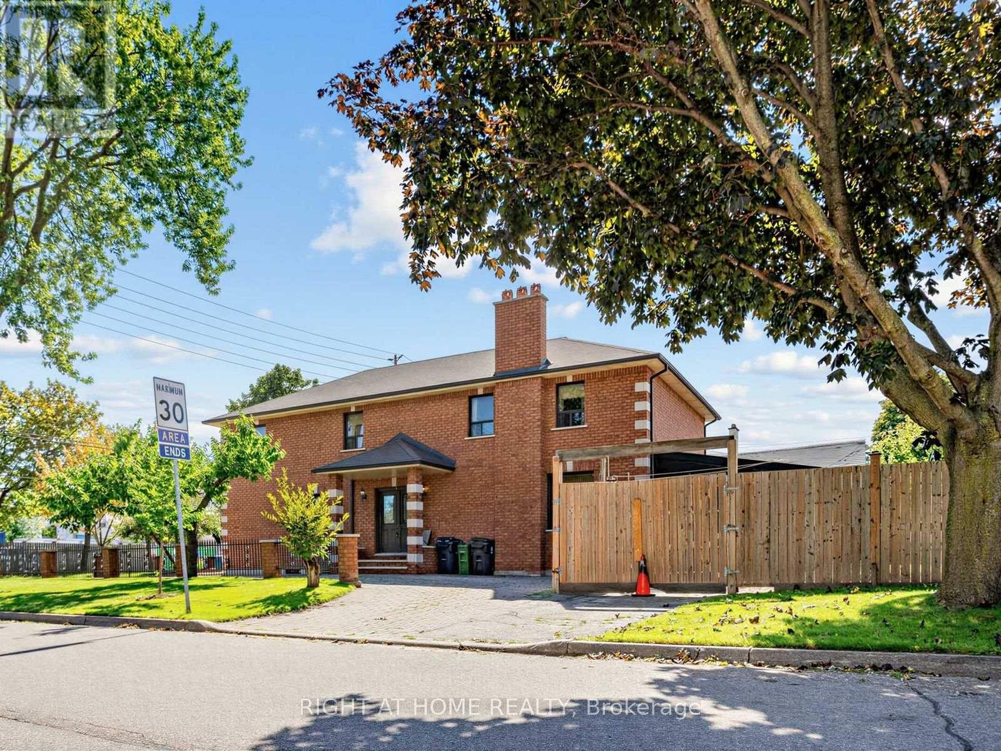
Big home, big lot and a great South Etobicoke location. Welcome to 102 Judson Street, offering over 3,000 sq. ft. of above-grade living space on a 50 x 120 ft corner lot. With 5 bedrooms and 4 full bathrooms, including a bedroom conveniently located on the main floor, there's plenty of space and flexibility for a large or growing family.Outside, you'll find a private yard, carport and plenty of parking, with lots of room for family and guests. The location makes getting around easy. You're close to Mimico GO Station and Mimico Village, with quick access to the Gardiner Expressway, QEW and Highway 427, making the commute to Downtown Toronto or around the GTA convenient. Shops, restaurants, parks and the Lake Ontario waterfront are also nearby.With its size, large corner lot and convenient location, 102 Judson offers plenty of possibilities. Move in, renovate over time, or bring your own ideas and make it yours. Ideal for builders, developers and investors, with Multiplex potential for up to four units in the main building plus a garden suite, subject to meeting all applicable zoning requirements. Buyers to conduct their own due diligence.
Map data © OpenStreetMap contributors
No open houses are scheduled for this home.
Can't make it? Request a private viewing.
| Living room | Main level | 6.83 x 7.42 m |
| Laundry room | Basement | 11.76 x 7.47 m |
| Other | Basement | 4.24 x 3.05 m |
| Dining room | Main level | 6.83 x 7.42 m |
| Kitchen | Main level | 4.06 x 3.4 m |
| Family room | Main level | 8.18 x 3.66 m |
| Bedroom 5 | Main level | 3.3 x 3.3 m |
| Primary Bedroom | Second level | 6.2 x 5.44 m |
| Bedroom 2 | Second level | 4.42 x 3.3 m |
| Bedroom 3 | Second level | 3.66 x 3.3 m |
| Bedroom 4 | Second level | 3.38 x 3.2 m |
| Recreational, Games room | Basement | 5.72 x 3.66 m |




