

 For sale 50
$469,000
1+1 bed2 bath700–799 sq ft
1070 Sheppard Avenue West #508
York University Heights, Toronto
19 days agoMLS® W13823548
RED HOUSE REALTY
103 Donside Drive
Clairlea-Birchmount, Toronto, Ontario M1L1P9
For sale· Added
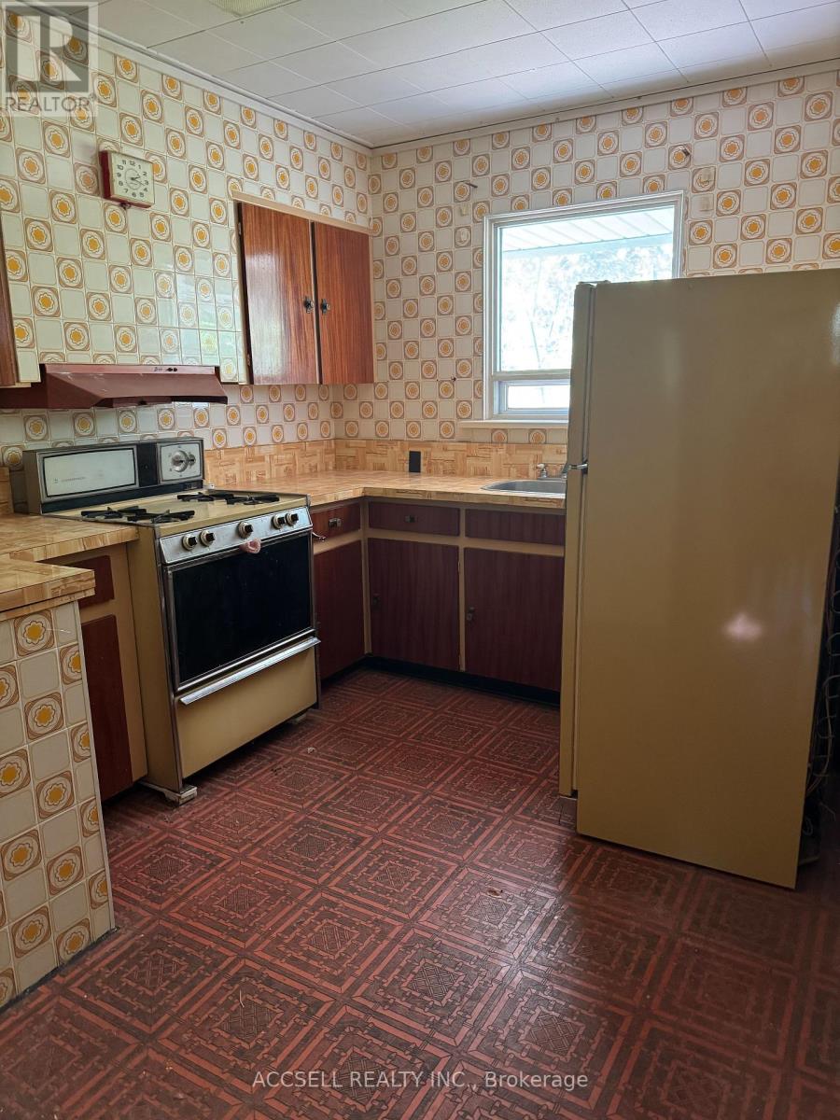
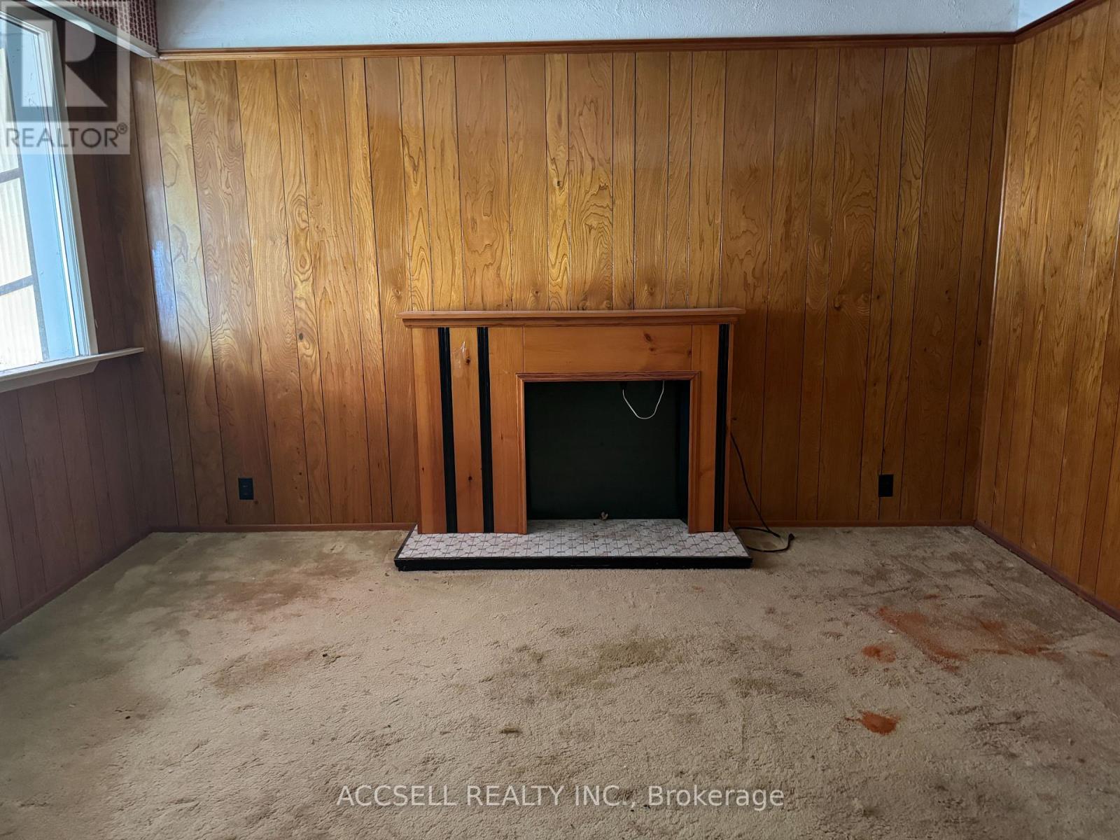
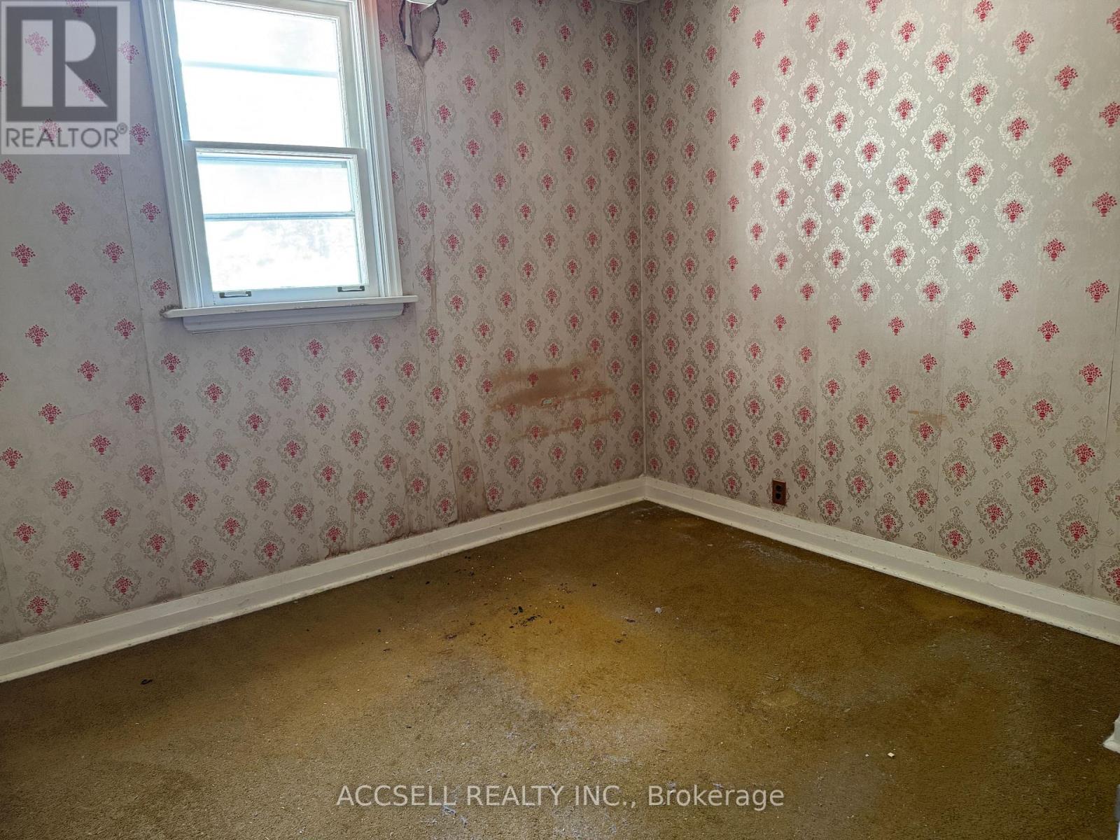
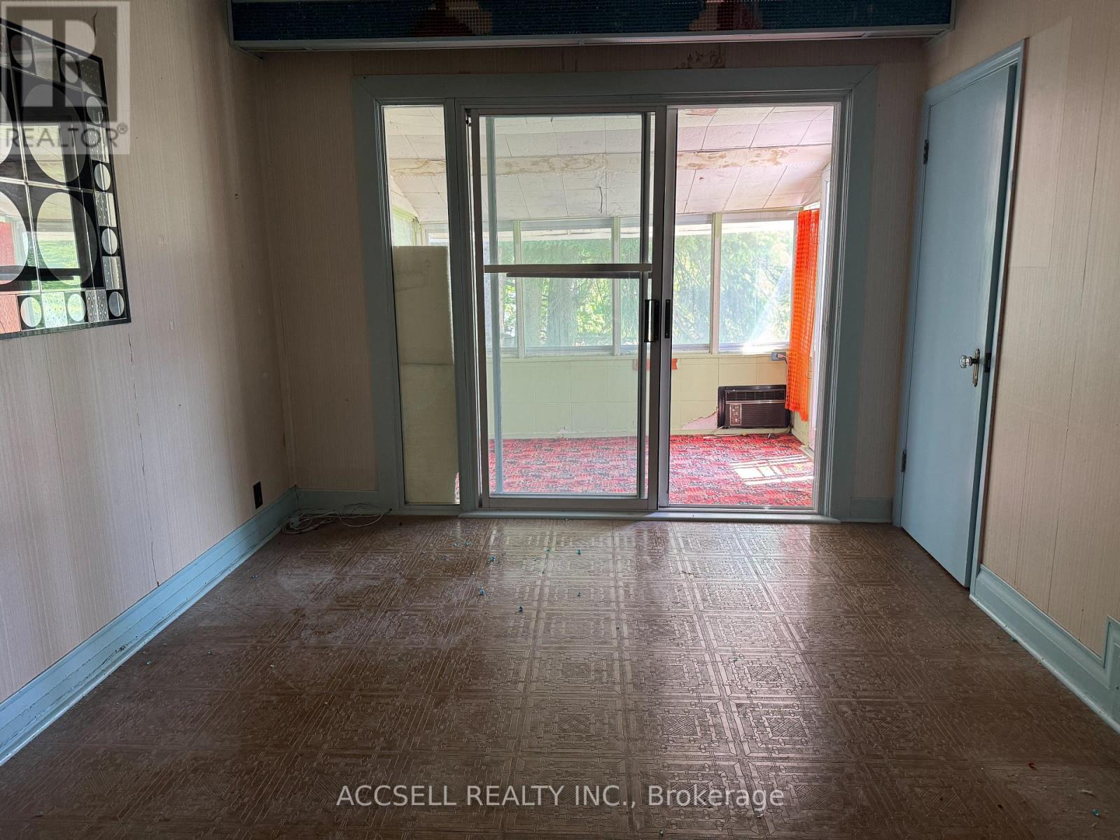
Attention investors, renovators, contractors, and first-time buyers with vision! This detached home in the highly sought-after Clairlea-Birchmount community offers an exceptional opportunity to renovate, rebuild, or create your dream home. This property is brimming with potential and awaits your personal touch. You'll enjoy convenient access to Victoria Park Station, large Warden Woods park, schools, shopping, restaurants, and major commuter routes. Whether you're looking for your next investment project or a chance to customize a home from the ground up, this is a rare opportunity in a thriving east Toronto location. Bring your imagination and unlock the full potential of this property!
Map data © OpenStreetMap contributors
No open houses are scheduled for this home.
Can't make it? Request a private viewing.
| Living room | Main level | 4.247 x 4.146 m |
| Kitchen | Main level | 3.74 x 2.74 m |
| Bedroom | Main level | 3.144 x 2.941 m |
| Bedroom 2 | Main level | 4.363 x 3.064 m |
| Solarium | Main level | 2.569 x 3.056 m |
| Other | Basement | 6.851 x 8.212 m |




