 For sale 50
$3,749,000
3 bed5 bath2,500–3,000 sq ft
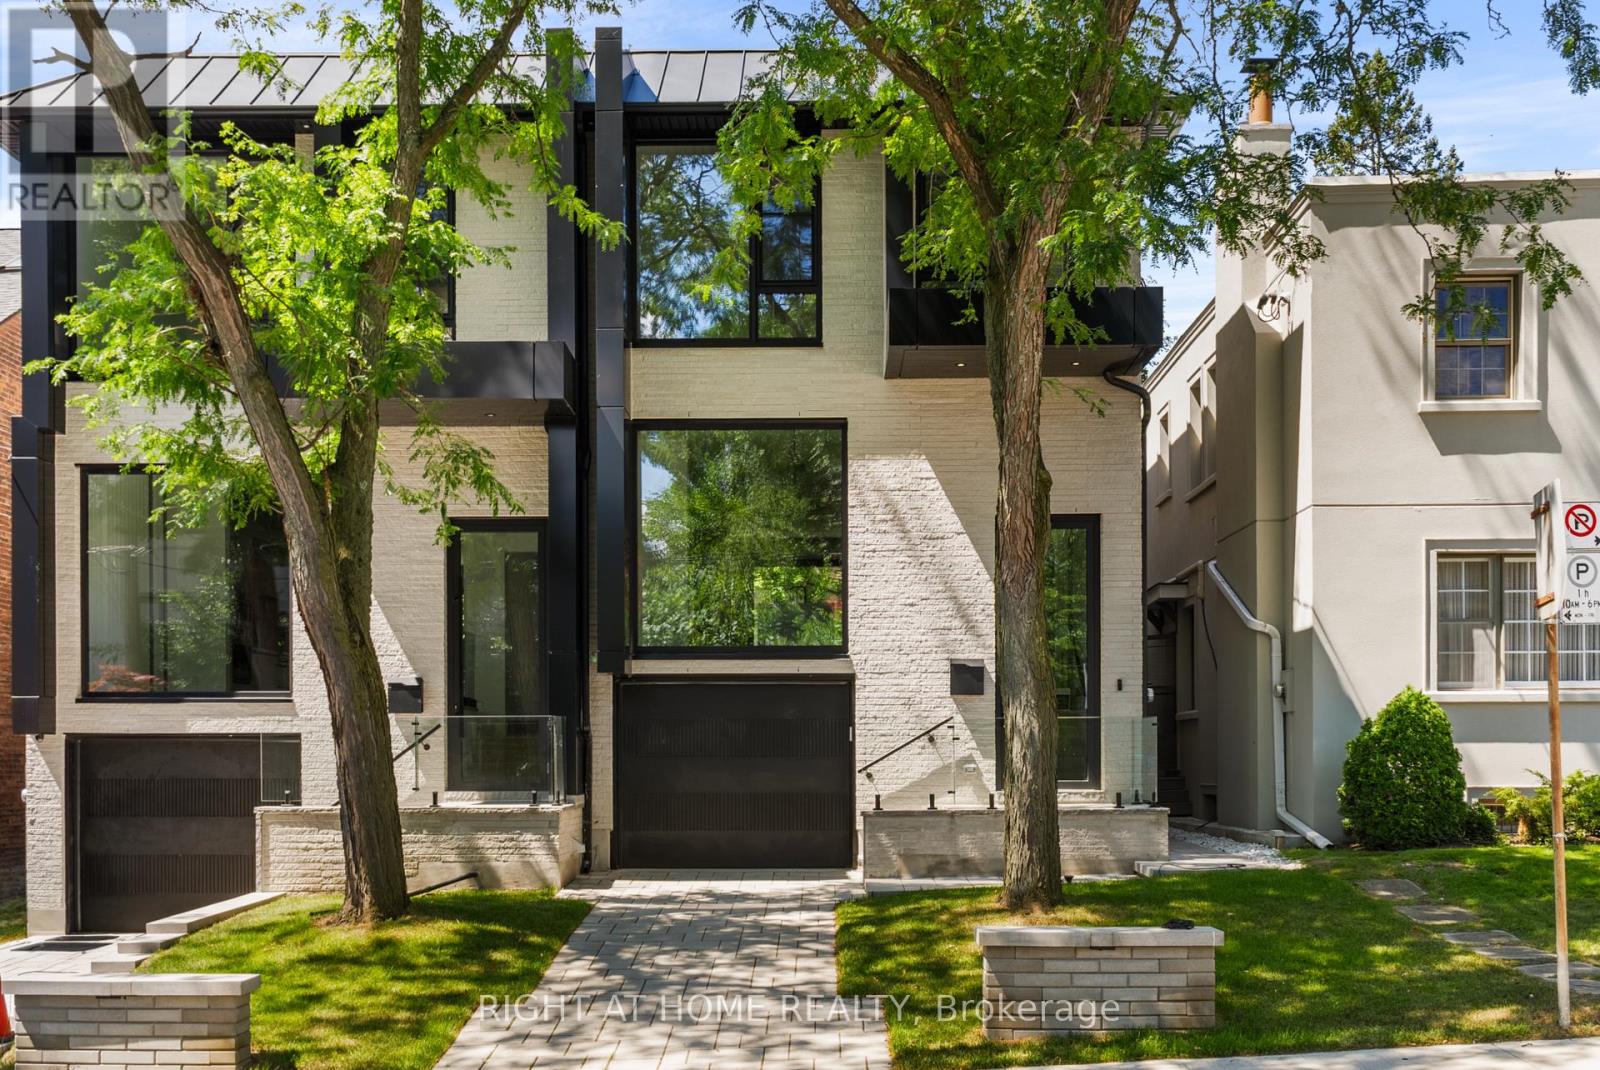
74b Rathnelly Avenue
Casa Loma, Toronto
20 days agoMLS® C13818146
RIGHT AT HOME REALTY
103 Vesta Drive
Forest Hill South, Toronto, Ontario M5P2Z8
For sale· Added
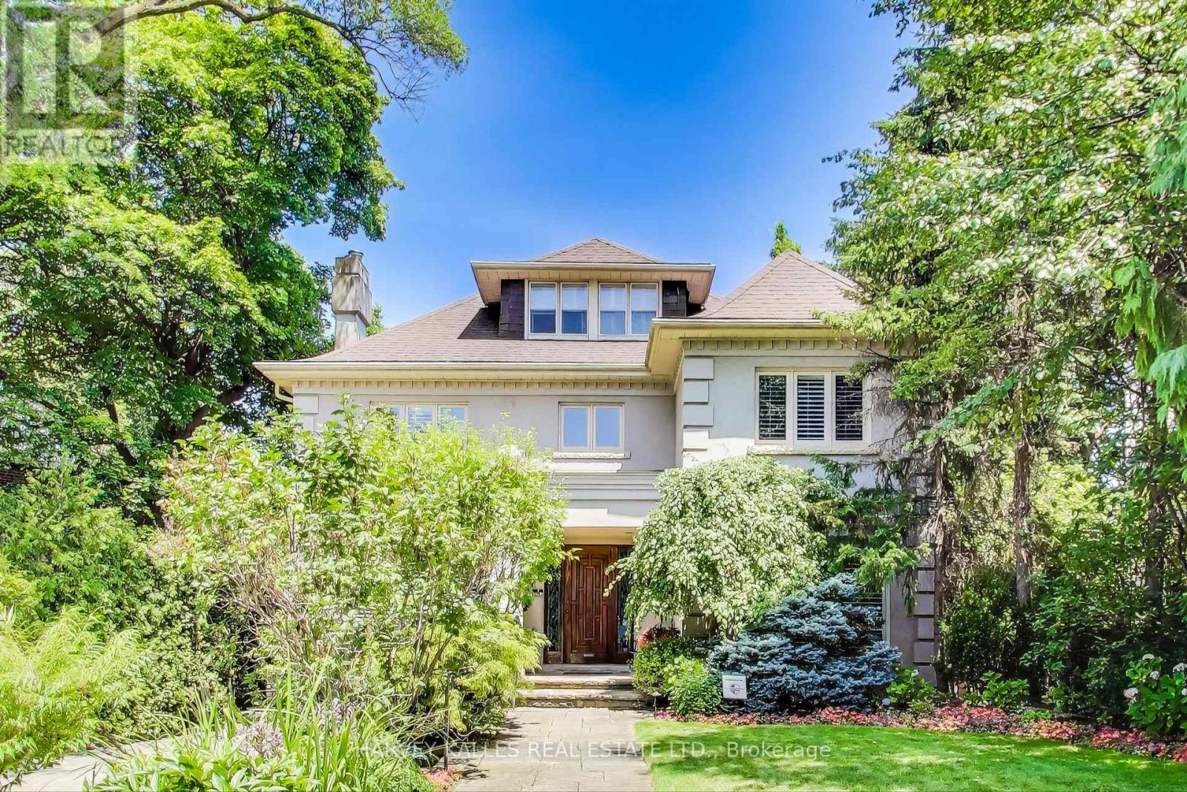
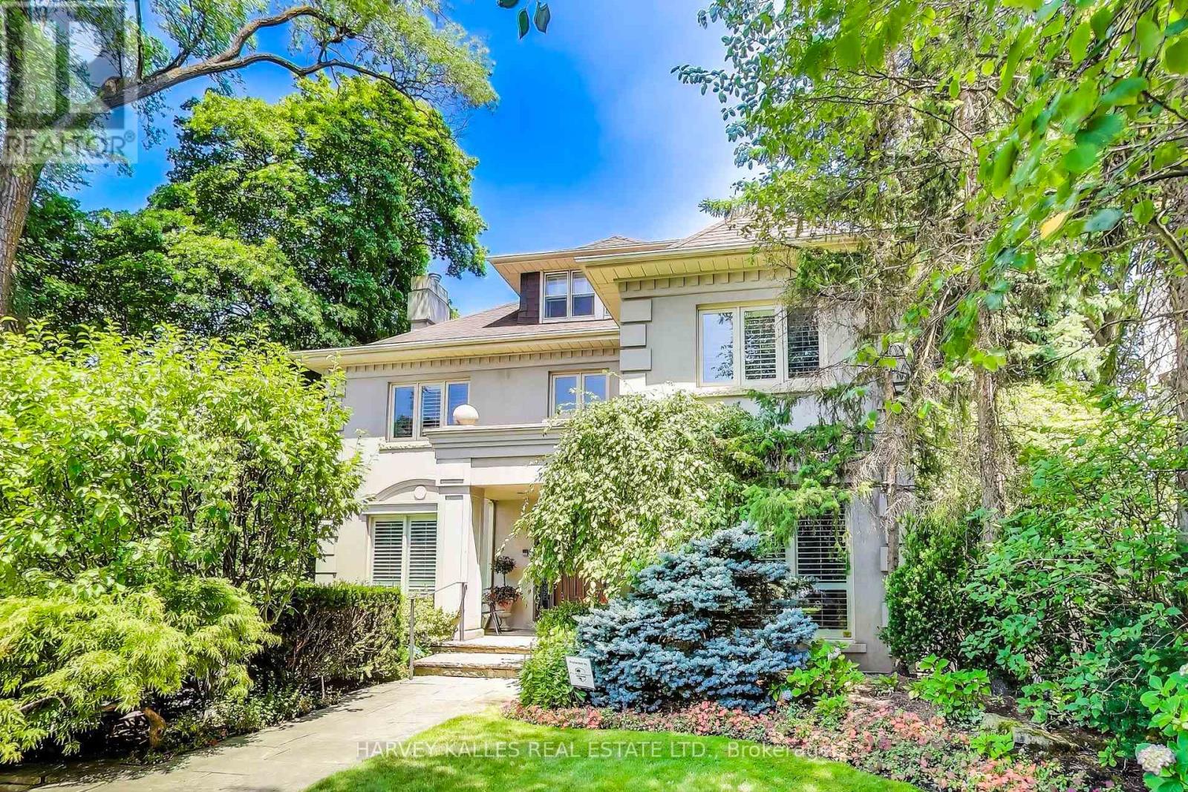
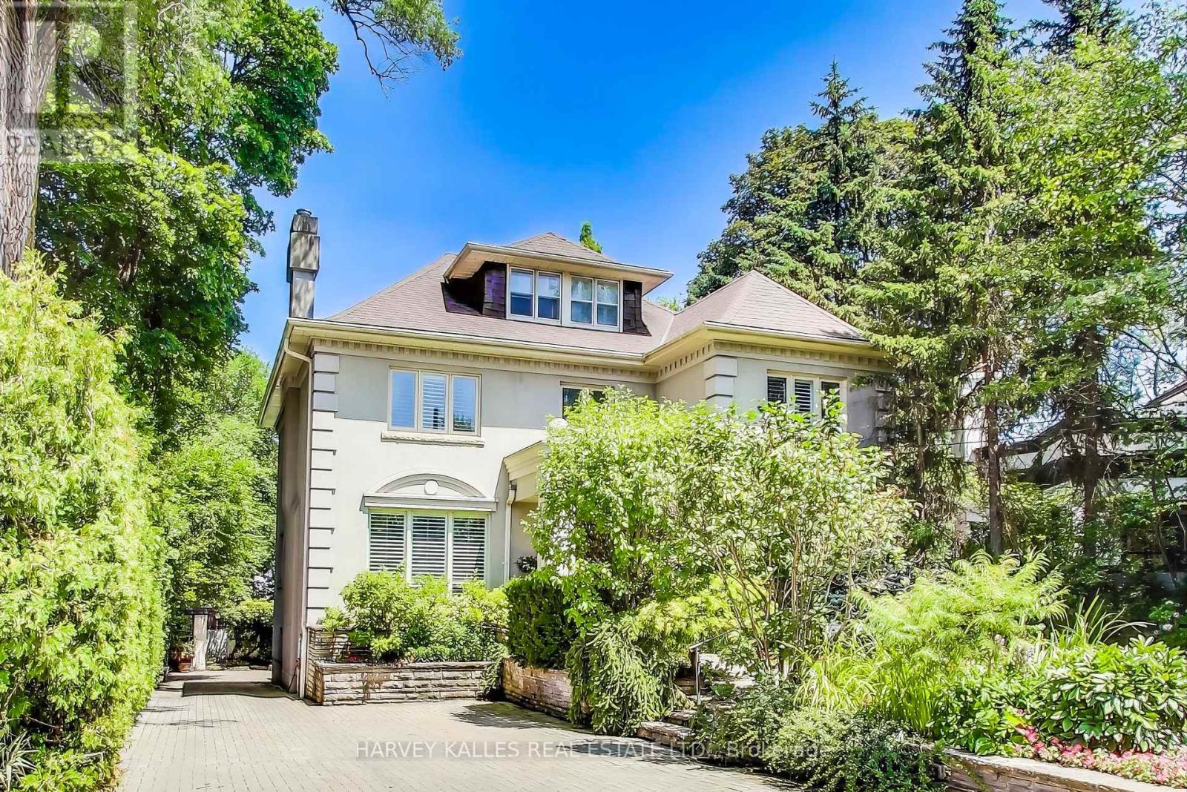
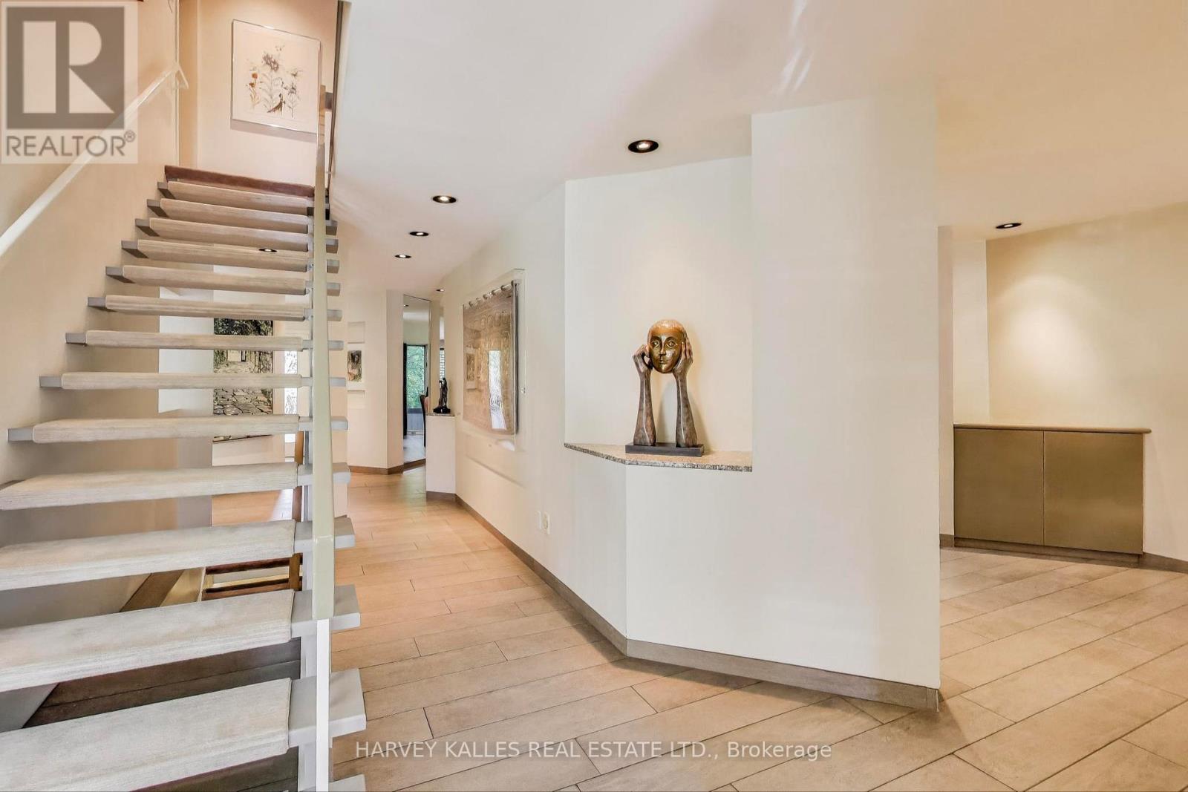
Iconic Forest Hill Home Located on the Most Desired Block of Vesta Drive. Stunning 70 x 202 Lot. Almost 4,000 SF of Maximum Luxury and Privacy. 5 Bedrooms. 4 + 1 Bathrooms. Large Dining Room For Family Gatherings. Modern Living Room For Entertaining. Spacious Family Room with W/0 to Multiple Decks Overlooking Gorgeous Terraced Gardens and In Ground Pool. Pool Cabana. Second Floor Primary Walk out to Terrace. Close to the City's Best Private & Public schools including UCC, BSS & Forest Hill Jr PS. A short walk to Forest Hill Village. Minutes from the subway and the new Eglinton LRT.
Map data © OpenStreetMap contributors
No open houses are scheduled for this home.
Can't make it? Request a private viewing.
| Living room | Main level | 8 x 3 m |
| Laundry room | Basement | 4.9 x 3.5 m |
| Utility room | Basement | 4.7 x 3.9 m |
| Bedroom | Basement | 2.2 x 4.7 m |
| Other | Basement | 3.6 x 4.7 m |
| Dining room | Main level | 6.8 x 3.3 m |
| Kitchen | Main level | 5.3 x 3.9 m |
| Family room | Main level | 7.1 x 4.7 m |
| Primary Bedroom | Second level | 7 x 4.8 m |
| Bedroom | Second level | 5.4 x 3.5 m |
| Bedroom | Second level | 4.3 x 3.7 m |
| Bedroom | Second level | 3.5 x 3.9 m |
| Bedroom | Third level | 5 x 3.5 m |
| Recreational, Games room | Basement | 3.6 x 5.1 m |