 For sale 50
$1,050,000
2 bed2 bath700–799 sq ft
1050 Eastern Avenue #823
The Beaches, Toronto
1 month agoMLS® E13773142
RE/MAX HALLMARK REALTY LTD.
103 West Deane Park Drive
Eringate-Centennial-West Deane, Toronto, Ontario M9B2S5
For sale· Added
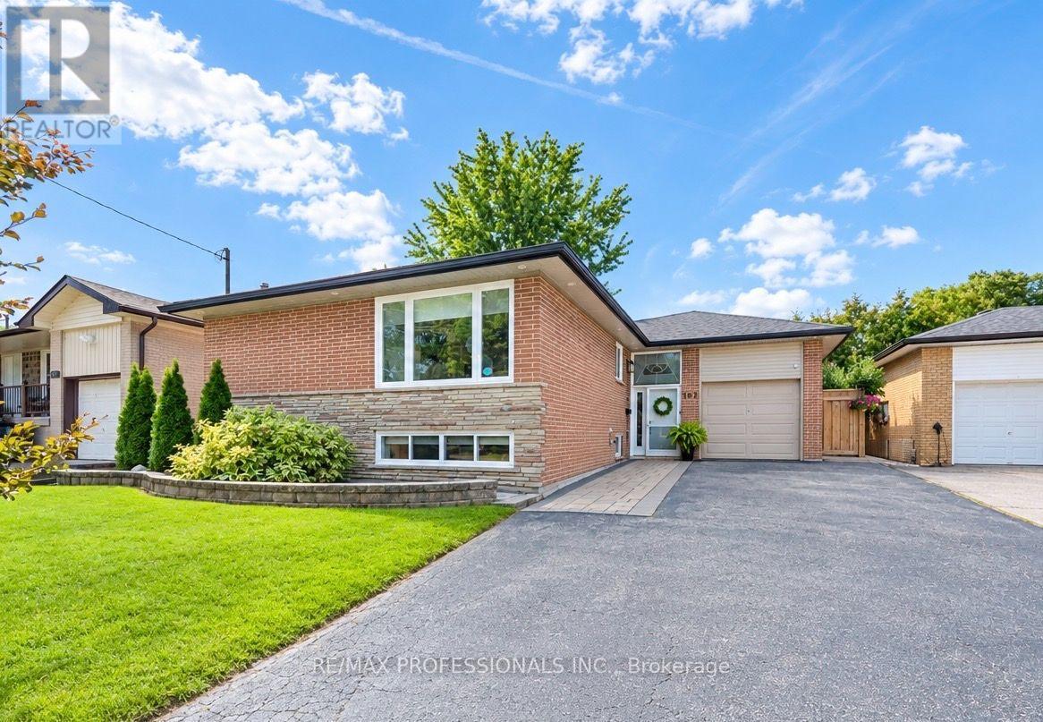
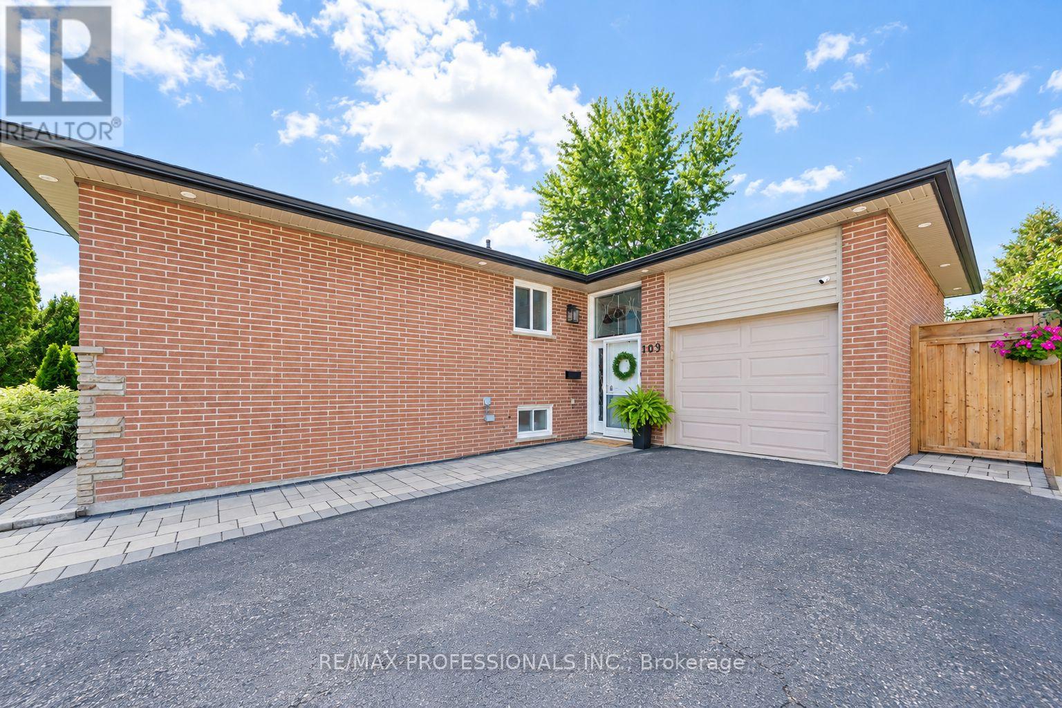
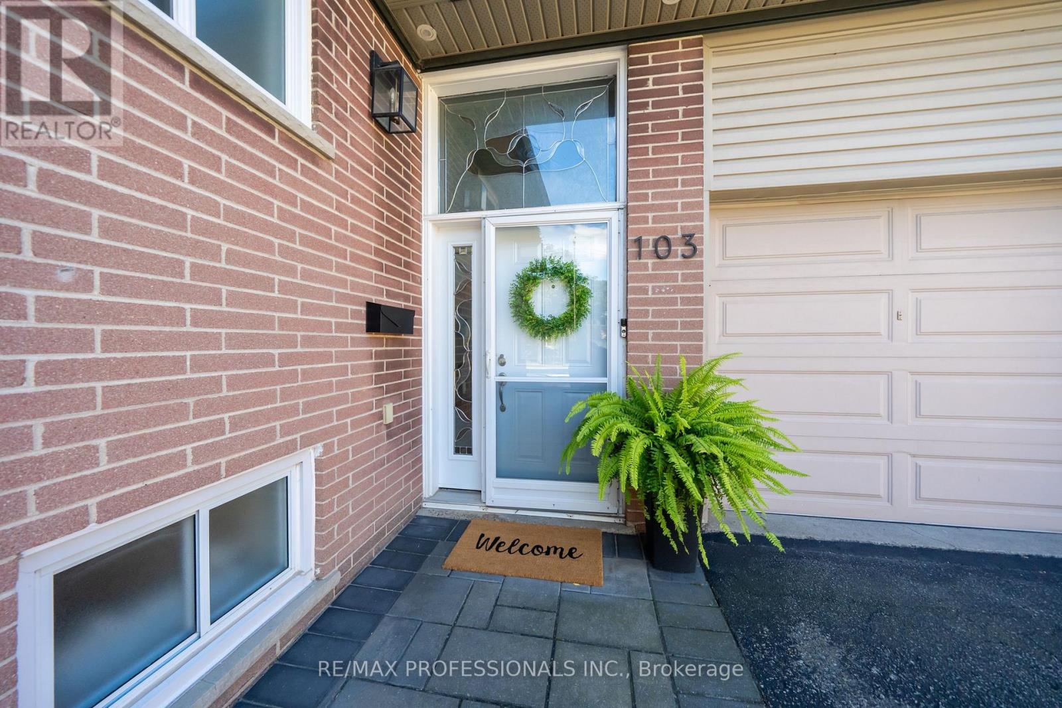
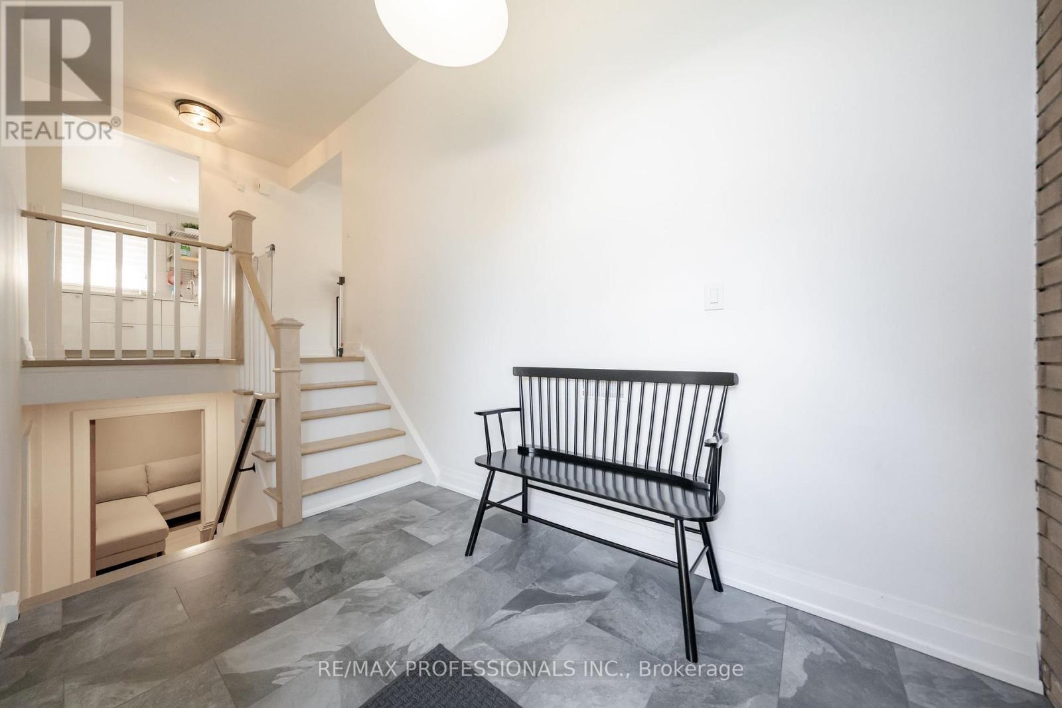
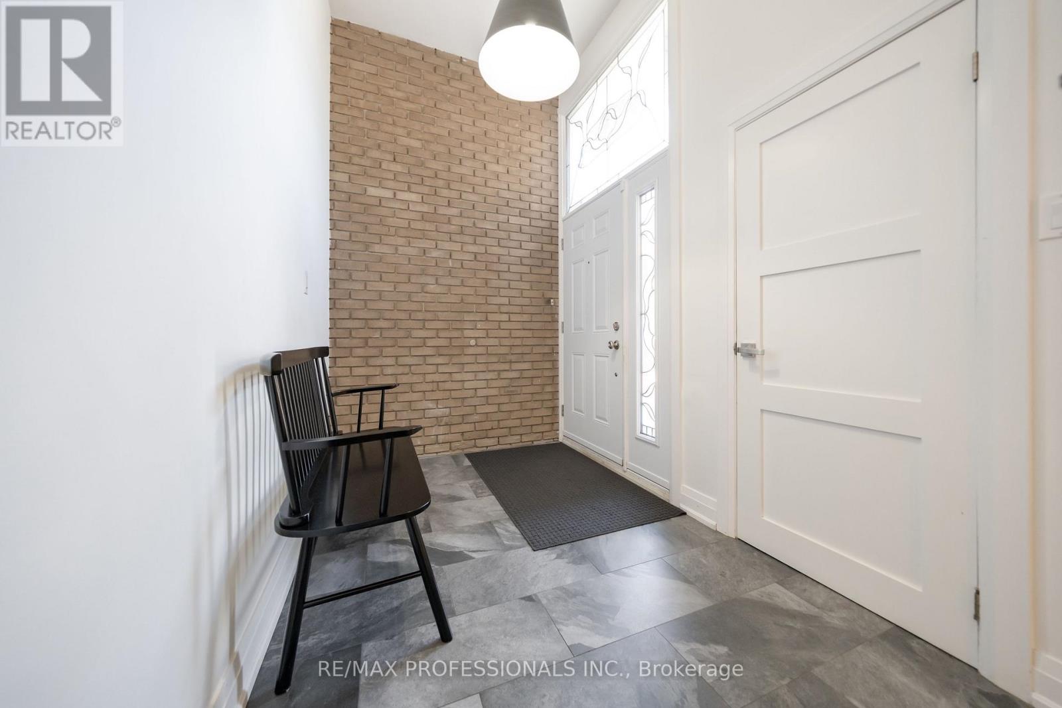
Stunning turn-key, fully renovated bungalow in the desirable and friendly West Deane neighbourhood. A perfect family home! Meticulously clean and well maintained! This bright and charming solid brick bungalow features a ton of updates including White Oak Hardwood flooring throughout, Quartz counters in kitchen, large living/dining area with bay window overlooking the private yard. The main floor features 3 large bedrooms with built-in closets, fully updated 4-piece washroom. The lower level is also fully updated with light laminate flooring throughout + a spacious and functional layout including 2 additional rooms- home gym/ playroom/office or additional bedrooms + a large rec room, 3-piece washroom with shower and separate laundry room. *Bright + ton space and storage*. The backyard is very private and features a custom deck + hardscape stone patio. 1 car garage + 4 car parking on driveway. *Upgraded Insulation and New Roof (2024)* 50x110 foot lot. Perfect location in Central Etobicoke! In the catchment of great schools- St Gregory's Catholic school + Princess Margaret Junior School and John G. Althouse Middle School. Nestled along the West Deane Park/ ravine area with walking/cycling trails, playgrounds, baseball diamonds and more! Quick access to all highways and main amenities. Easy access to public Transit. Take the tour!
Map data © OpenStreetMap contributors
No open houses are scheduled for this home.
Can't make it? Request a private viewing.
| Living room | Main level | 6.16 x 4.38 m |
| Dining room | Main level | 3.28 x 2.8 m |
| Kitchen | Main level | 4.8 x 3.25 m |
| Primary Bedroom | Main level | 4.23 x 3.14 m |
| Bedroom 2 | Main level | 4.3 x 2.85 m |
| Bedroom 3 | Main level | 3.2 x 2.8 m |
| Recreational, Games room | Lower level | 7.1 x 5.25 m |
| Office | Lower level | 5.95 x 2.9 m |
| Recreational, Games room | Lower level | 5.9 x 3.9 m |
| Laundry room | Lower level | 2.9 x 2.5 m |