 For sale 50
$1,050,000
2 bed2 bath700–799 sq ft
1050 Eastern Avenue #823
The Beaches, Toronto
1 month agoMLS® E13773142
RE/MAX HALLMARK REALTY LTD.
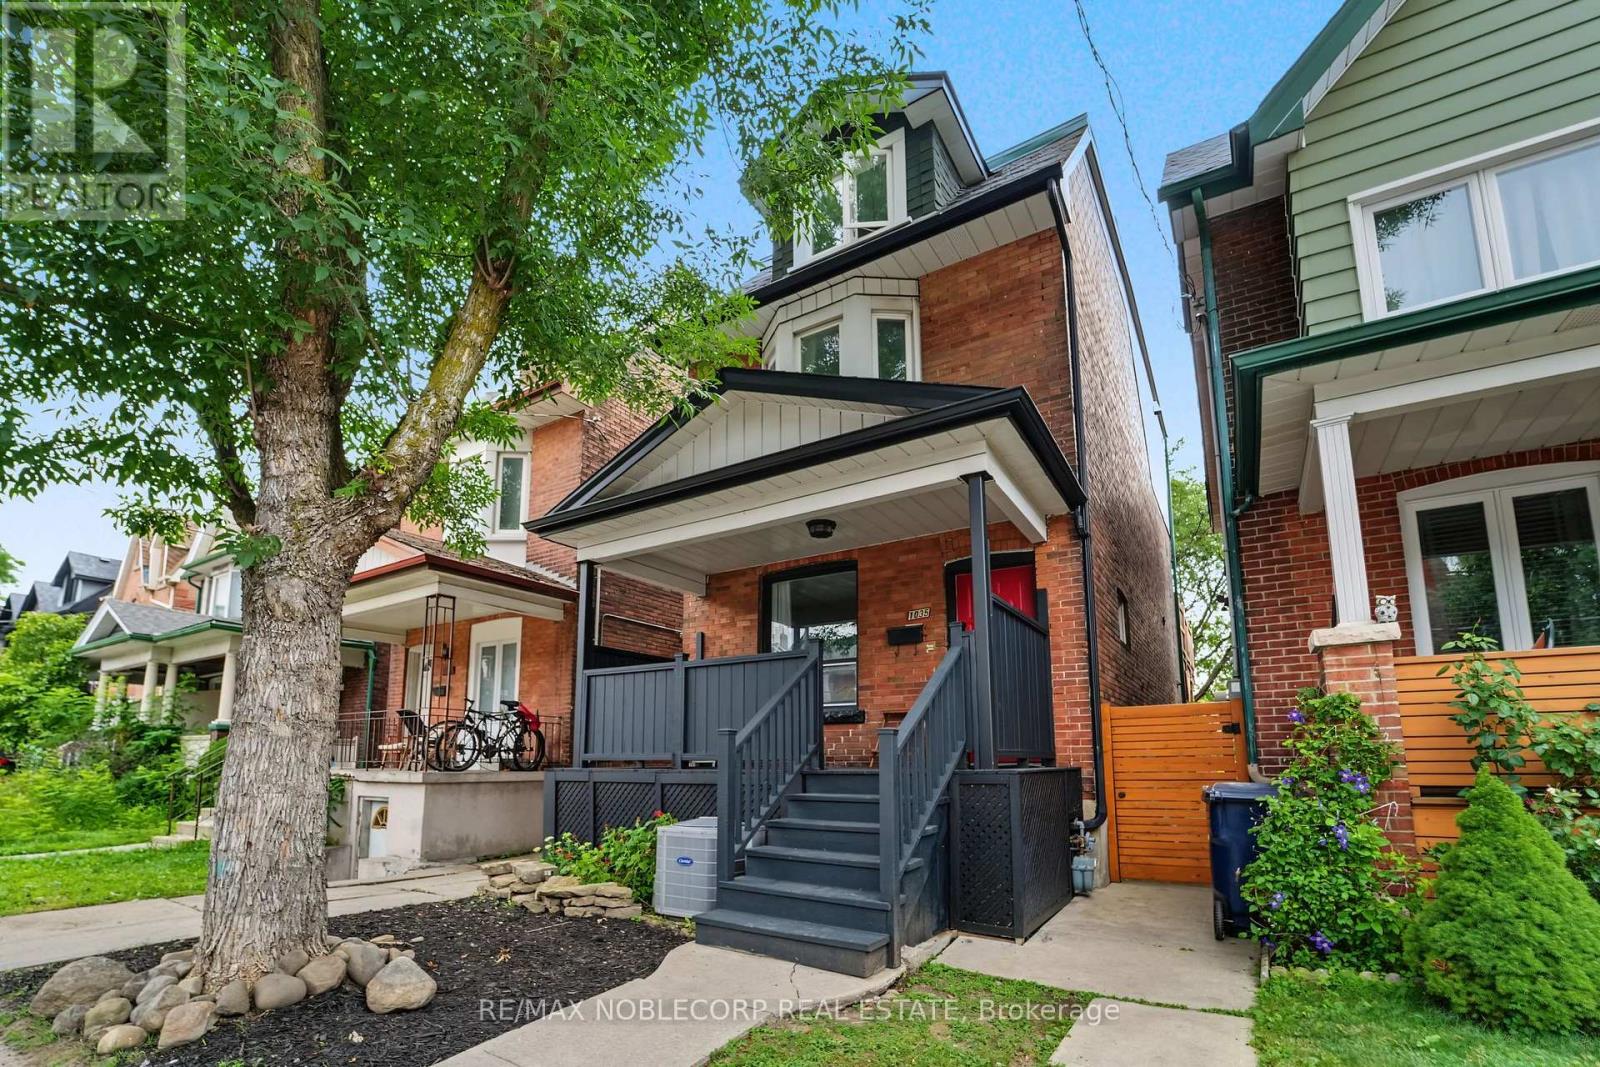
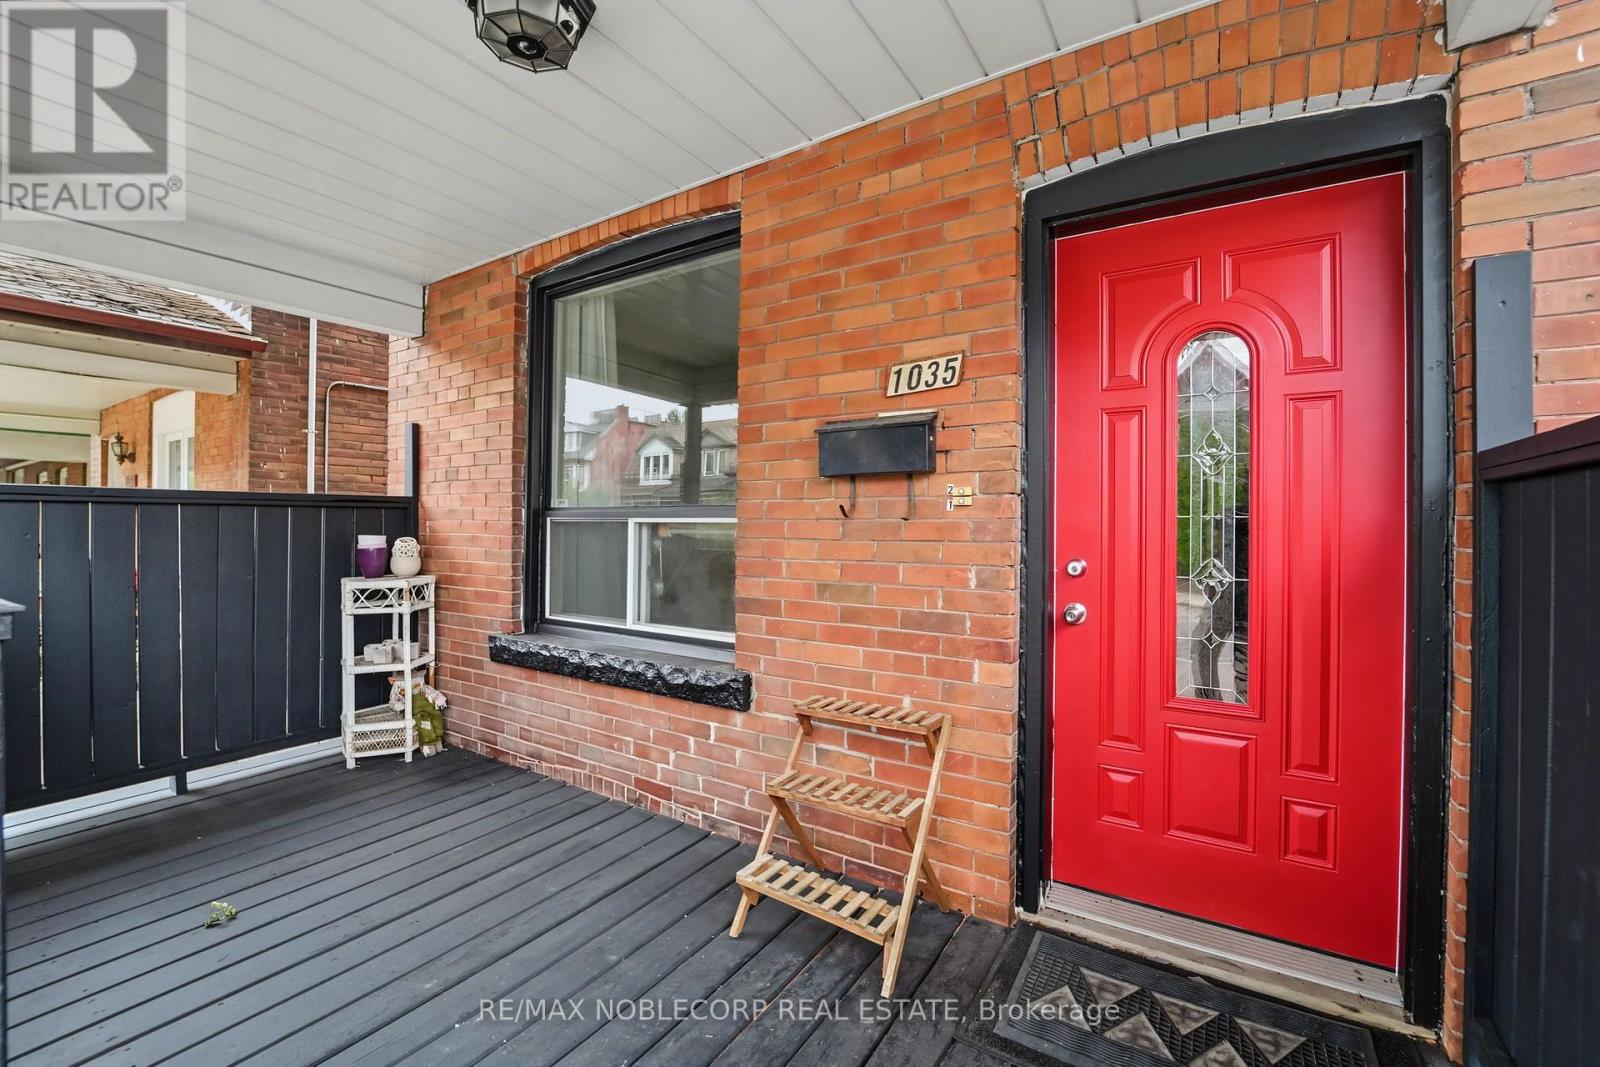
1035 Dovercourt Road
Dovercourt-Wallace Emerson-Junction, Toronto, Ontario M6H2X7
For sale· Added
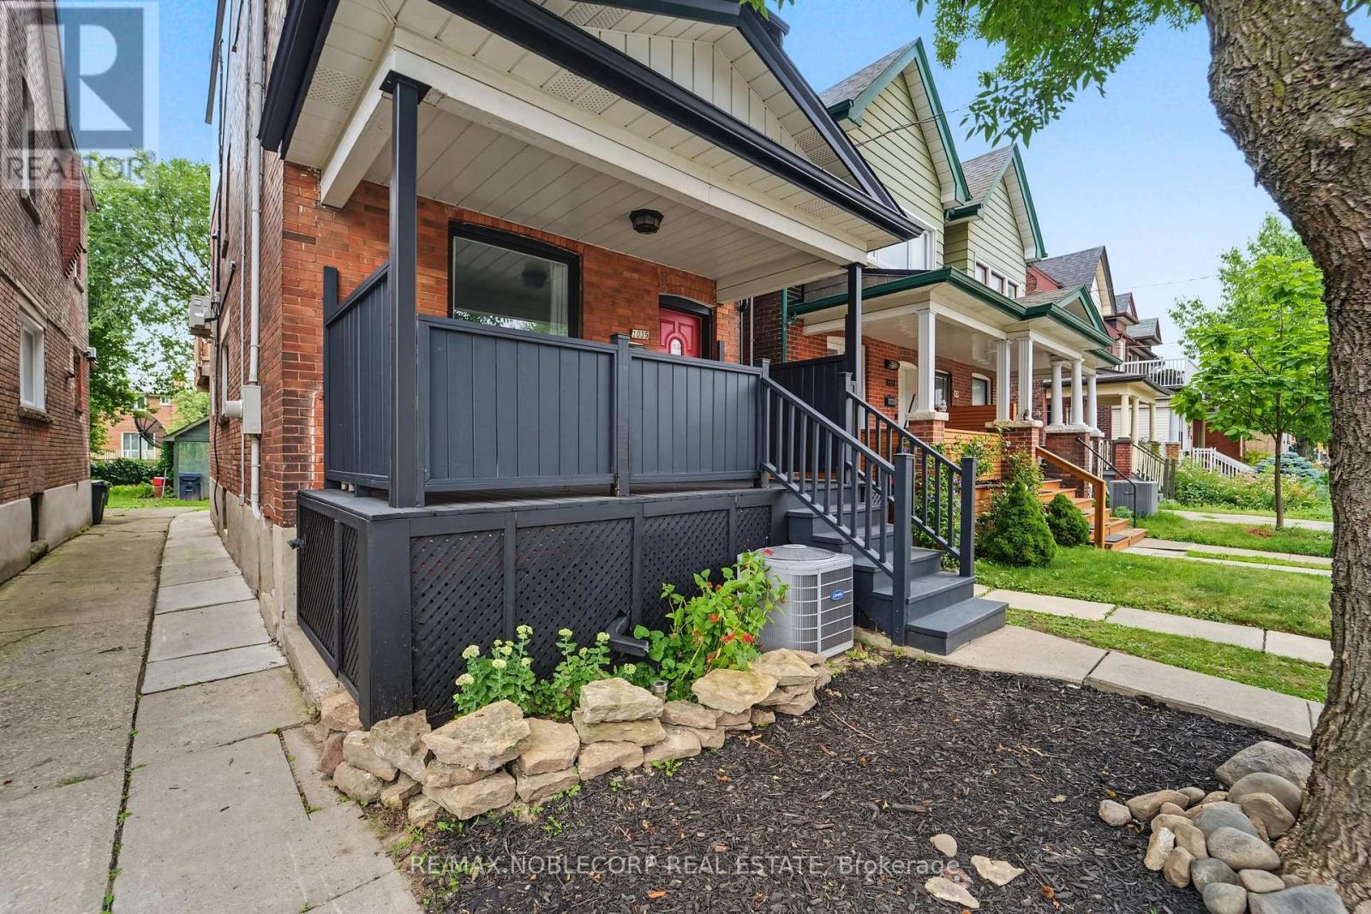
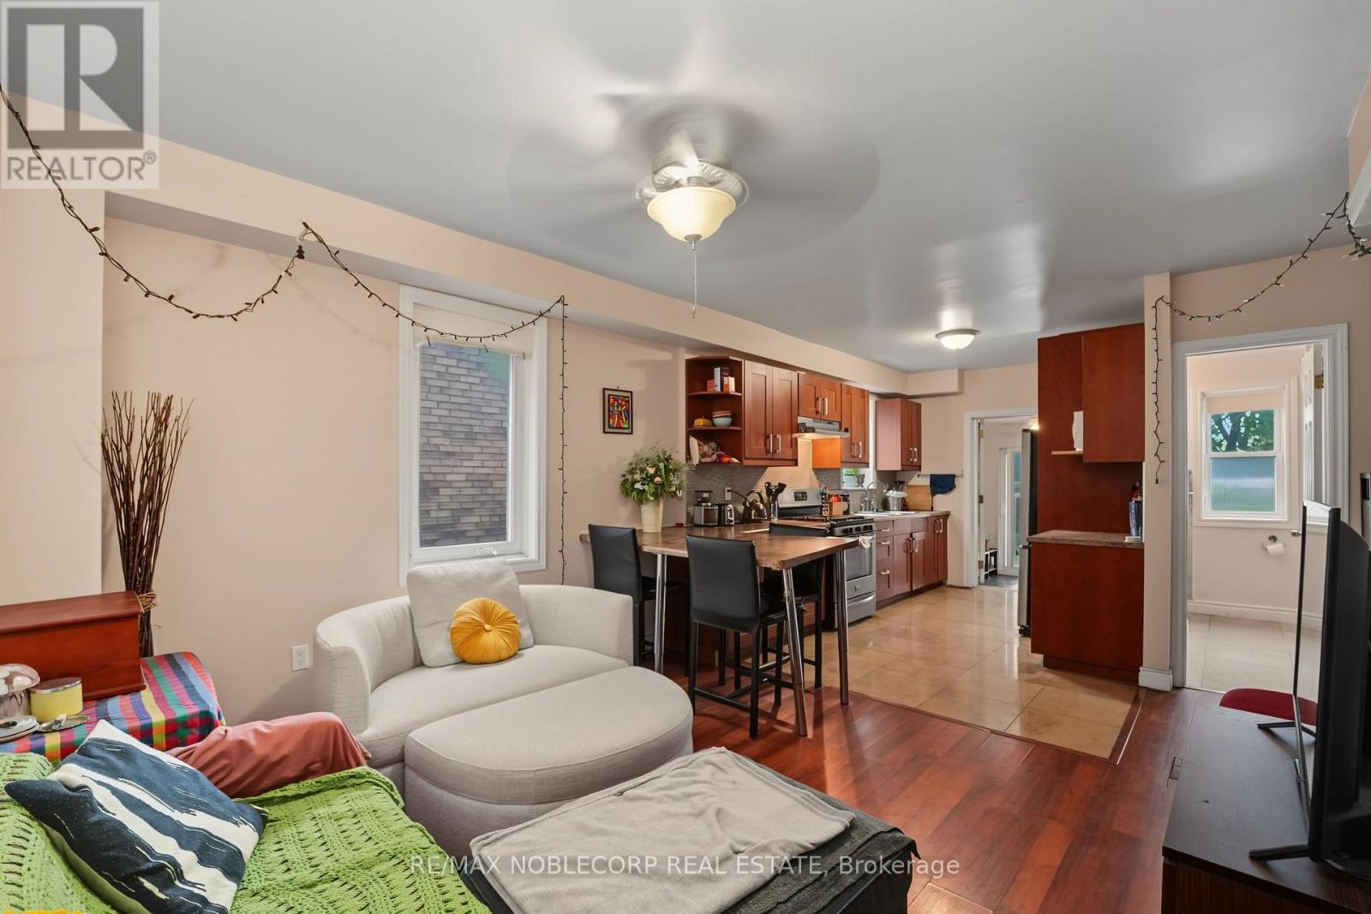
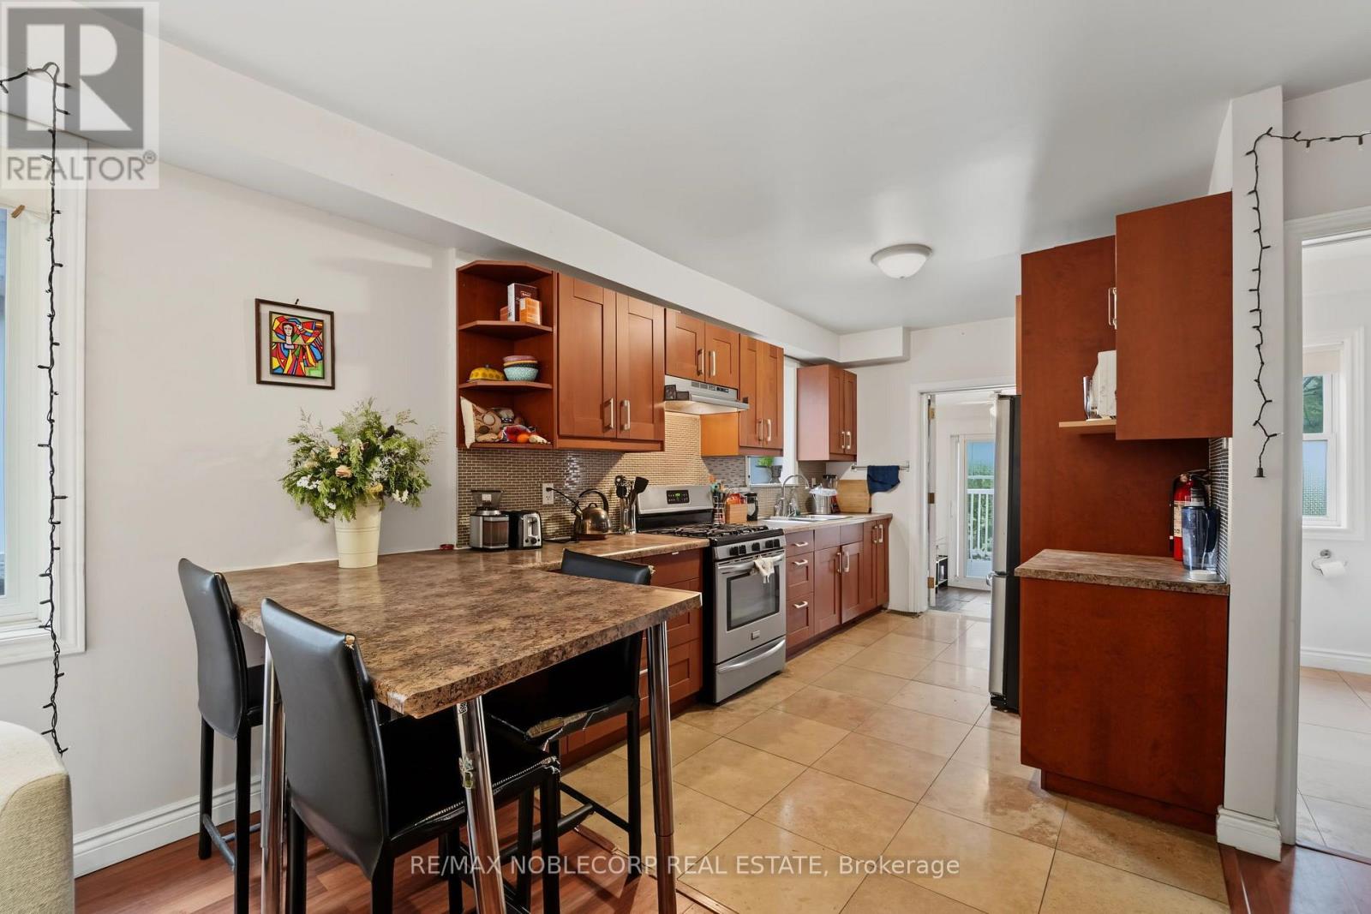
Exceptional investment opportunity in one of Toronto's most sought-after neighbourhoods! This well-maintained 3-storey detached property offers outstanding income potential with multiple income-generating living spaces, making it an ideal addition to any investor's portfolio or a fantastic opportunity for buyers looking to offset their mortgage by living in one unit while generating rental income from the others. The versatile layout has 3-self contained units, including: 1) Basement - studio suite with living/dining space, kitchen with stove and refrigerator, and one 4-piece washroom *includes rough-in for laundry*; 2) Main floor - 1 bedroom unit with plenty of natural light, living/dining space, kitchen with S/S gas stove, one 4-piece washroom, and a 2-in-1 clothing washer/dryer; 3) Upper level - Second floor includes shared living/dining space, eat-in kitchen with S/S gas stove (shared with third-floor tenants), sunroom, a walk-out deck (2016), one bedroom, and one 4-piece washroom *second floor includes rough-in for separate laundry and dishwasher in kitchen*. Third-floor features 3 bedrooms. Primary bedroom on the third level includes an ensuite 3-piece washroom and a Juliette-balcony. Quality features include hardwood, laminate and tiled flooring throughout the property, heated bathroom floors in the 3rd floor ensuite, A/C in the home for added comfort, and more! Located just steps to TTC transit, subway access, parks, cafés, restaurants, grocery stores, and all the conveniences of vibrant city living. A rare opportunity to own a great income property in a prime Toronto location with endless potential.
Map data © OpenStreetMap contributors
No open houses are scheduled for this home.
Can't make it? Request a private viewing.
| Kitchen | Main level | 0 x 0 m |
| Bedroom 3 | Third level | 0 x 0 m |
| Kitchen | Basement | 0 x 0 m |
| Bathroom | Main level | 0 x 0 m |
| Living room | Main level | 0 x 0 m |
| Bedroom | Main level | 0 x 0 m |
| Bedroom | Second level | 0 x 0 m |
| Living room | Second level | 0 x 0 m |
| Dining room | Second level | 0 x 0 m |
| Kitchen | Second level | 0 x 0 m |
| Bedroom | Third level | 0 x 0 m |
| Bedroom 2 | Third level | 0 x 0 m |