
 For sale 50
$439,000
2 bed1 bath700–799 sq ft
3311 Kingston Road #1111
Scarborough Village, Toronto
21 days agoMLS® E13813020
PROPERTY.CA INC.
106 Dovercourt Road #204
Trinity-Bellwoods, Toronto, Ontario M6J0G4
For sale· Added
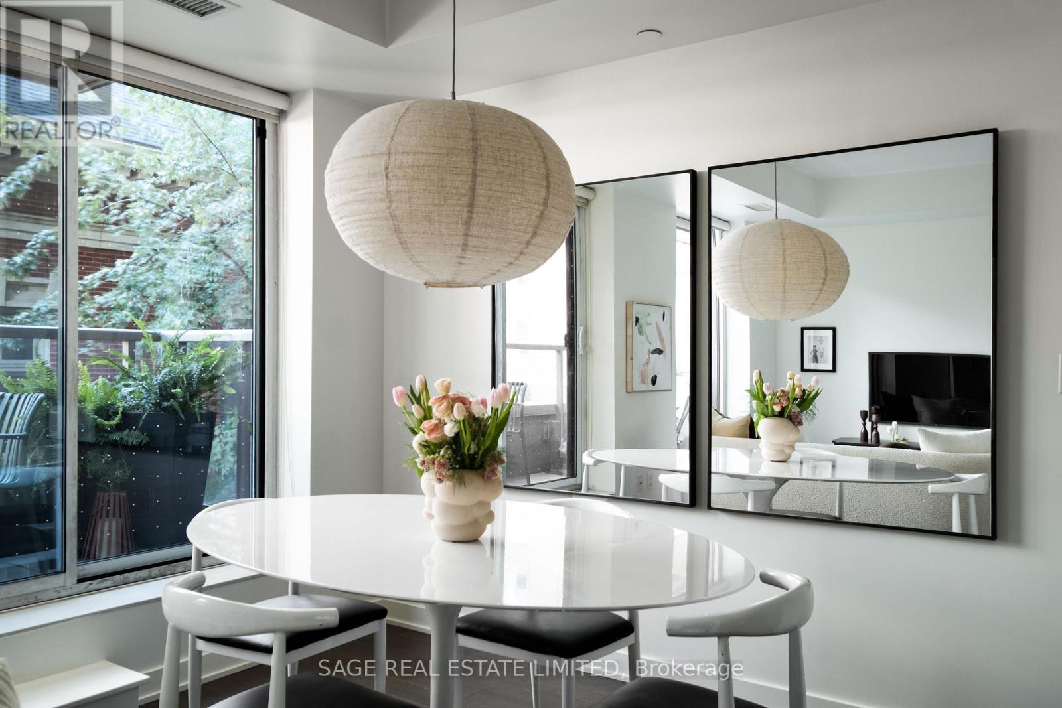
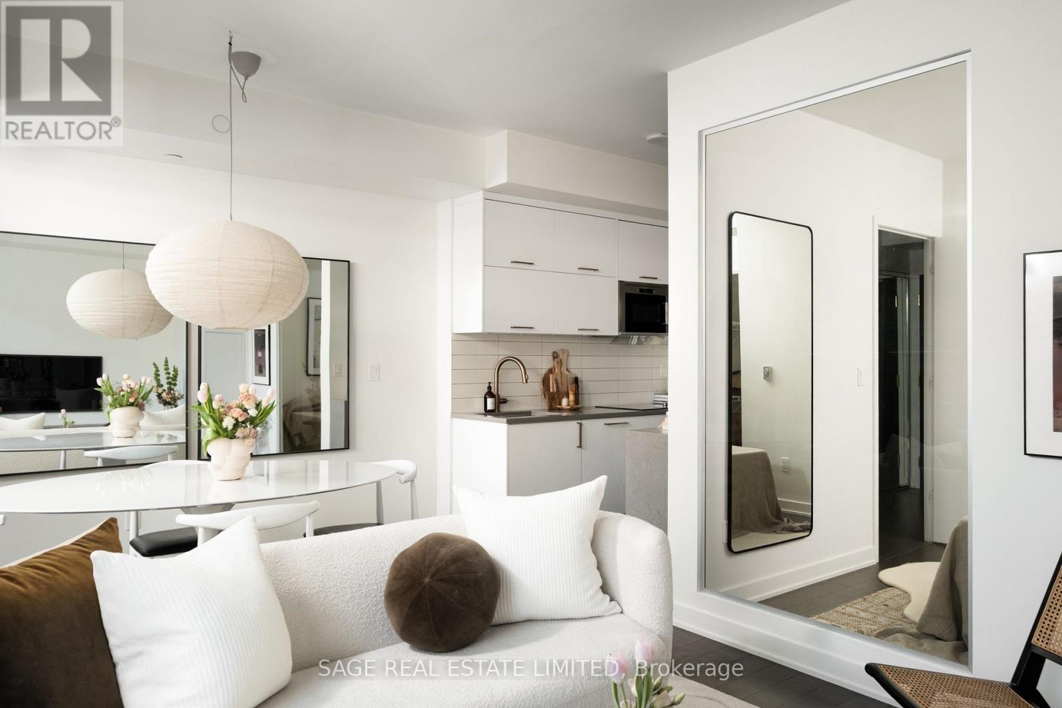
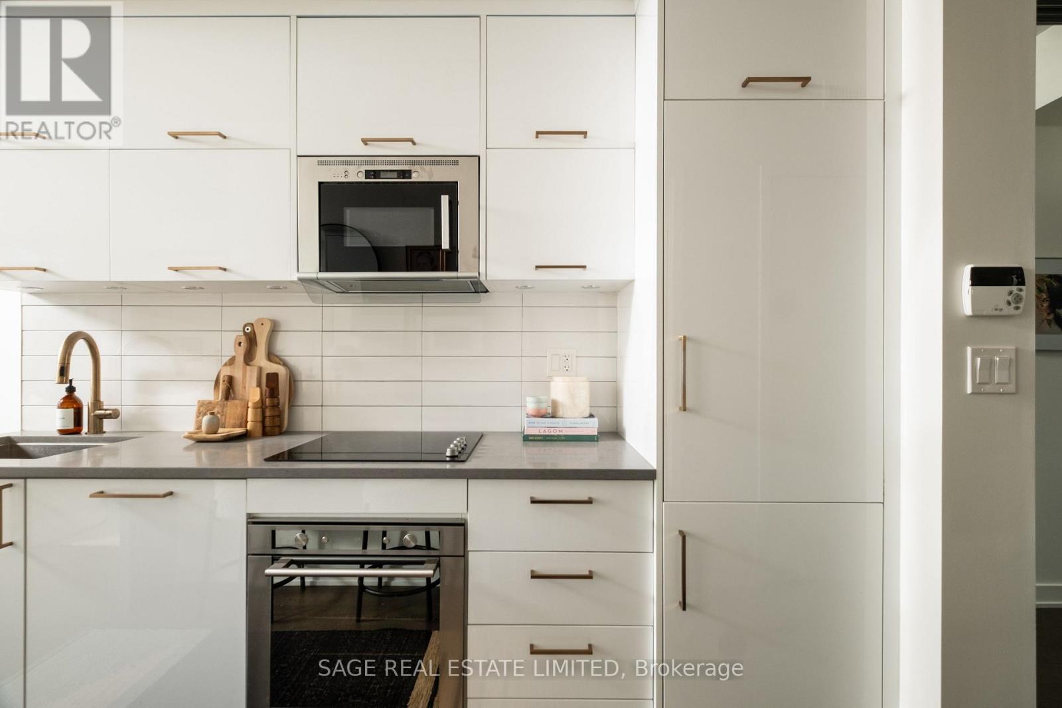
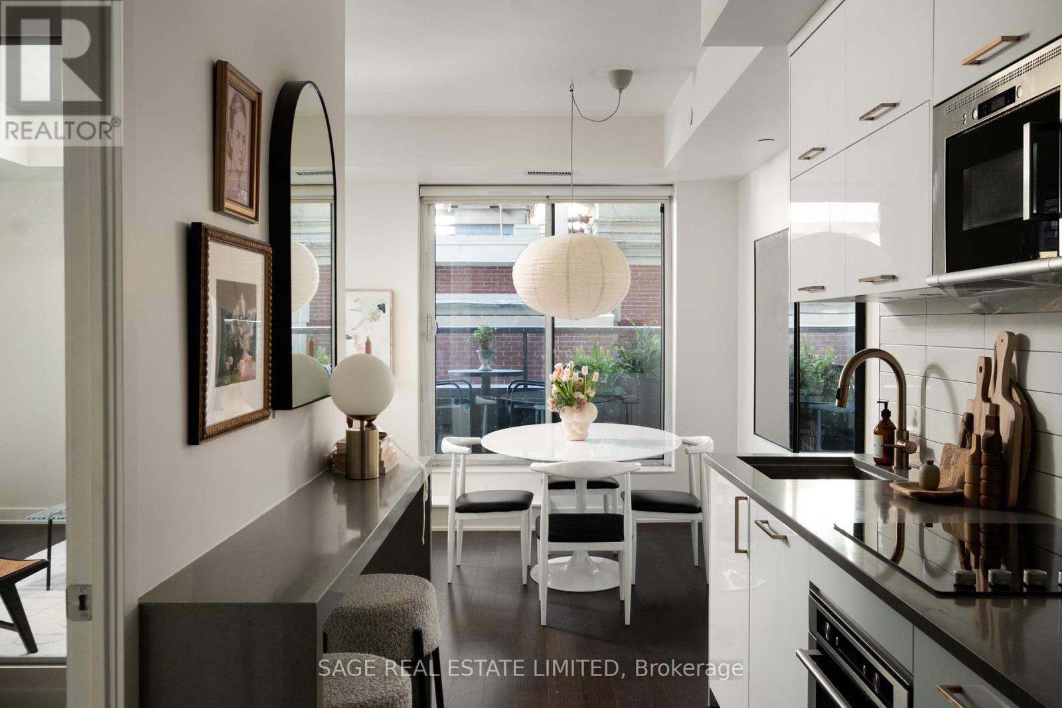
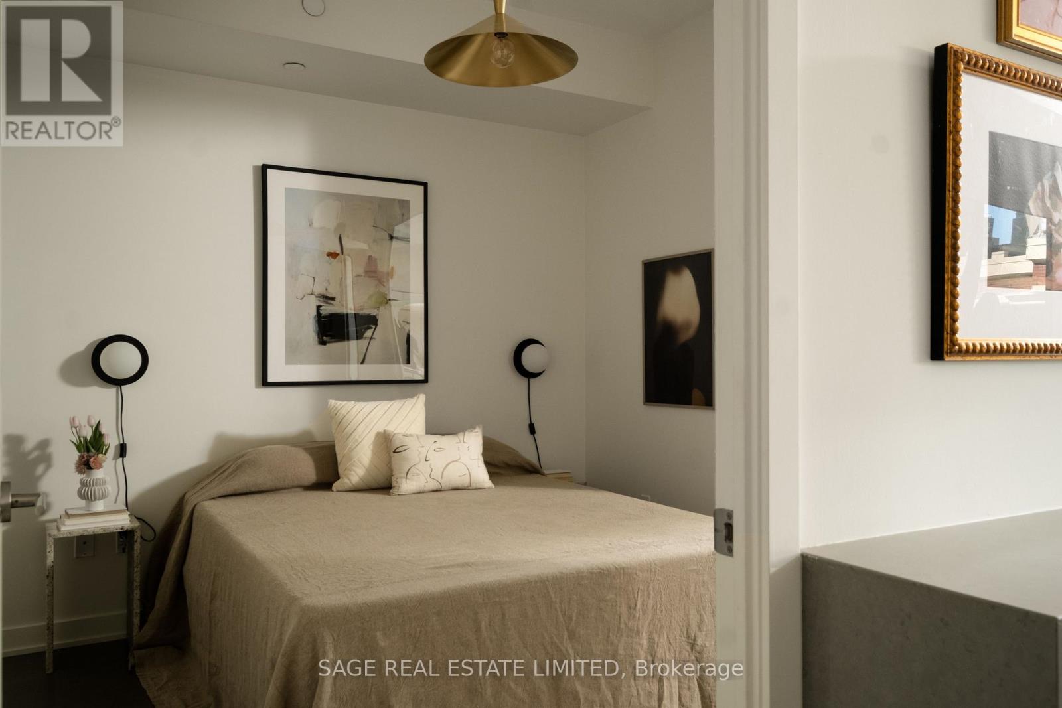
DOVER THE MOON! Right in the middle of everything and checking off all the boxes that actually matter. This bright, one bedroom at the corner of Queen and Dovercourt comes with a private balcony, parking and a locker because yes, you can have it all. A smart, wide, easy layout (this is not a bowling lane type of unit) gives you room to live, work, cook and have people over. Step outside onto your own balcony when you need some air, park the car underground when you don't, and put all the stuff you swear you're going to use again someday in your locker. Queen West, Ossington, Dundas West, Trinity Bellwoods means you have some of the very best restaurants, bars, coffee and shopping in the city are basically on the other side of your front door.Walk everywhere. Come home. Repeat!You know what to do.
Map data © OpenStreetMap contributors
No open houses are scheduled for this home.
Can't make it? Request a private viewing.
| Kitchen | Main level | 3.07 x 1.93 m |
| Dining room | Main level | 3.35 x 5.28 m |
| Living room | Main level | 3.35 x 5.28 m |
| Bedroom | Main level | 3.12 x 3.07 m |




