 For sale 50
$529,800
2+1 bed2 bath900–999 sq ft
125 Omni Drive #233
Bendale, Toronto
2 months agoMLS® E13613424
SUTTON GROUP-HERITAGE REALTY INC.
106 Meighen Avenue
O'Connor-Parkview, Toronto, Ontario M4B2H7
For sale· Added
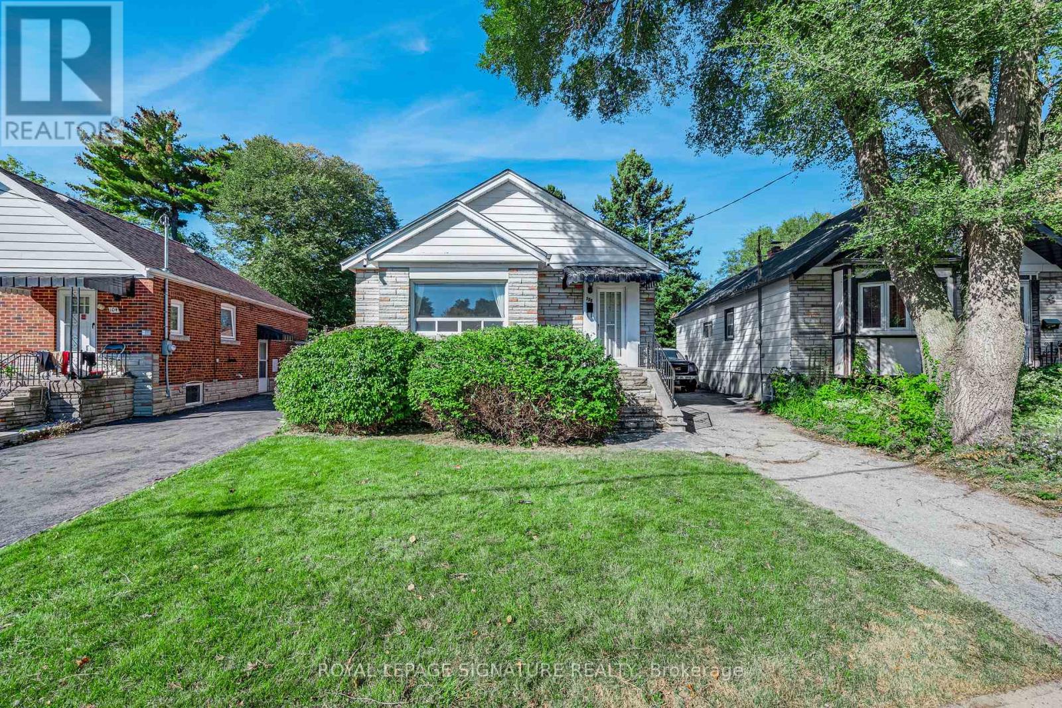
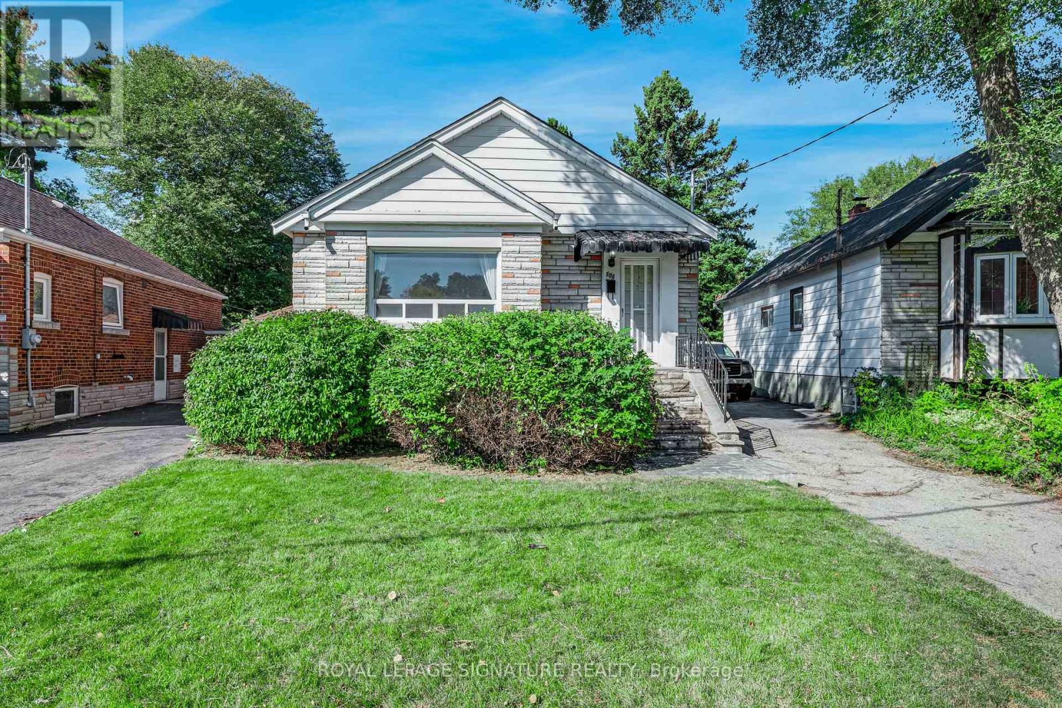
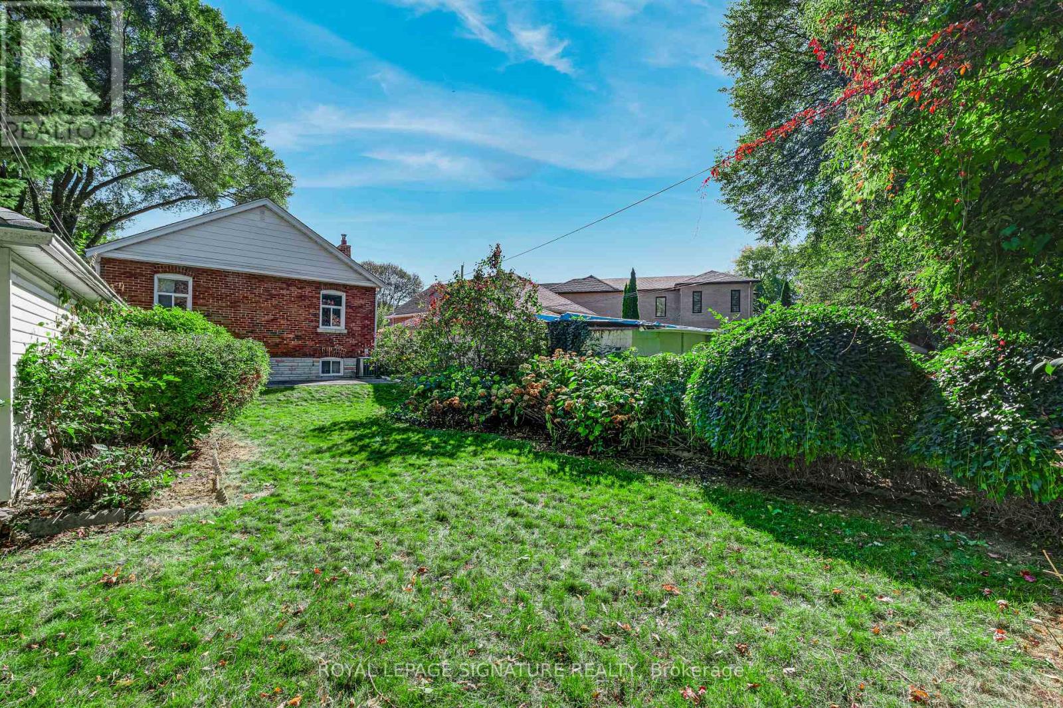
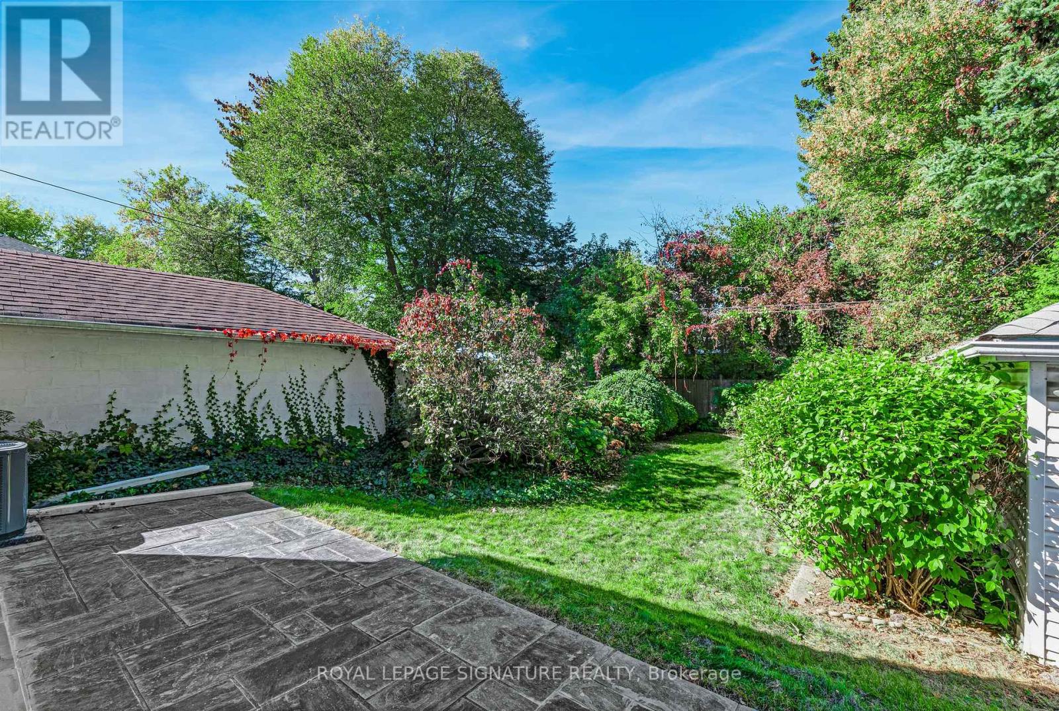
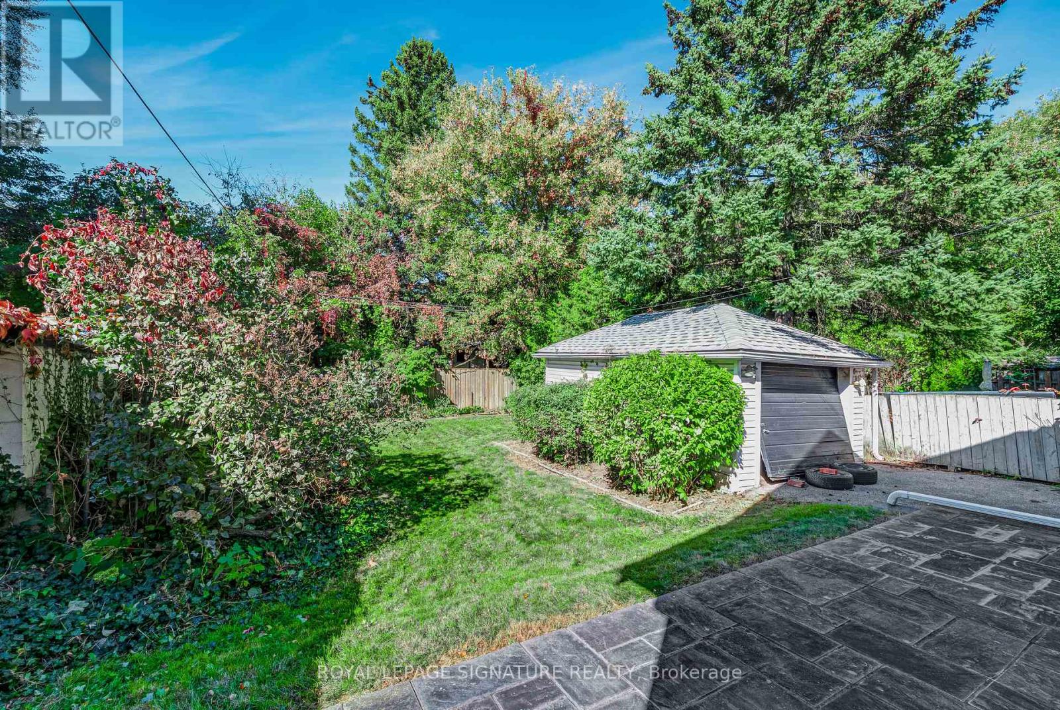
***Exceptional East York Value*** Fantastic Opportunity To Renovate/Personalize A Bungalow On A Large West Facing Lot. Move In & Renovate, Top Up Or Build New! Awaits Your Designer's Touch. Separate Side Entrance To Finished Basement. Detached Garage, Parking For 5 Cars On Driveway, Very Private Rear Yard. Widens To 41 Feet At Rear Of Property, Updated Furnace & AC. Steps To TTC, Subway, Parks, Schools & Shopping.
Map data © OpenStreetMap contributors
No open houses are scheduled for this home.
Can't make it? Request a private viewing.
| Living room | Main level | 4.57 x 3.9 m |
| Dining room | Main level | 4.57 x 3.9 m |
| Kitchen | Main level | 3.1 x 3.01 m |
| Primary Bedroom | Main level | 3.89 x 2.97 m |
| Bedroom 2 | Main level | 3.24 x 3.01 m |
| Recreational, Games room | Basement | 4.11 x 3.72 m |
| Utility room | Basement | 5.32 x 4.01 m |
| Laundry room | Basement | 3.92 x 2.88 m |