
 For rent 50
$4,800/mo
3 bed2 bath1,100–1,500 sq ft
1101 Brimley Road #UPPER
Bendale, Toronto
1 month agoMLS® E13751226
RIGHT AT HOME REALTY
107 Melrose Avenue
Lawrence Park North, Toronto, Ontario M5M1Y8
For rent· Added
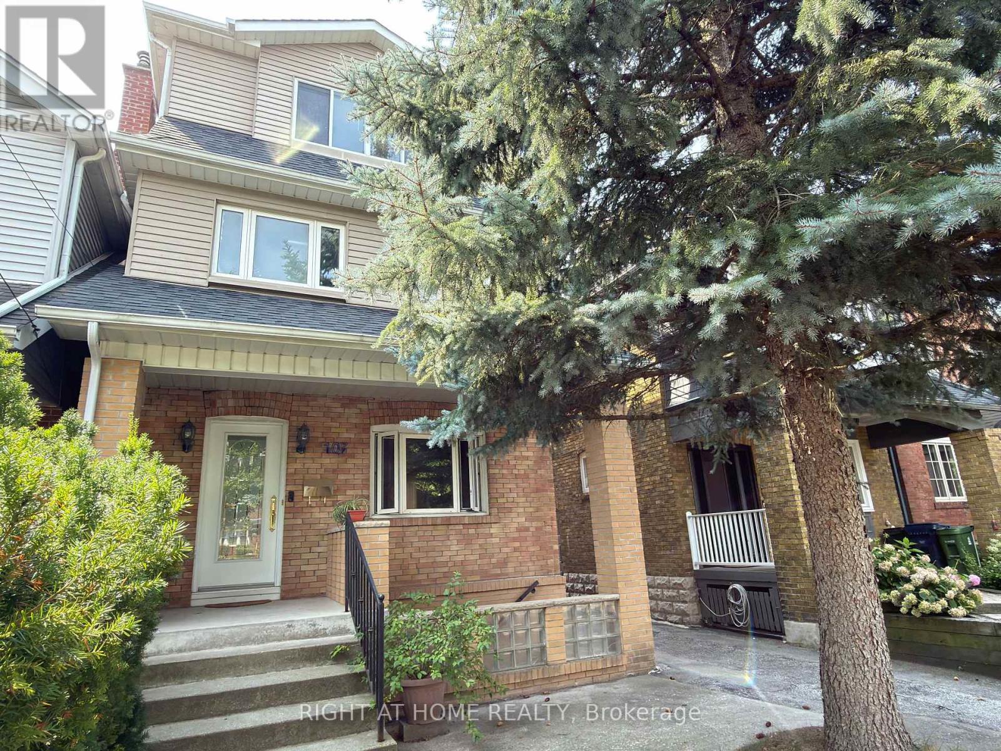
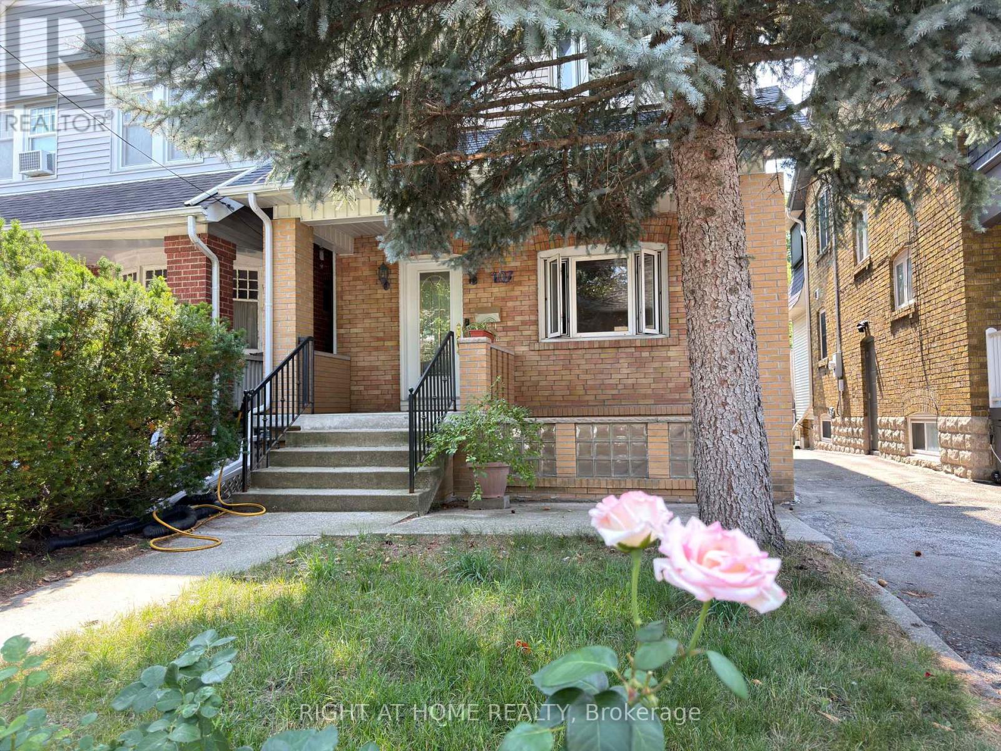
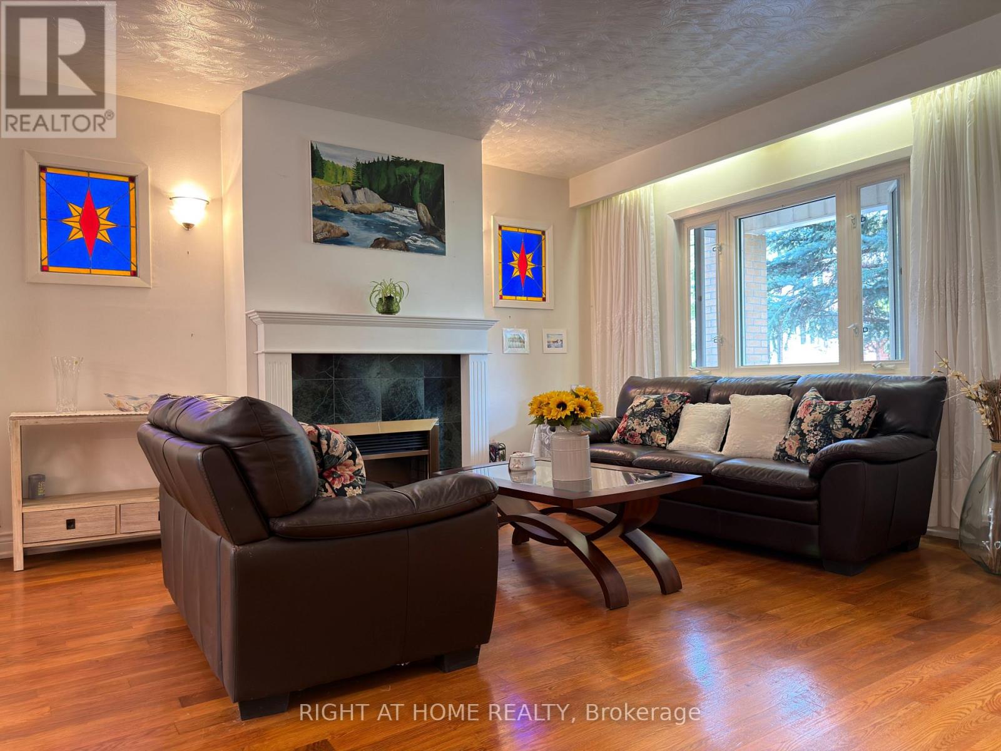
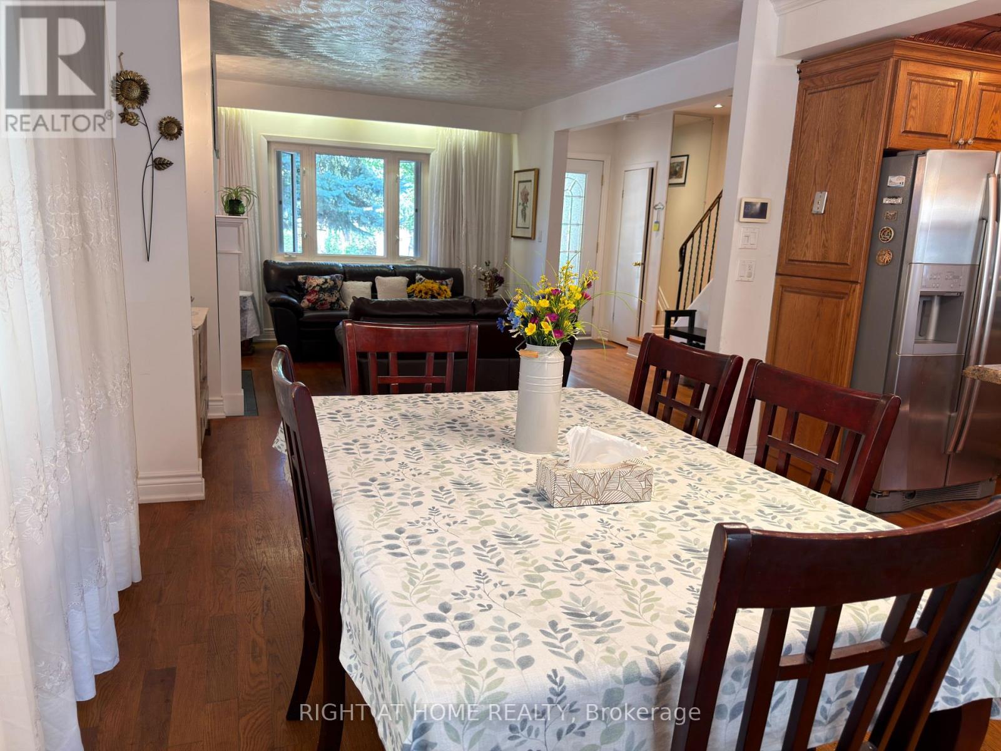
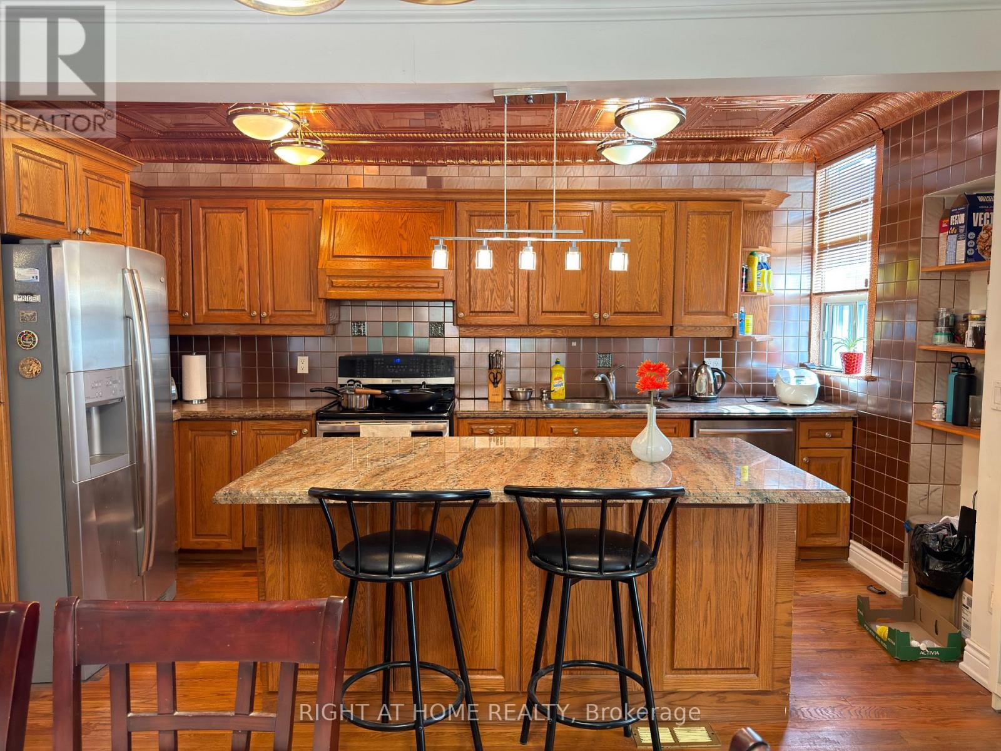
Beautiful Detached 3-Storey Home With Double Garage In The Heart Of Bedford Park. 5 Bedrooms, Including 3 Ensuites. Carpet-Free With Hardwood Flooring Throughout. Modern Kitchen With Large Island & Granite Counter tops. Sunny South-Facing Garden & Deck. Finished Basement With Large Separate Walk-Up Entrance. Walking Distance To Schools, Yonge St Shops & Restaurants, And Lawrence Subway Station. Minutes To Hwy 401. Move-In Ready Home In One Of Toronto's Most Sought-After Neighbourhoods.
Map data © OpenStreetMap contributors
No open houses are scheduled for this home.
Can't make it? Request a private viewing.
| Living room | Ground level | 4.51 x 3.19 m |
| Dining room | Ground level | 3.65 x 3.03 m |
| Kitchen | Ground level | 3.97 x 2.32 m |
| Primary Bedroom | Second level | 4.86 x 3.33 m |
| Bedroom 2 | Second level | 4.28 x 3.37 m |
| Bedroom 3 | Third level | 4.74 x 2.71 m |
| Bedroom 4 | Third level | 3.53 x 2.77 m |
| Bedroom 5 | Third level | 4.84 x 2.89 m |
| Recreational, Games room | Basement | 4.81 x 3.41 m |
| Bedroom | Basement | 3.56 x 2.78 m |




