
 For sale 50
$679,000
2 bed2 bath1,600–1,799 sq ft
2350 Bridletowne Circle #503
L'Amoreaux, Toronto
1 month agoMLS® E13719198
ONE PERCENT REALTY LTD.
1074 Midland Avenue
Bendale, Toronto, Ontario M1K4G9
For sale· Added
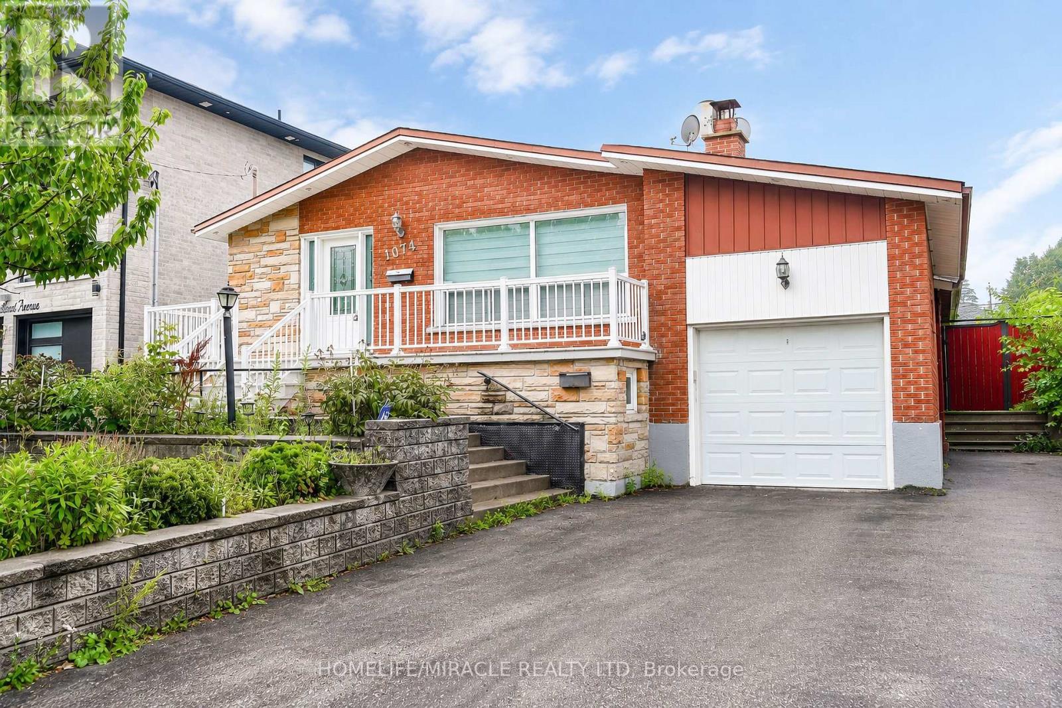
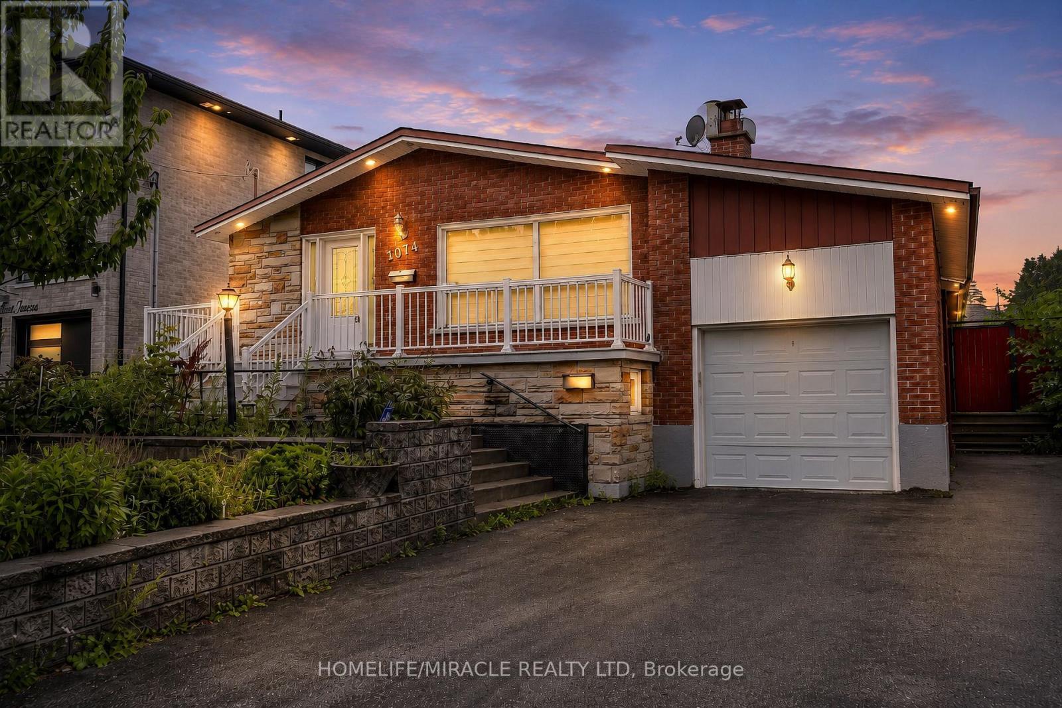
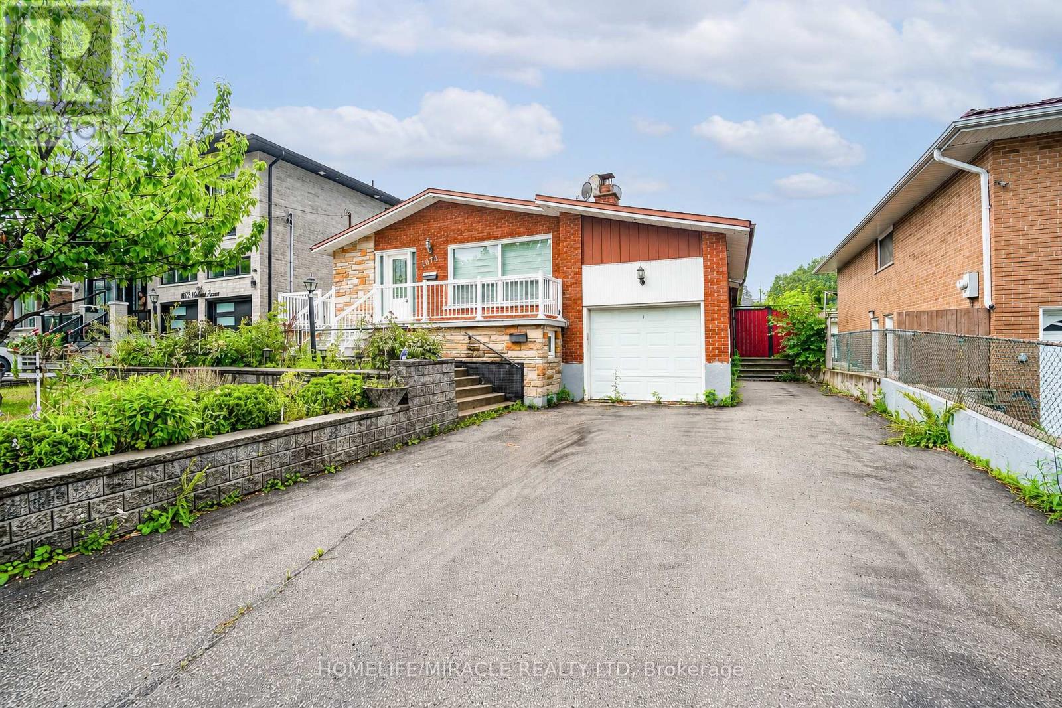
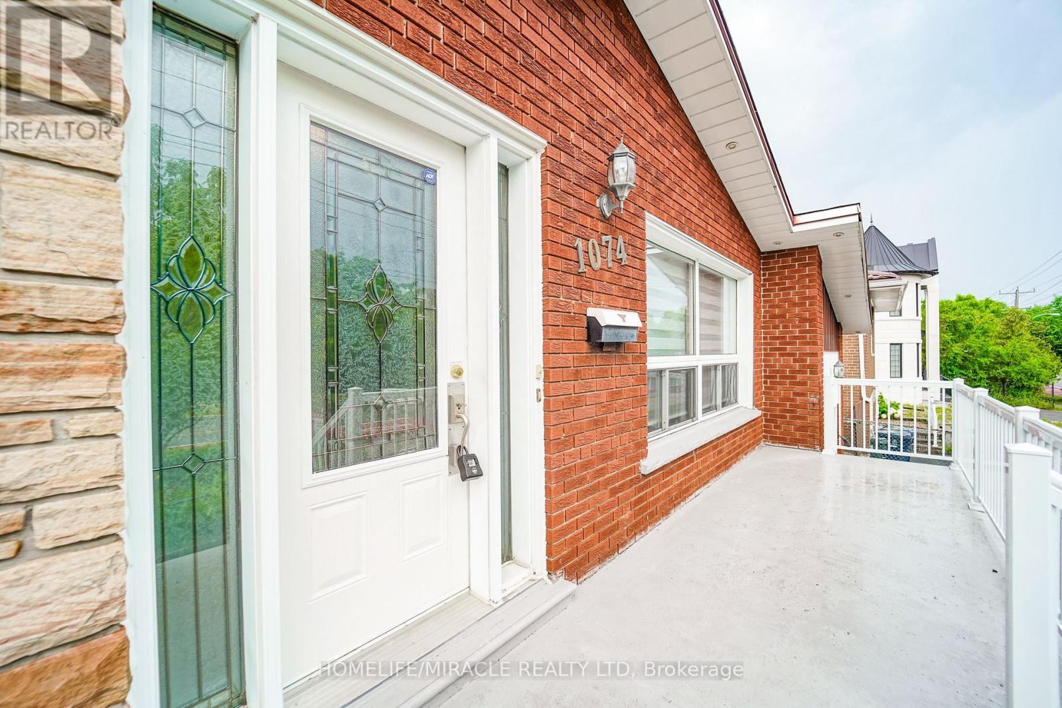
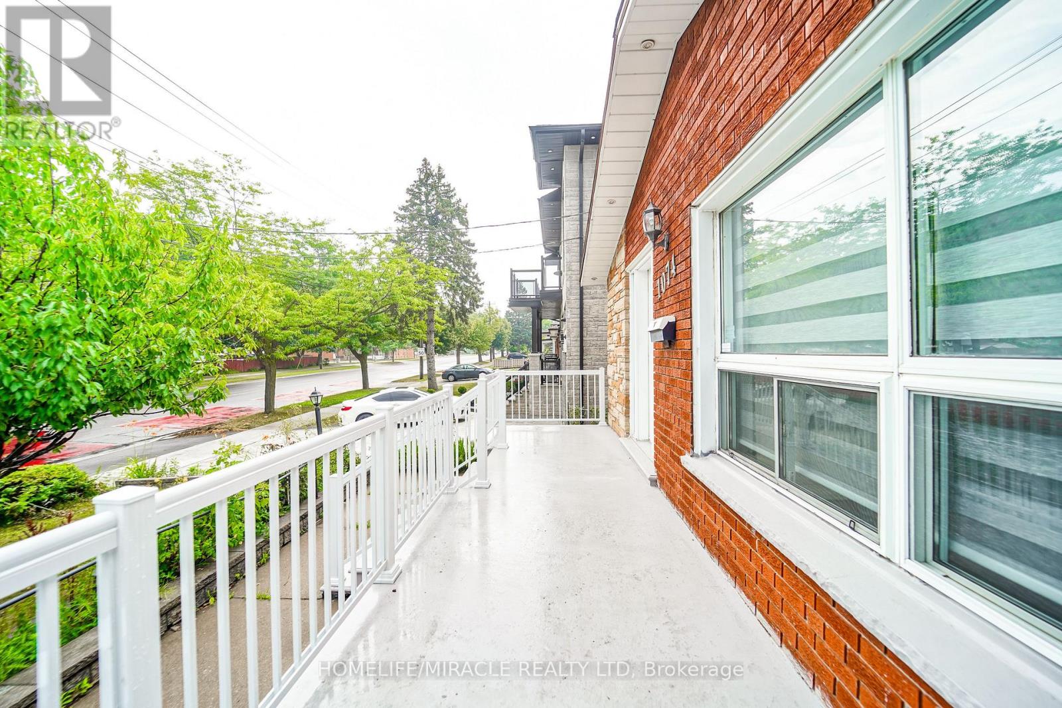
A Rare Find in Scarborough! This fully detached bungalow rarely comes to market, and it's sitting on a generous, oversized lot in one of Scarborough's most convenient pockets. Step inside to a sun-filled, open-concept living and dining space, warmed by gleaming hardwood floors throughout. The home boasts two fully upgraded kitchens - one on each level both finished with rich cabinetry. Upstairs you'll find 3 well-proportioned bedrooms, while the fully finished basement adds 2 more rooms and its own separate entrance, making it a natural fit for extended family living or a solid income-generating suite. Out back, a sprawling private yard with a covered patio sets the stage for summer gatherings, with plenty of room left over for a future garden suite. The location speaks for itself: minutes to TTC, a quick 5-minute ride to Kennedy Subway and the GO Station, plus easy access to top schools, parks, and shopping. Note: this property is in "As Is, Where Is" condition, A rare blend of move-in-ready comfort and long-term potential ideal for families and investors.
Map data © OpenStreetMap contributors
No open houses are scheduled for this home.
Can't make it? Request a private viewing.
| Oct 1, 2026 | $899,000 | ▼ $30,000 |
| Sep 19, 2026 | $929,000 | First recorded price |
Price changes since Sep 19, 2026.
| Living room | Ground level | 6.2 x 3.87 m |
| Kitchen | Basement | 3.87 x 2.99 m |
| Dining room | Ground level | 6.2 x 3.87 m |
| Kitchen | Ground level | 4.4 x 3.35 m |
| Eating area | Ground level | 4.4 x 3.35 m |
| Primary Bedroom | Ground level | 4.16 x 3.1 m |
| Bedroom 2 | Ground level | 3.5 x 2.85 m |
| Bedroom 3 | Ground level | 2.9 x 2.8 m |
| Bedroom 4 | Basement | 5.75 x 3.9 m |
| Bedroom 5 | Basement | 4.4 x 3.75 m |
| Living room | Basement | 4.28 x 3.87 m |




