 For sale 50
$1,888,000
3+1 bed3 bath2,250–2,499 sq ft
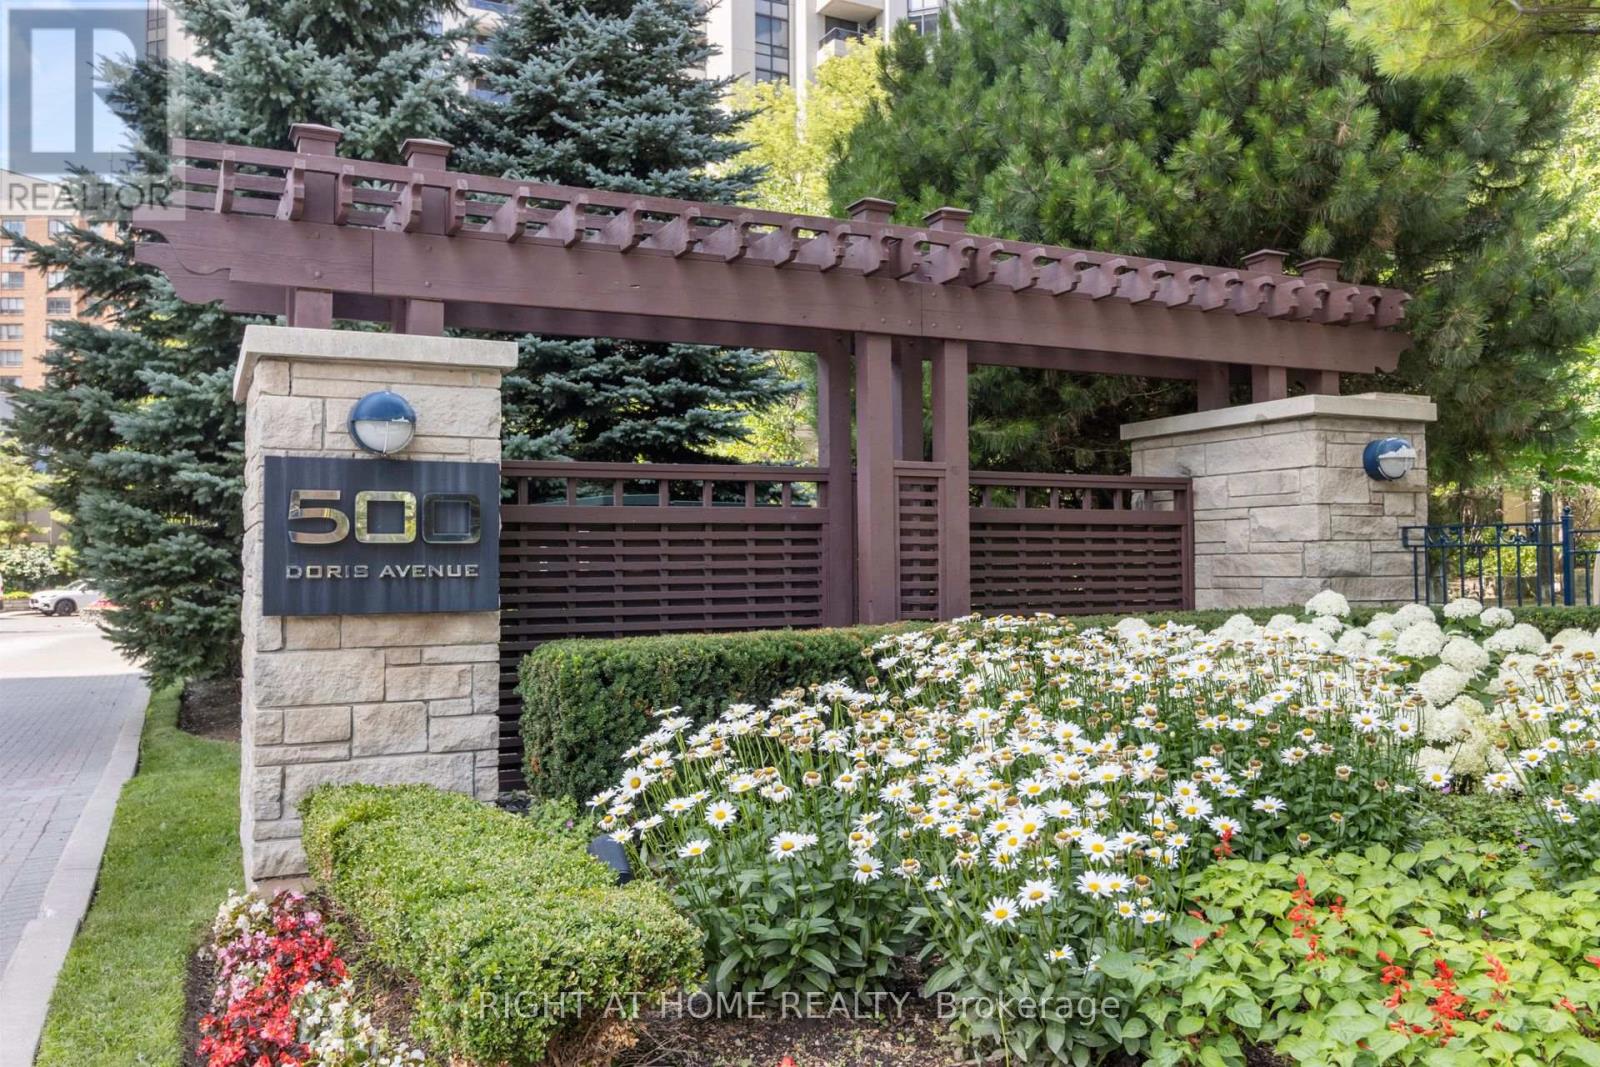
500 Doris Avenue #TH1
Willowdale East, Toronto
2 months agoMLS® C13607274
RIGHT AT HOME REALTY
107a Scollard Street
Annex, Toronto, Ontario M5R1G4
For sale· Added
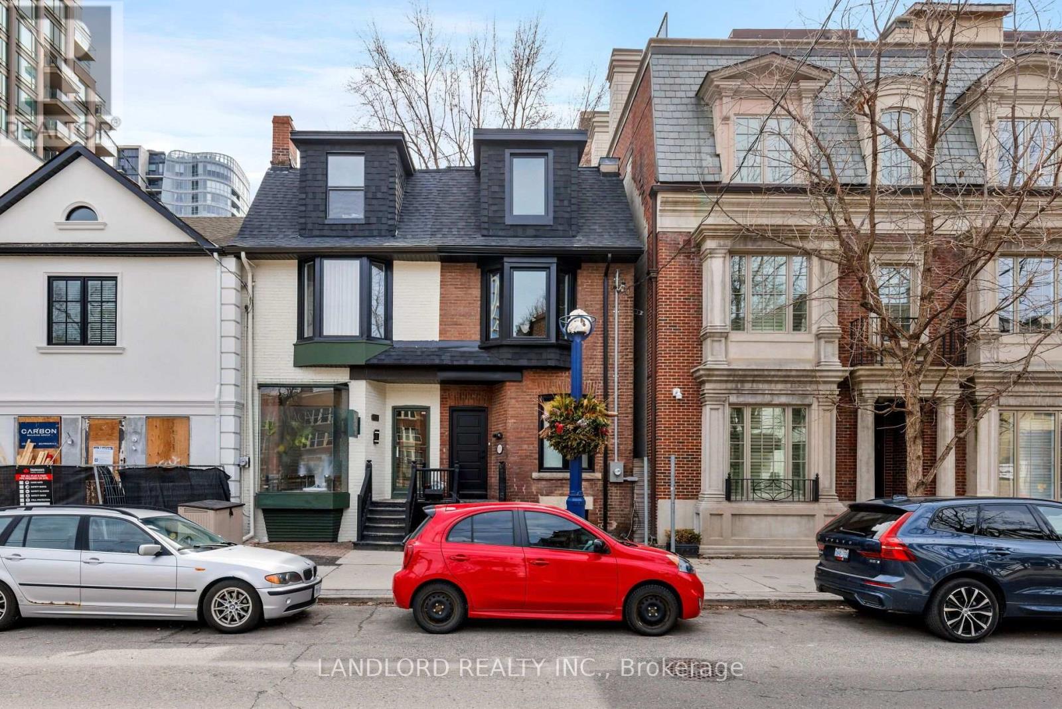
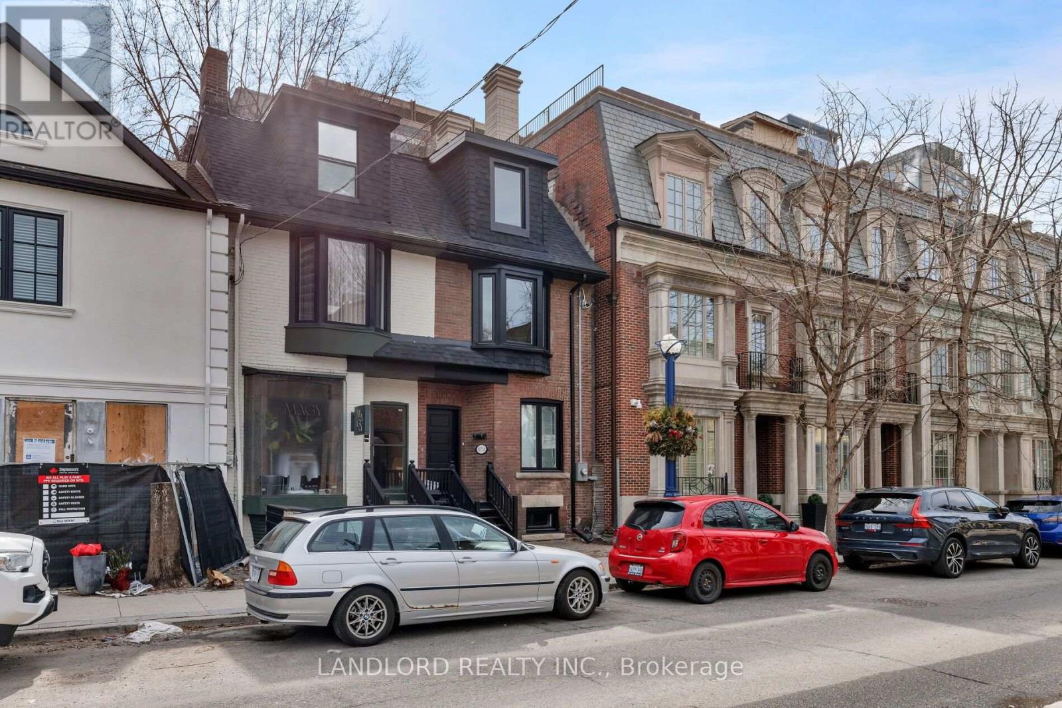
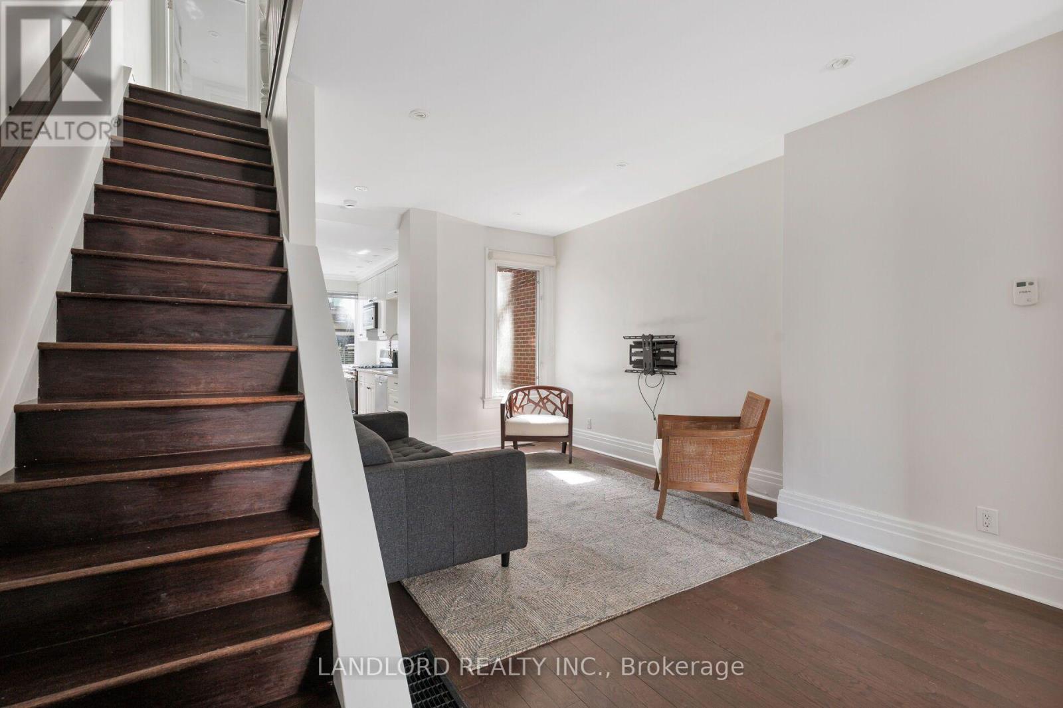
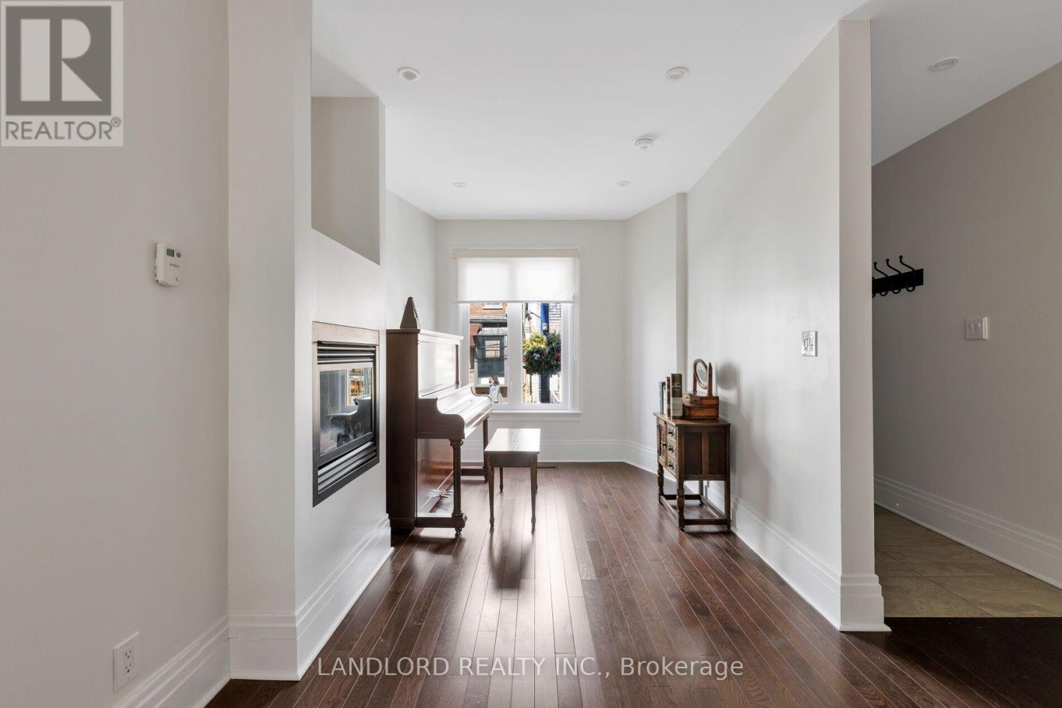
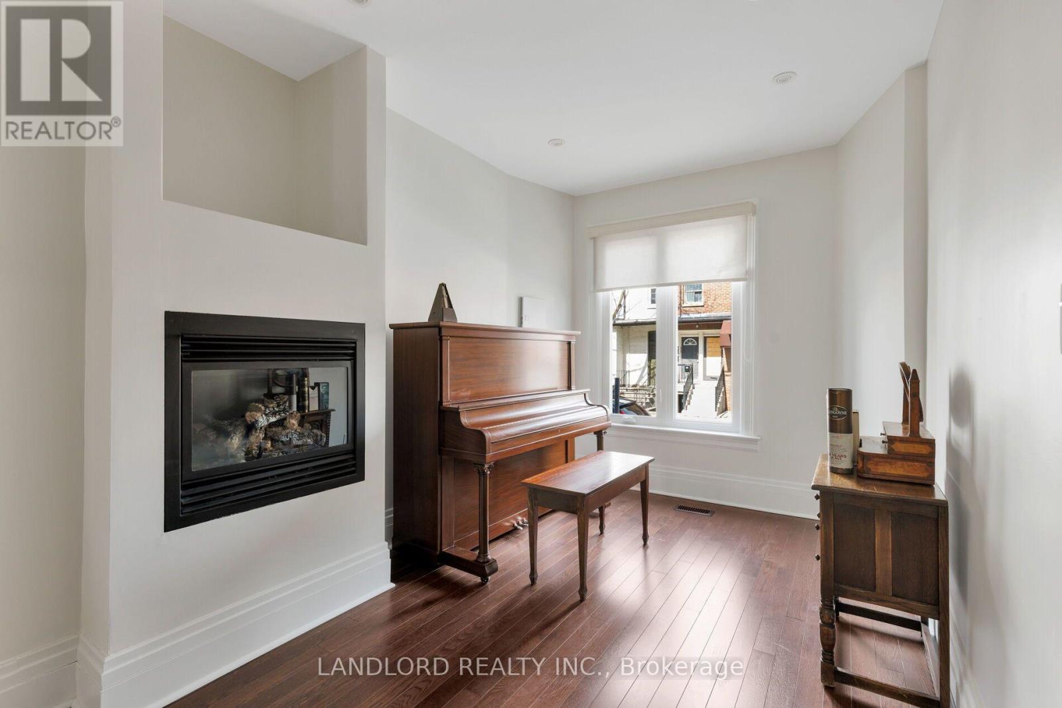
A true gem in the heart of Yorkville! Ideally positioned for both residential and commercial use. Currently being used as a single-family home, the main floor living and dining area are open concept with a powder room, galley kitchen and breakfast bar leading to a private back deck and garden. A large and bright full bathroom serves the four bedrooms on the second and third floor. Hardwood and neutral tones throughout provide a clean slate for imagination and creativity. The separate basement can be used as an apartment for additional income or as a space for guests or storage. Literal steps away from luxury retail, dining and hotels, The ROM, Koerner Hall, UofT, N/S/E/W subway connections plus the energy and appeal of one of the city's most coveted neighbourhoods. Zoned for both residential and commercial uses, this perfectly situated blank canvas is your ideal entry point to all that Yorkville has to offer. Check out our virtual tour!
Map data © OpenStreetMap contributors
No open houses are scheduled for this home.
Can't make it? Request a private viewing.
| Sep 18, 2026 | $2,499,000 | ▼ $100,000 |
| Sep 4, 2026 | $2,599,000 | First recorded price |
Price changes since Sep 4, 2026.
| Living room | Main level | 8.17 x 3.82 m |
| Dining room | Main level | 8.17 x 3.82 m |
| Kitchen | Main level | 3.83 x 2.85 m |
| Bathroom | Second level | 2.85 x 2.95 m |
| Bedroom 2 | Second level | 2.46 x 3.89 m |
| Primary Bedroom | Second level | 4.15 x 3.84 m |
| Bedroom | Third level | 2.46 x 3.71 m |
| Bedroom | Third level | 4.15 x 3.75 m |
| Other | Lower level | 3.82 x 12.1 m |