
 For sale 50
$529,800
2+1 bed2 bath900–999 sq ft
125 Omni Drive #233
Bendale, Toronto
2 months agoMLS® E13613424
SUTTON GROUP-HERITAGE REALTY INC.
108 Finch Avenue West #B29
Newtonbrook West, Toronto, Ontario M2N6W6
For sale· Added
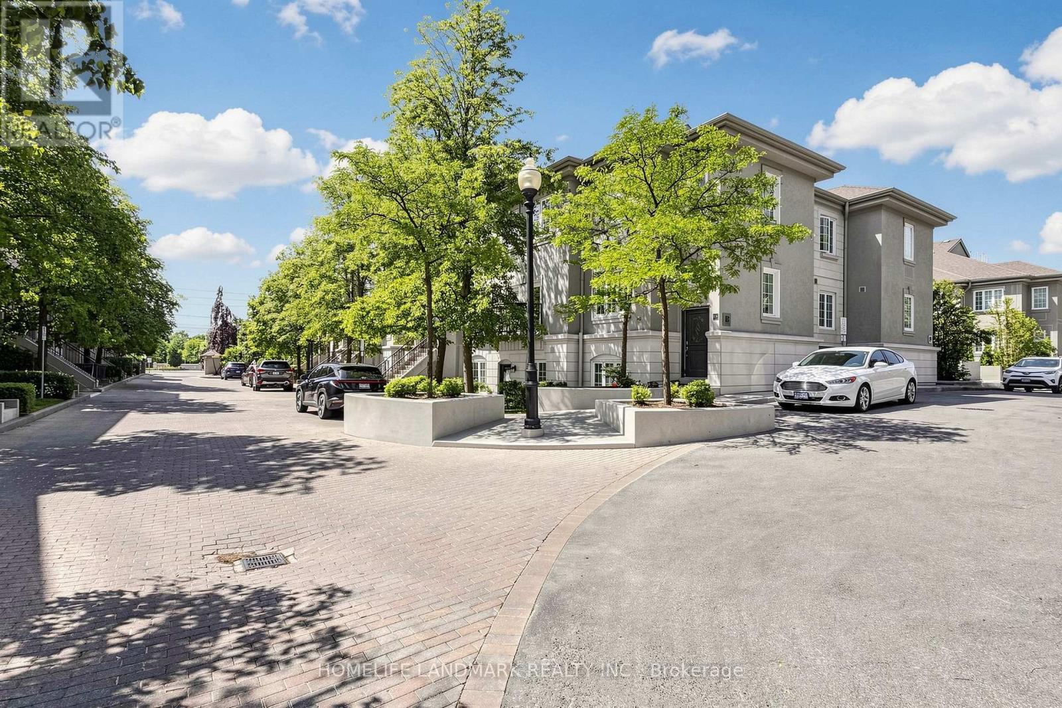
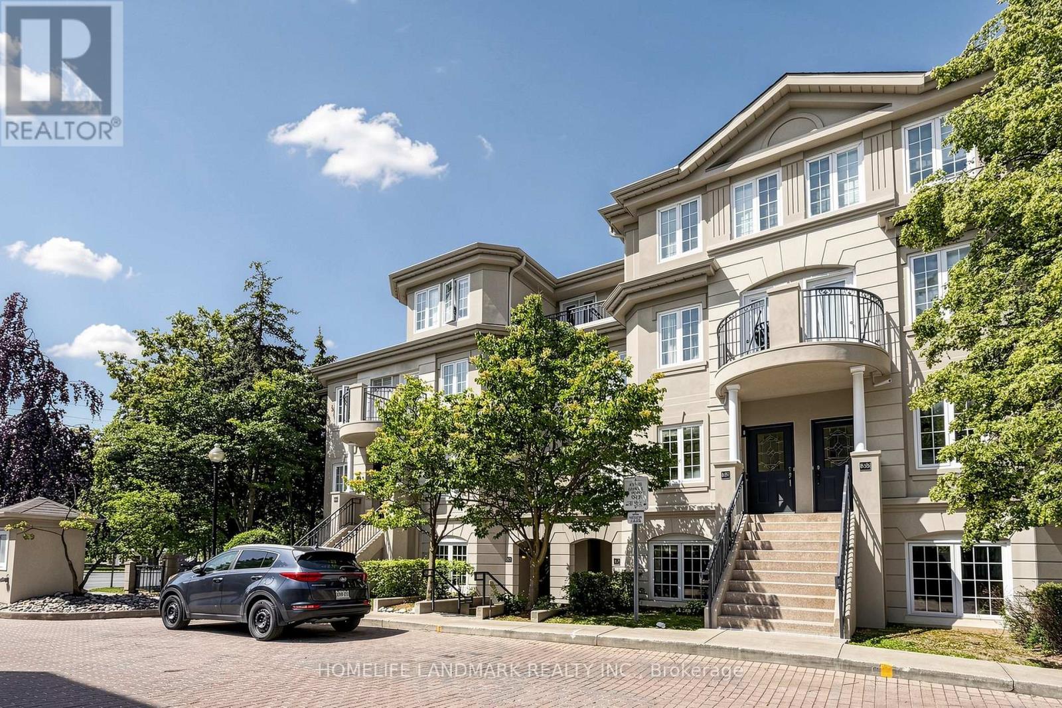
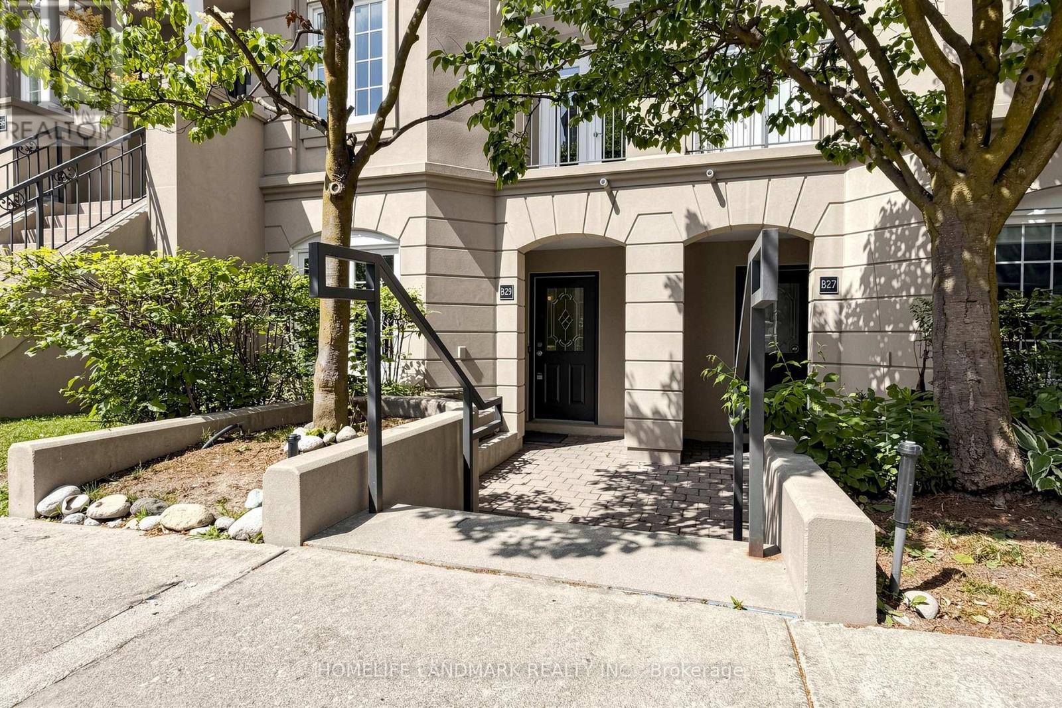
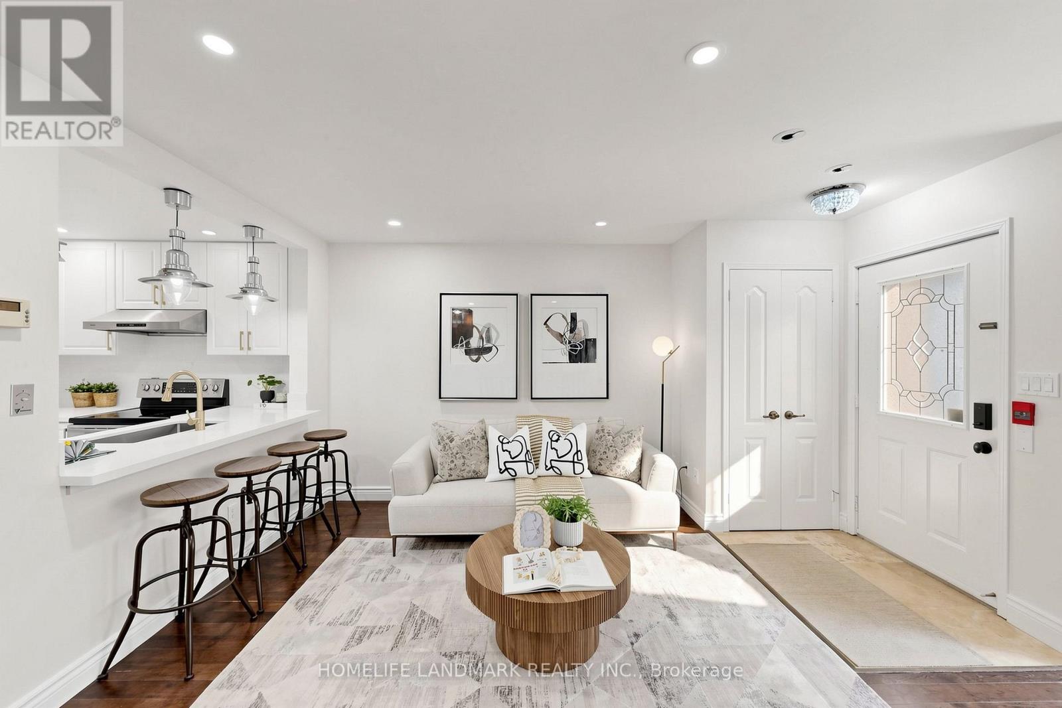
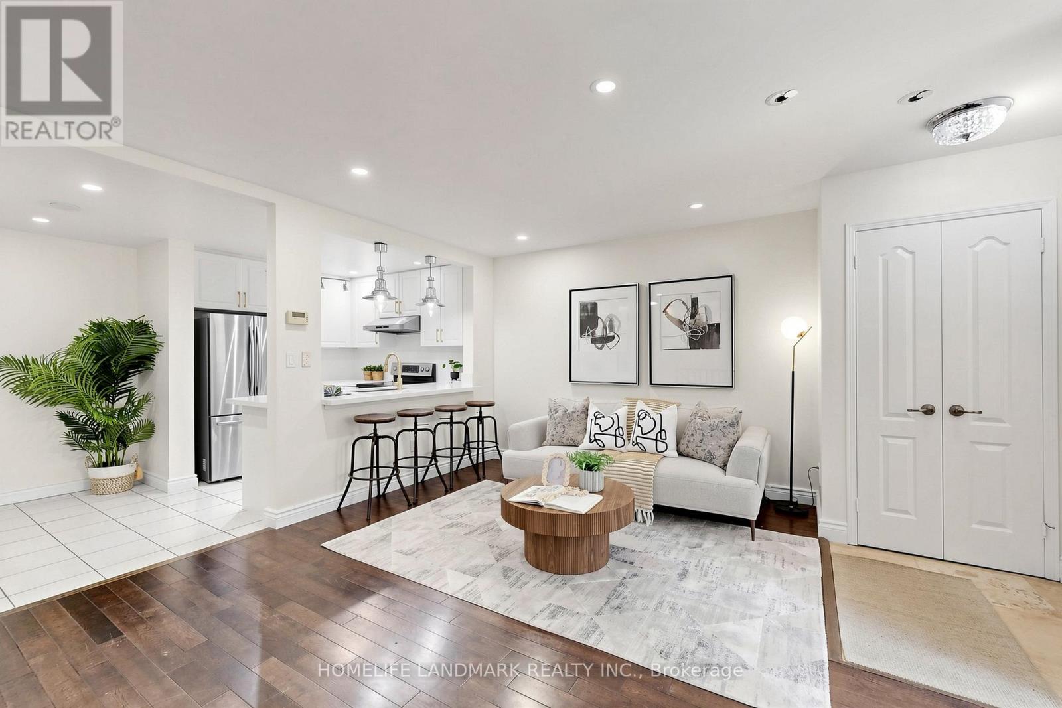
Welcome to this beautifully updated 2-storey stacked condo townhouse in the sought-after Chelsea Gate community at Yonge & Finch. This rare ground-level layout offers direct street access interior facing and access with ease. Enjoy hardwood flooring throughout both levels, a fully renovated kitchen (2024) with quartz countertops and custom cabinetry, and pot lights throughout. No rental equipment - high-efficiency water heater (2022) is fully owned. Direct indoor access to underground parking and garbage room - no stepping outside, even in winter. Just minutes walk to Finch Subway, with Edithvale Community Centre and bus stop directly across the street. Includes 1 parking spot. An exceptional opportunity for first-time buyers, families, professionals, or investors in one of North York's most connected neighbourhoods.
Map data © OpenStreetMap contributors
No open houses are scheduled for this home.
Can't make it? Request a private viewing.
| Living room | Main level | 5.76 x 4.51 m |
| Dining room | Main level | 3.78 x 2.1 m |
| Kitchen | Main level | 2.44 x 2.44 m |
| Eating area | Main level | 2.59 x 1.55 m |
| Primary Bedroom | Second level | 5.14 x 3.62 m |
| Bedroom 2 | Second level | 3.61 x 2.6 m |




