
 For rent 50
$4,800/mo
3 bed2 bath1,100–1,500 sq ft
1101 Brimley Road #UPPER
Bendale, Toronto
1 month agoMLS® E13751226
RIGHT AT HOME REALTY
109 Erskine Avenue #1010
Mount Pleasant West, Toronto, Ontario M4P0G6
For rent· Added
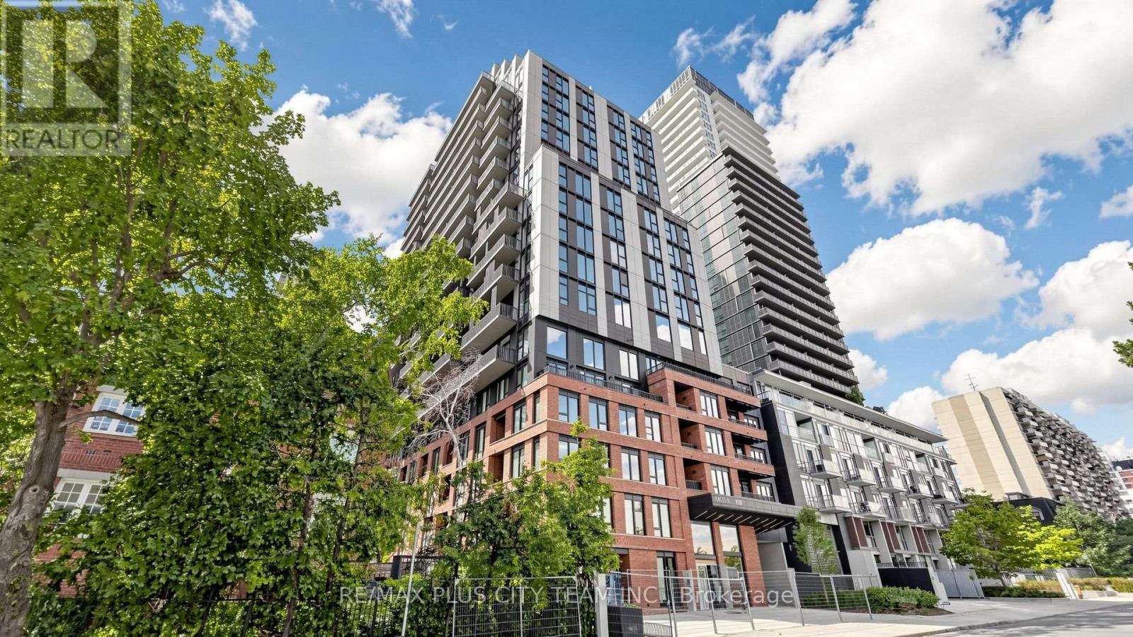
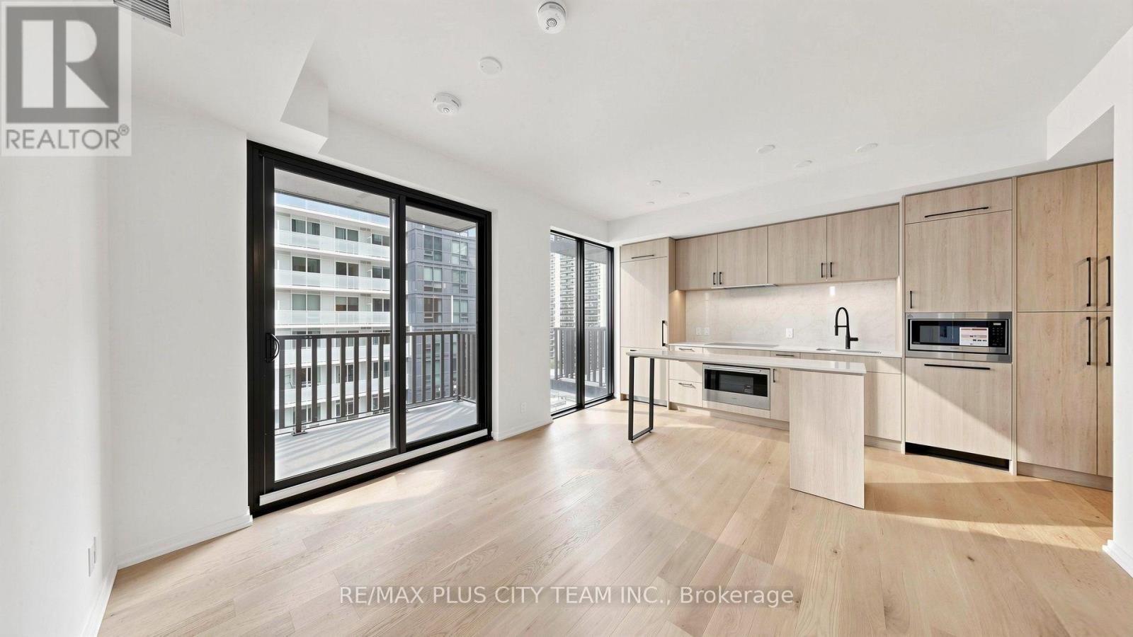
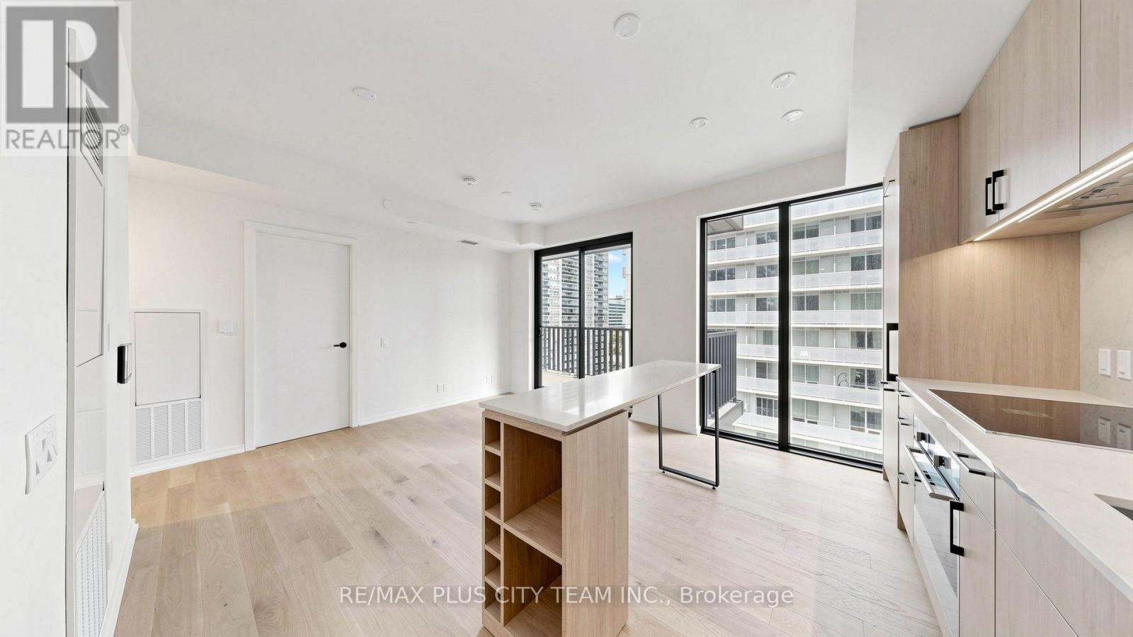
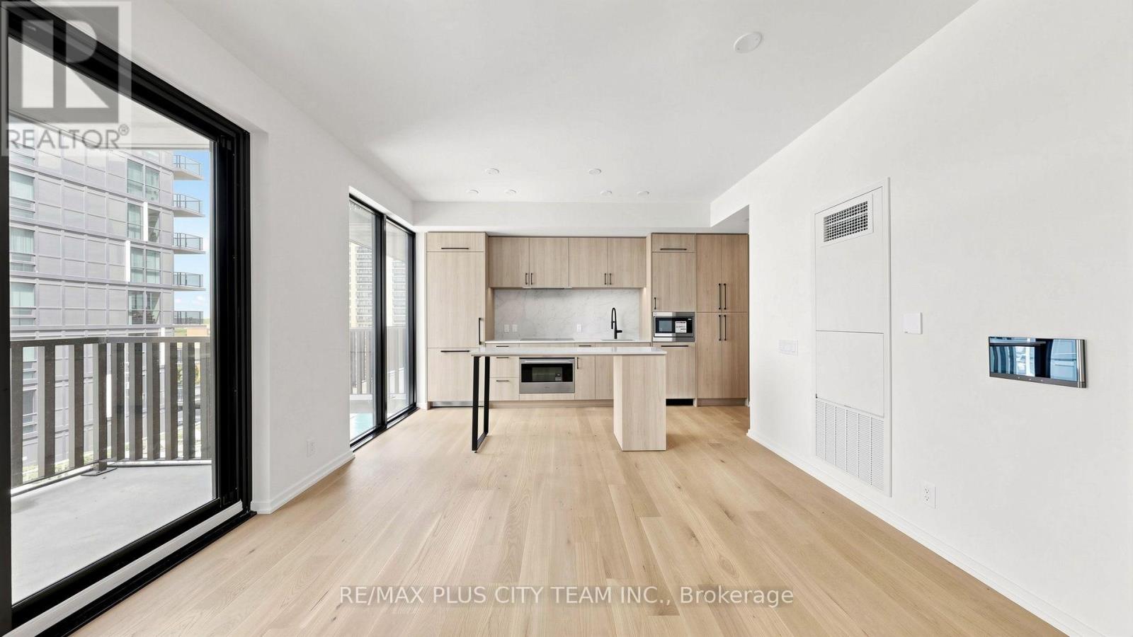
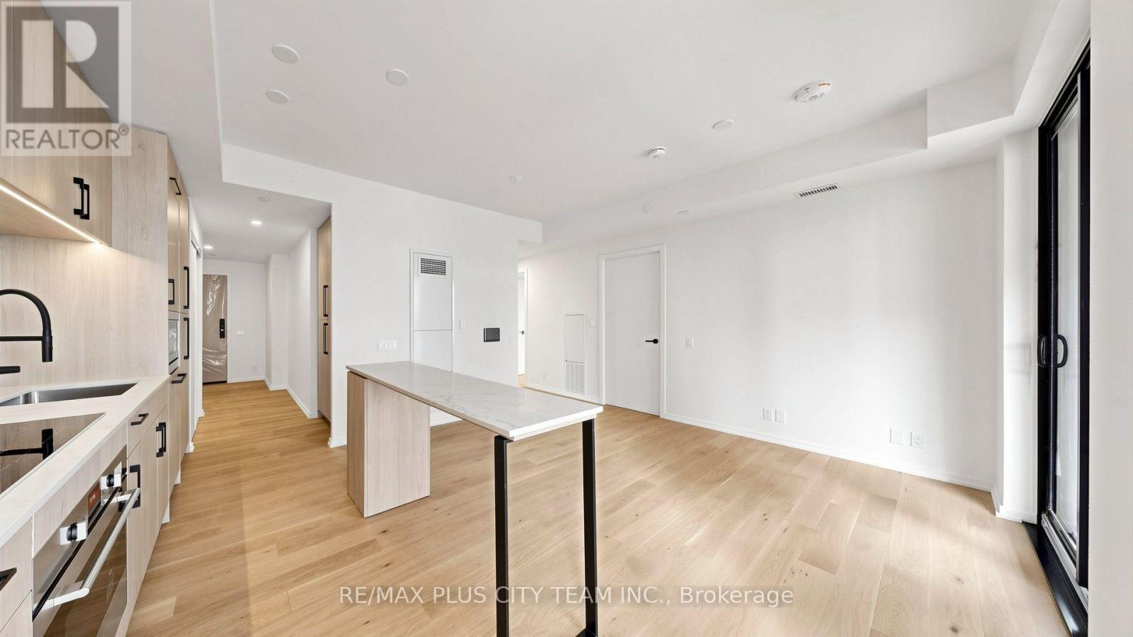
Brand-new, never-lived-in 3-bedroom, 2-bathroom suite at AKRA by Curated Properties, offering 946 sq. ft. of interior living space plus 187 sq. ft. of private outdoor space. The thoughtfully designed open-concept layout features wide-plank flooring, expansive windows, and a contemporary kitchen with quartz countertops, integrated appliances, abundant cabinetry, and a large centre island. The living and dining area provides direct access to a generous balcony, while a second private balcony extends from the primary bedroom. The spacious primary retreat includes a walk-in closet and private ensuite. Two additional bedrooms offer comfortable accommodations for family, guests, or a home office, while the second full bathroom includes a bathtub. Smart-home features, individual climate control, and ensuite laundry add everyday convenience. Residents enjoy resort-inspired amenities, including full-service concierge, a state-of-the-art fitness centre, yoga studio, wellness centre with sauna and hot and cold plunge pools, outdoor terrace, zen garden, co-working and social spaces, and secure parcel delivery. Ideally located steps from Yonge and Eglinton Station, Yonge Eglinton Centre, the Eglinton Crosstown LRT, parks, cafés, restaurants, grocery stores, shopping, and everyday conveniences. An exceptional Midtown rental offering generous living space, extensive outdoor areas, and outstanding connectivity.
Map data © OpenStreetMap contributors
No open houses are scheduled for this home.
Can't make it? Request a private viewing.
| Living room | Flat | 3.18 x 3.99 m |
| Dining room | Flat | 3.18 x 3.99 m |
| Kitchen | Flat | 2.08 x 4.62 m |
| Primary Bedroom | Flat | 4.32 x 2.62 m |
| Bedroom 2 | Flat | 3.25 x 3.38 m |
| Bedroom 3 | Flat | 3.25 x 2.57 m |




