

 For rent 50
$5,980/mo
3 bed3 bath1,200–1,399 sq ft
3 Concord Cityplace Way #921
Waterfront Communities C1, Toronto
1 month agoMLS® C13774748
WANTHOME REALTY INC.
109 Erskine Avenue #LPH 01
Mount Pleasant West, Toronto, Ontario M4P0G6
For rent· Added
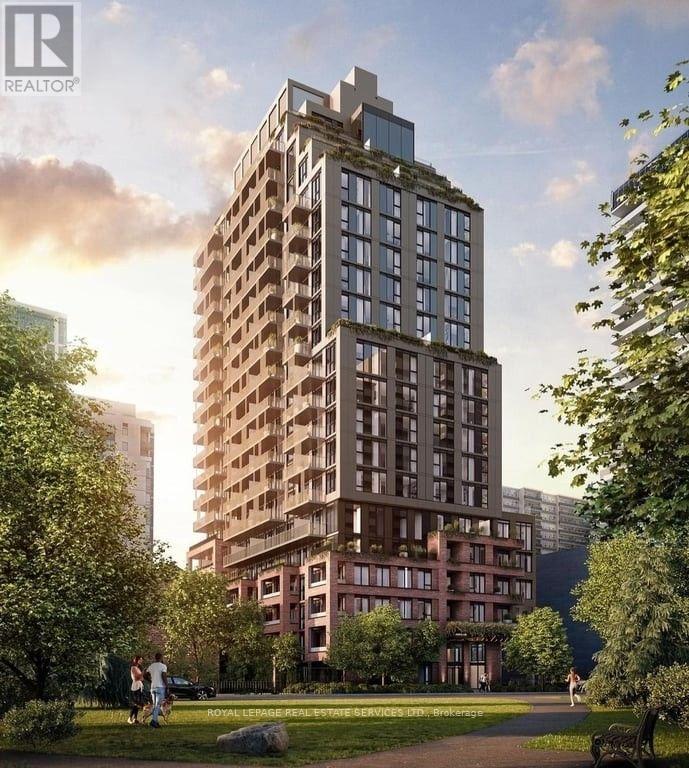
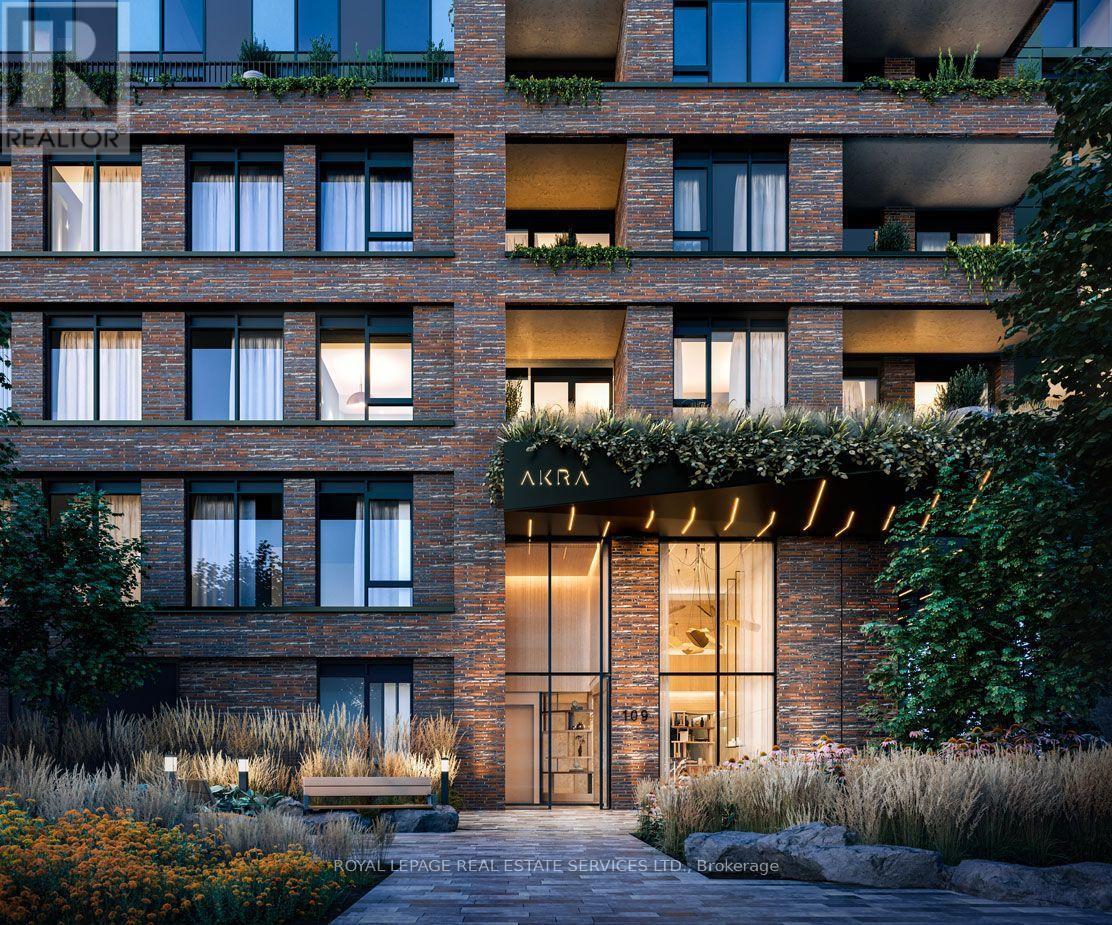
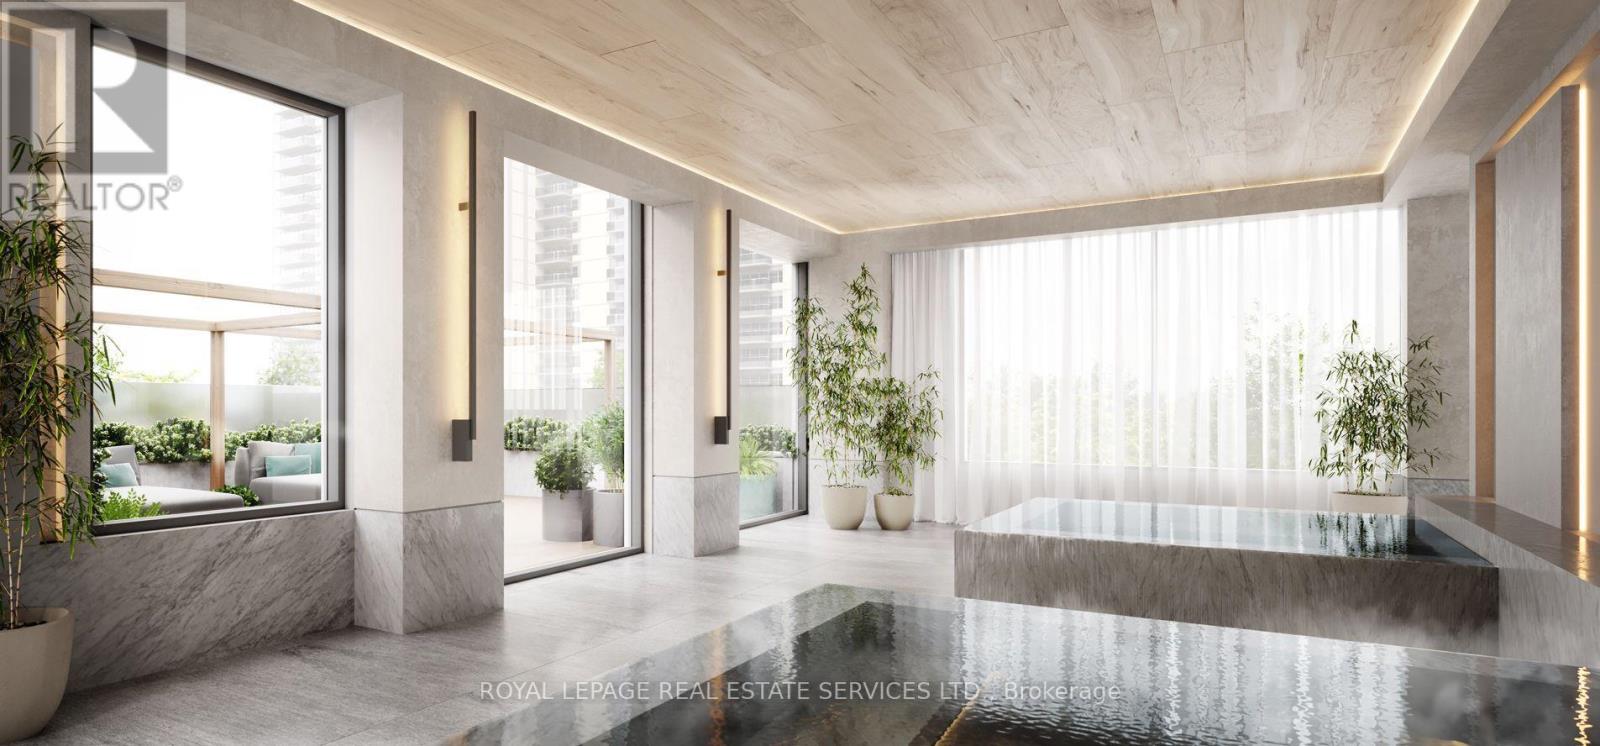
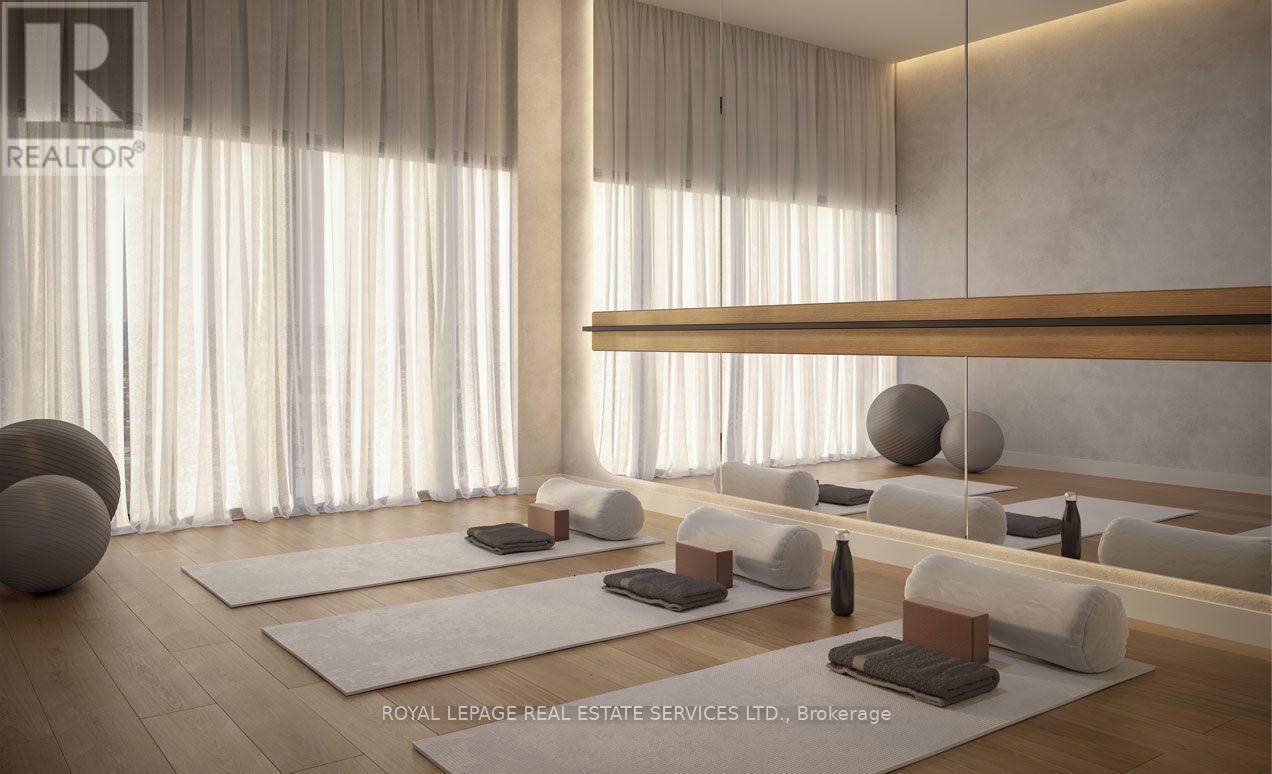
Experience elevated urban living at AKRA by Curated Properties in this upgraded Lower Penthouse residence, LPH 01, located in the heart of Midtown Toronto. This beautifully designed 2-bedroom, 2-bathroom suite offers 948 sq. ft. of sophisticated interior living space, complemented by an impressive 359 sq. ft. of private outdoor space, creating a seamless blend of indoor comfort and outdoor entertaining.Thoughtfully designed with a contemporary open-concept layout, this residence features expansive windows, abundant natural light, premium finishes, and a modern kitchen with sleek cabinetry and integrated appliances. The spacious primary bedroom offers a private ensuite, while the second bedroom provides versatility for guests, family, or a home office. A spectacular private terrace and balcony provide exceptional outdoor living space rarely found in Midtown condominiums.Residents enjoy an outstanding collection of resort-inspired amenities, including concierge service, a state-of-the-art fitness centre, yoga studio, wellness facilities with sauna and hot and cold plunge pools, beautifully landscaped outdoor spaces, co-working areas, and elegant social lounges.Ideally situated steps from Yonge and Eglinton, with convenient access to the subway, Eglinton Crosstown LRT, fine dining, boutique shopping, parks, and everyday essentials. A rare opportunity to lease a distinctive Lower Penthouse residence offering exceptional outdoor space, contemporary elegance, and the ultimate Midtown lifestyle.
Map data © OpenStreetMap contributors
No open houses are scheduled for this home.
Can't make it? Request a private viewing.
| Living room | Flat | 3.35 x 2.97 m |
| Dining room | Flat | 2.44 x 2.97 m |
| Kitchen | Flat | 6.1 x 2.57 m |
| Primary Bedroom | Flat | 5.94 x 2.57 m |
| Bedroom 2 | Flat | 3.56 x 2.92 m |




