
 For rent 50
$4,000/mo
4+1 bed4 bath2,000–2,500 sq ft
44 Bankview Circle
West Humber-Clairville, Toronto
1 month agoMLS® W13724672
ROYAL LEPAGE SIGNATURE REALTY
11 Edison Circle
Maple Leaf, Toronto, Ontario M6L2L3
For rent· Added
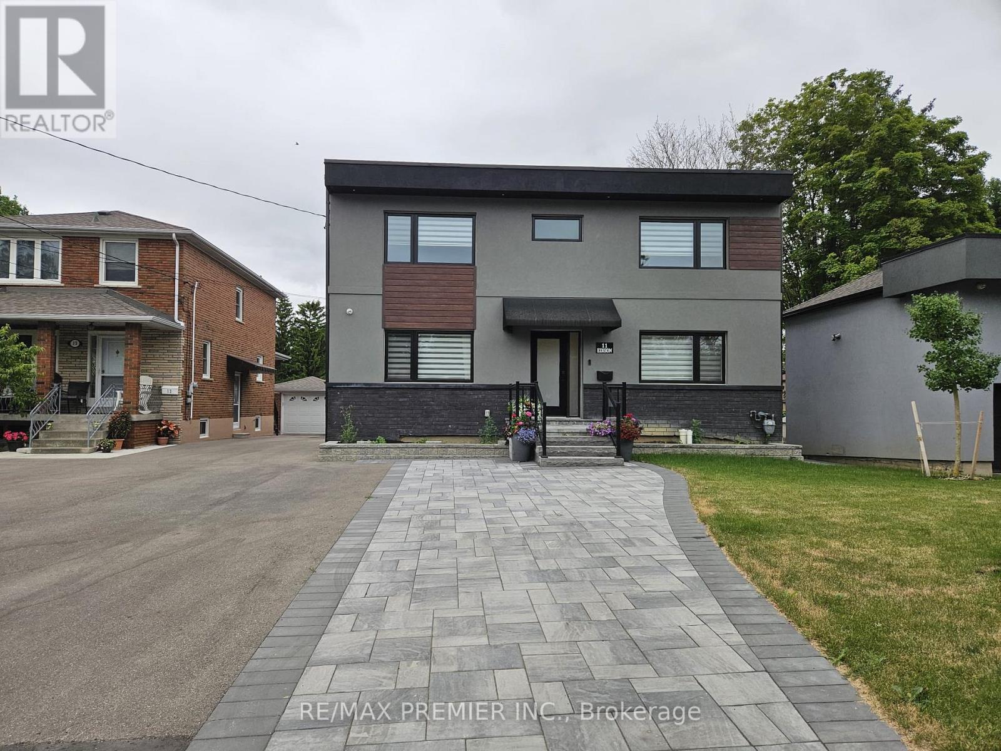
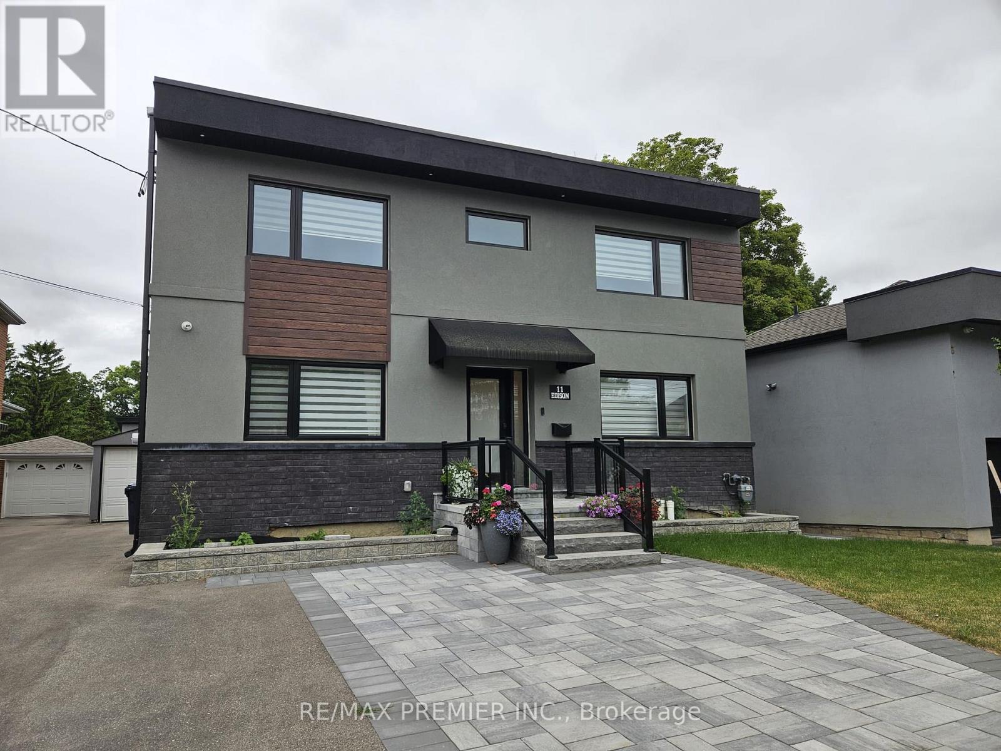
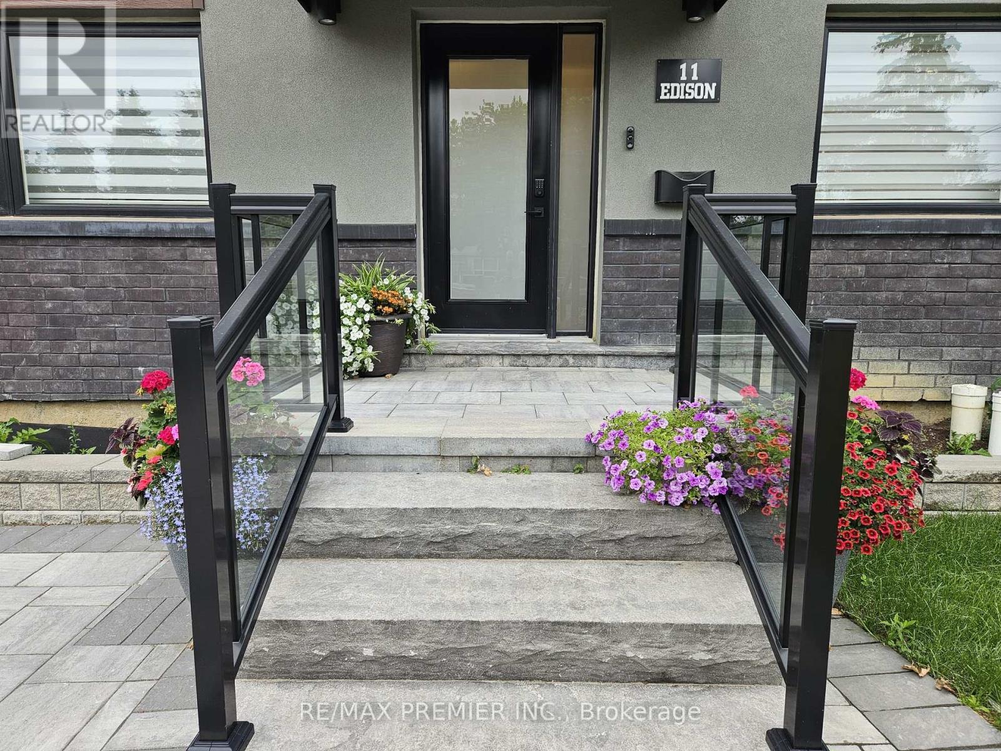
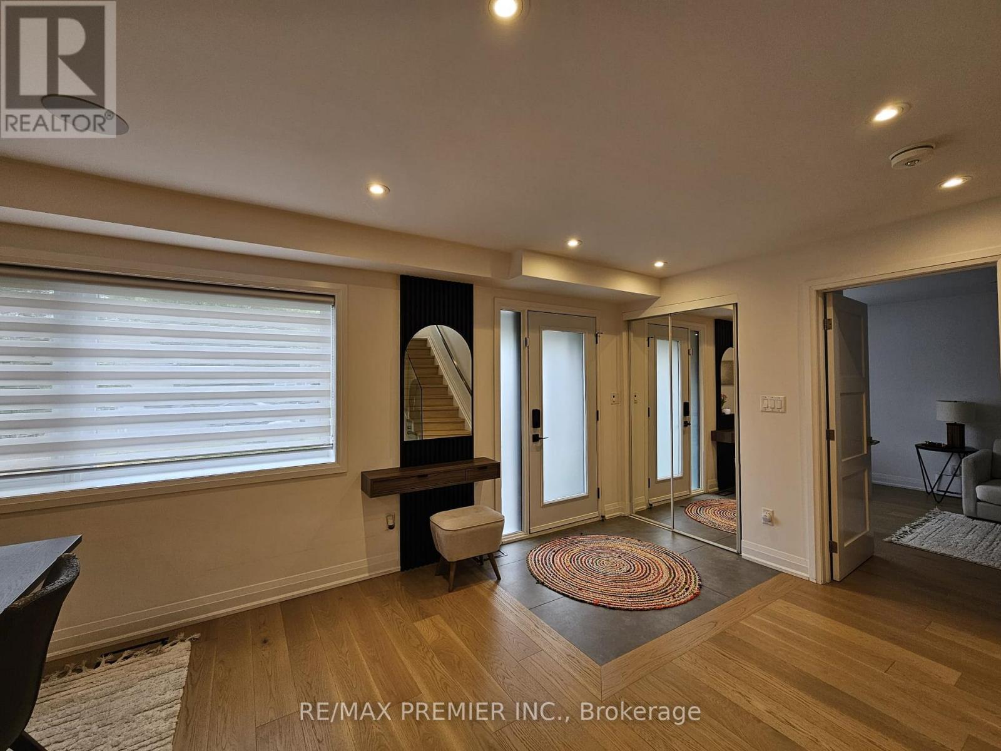
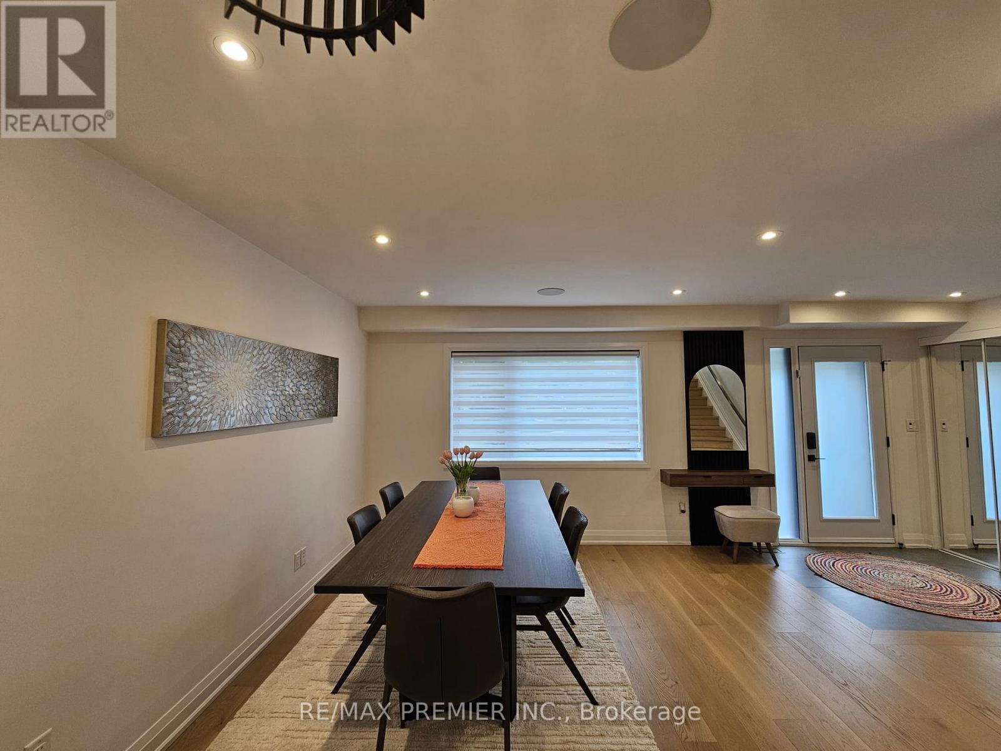
Welcome to 11 Edison Circ. This modern beauty is situated on a quiet, family-friendly court in the highly desirable community of Maple Leaf and sits on a and amazingly large lot. Serenity and tranquility can be experienced while lounging on either the main floor or second floor decks, both featuring composite floors, and glass railings, offering clear views! This home has been transformed inside and out and offers and an open concept layout and European feel. Highlights include hardwood floors throughout, smooth ceilings, potlights, large kitchen with quartz counter/backsplash, undermount sink, and SS appliances, an open concept dining area, a formal family room with hidden pantry, glass railings, large bedrooms, a primary bedroom with a beautiful 3 pc bath, built-in closets, and a hidden walk-in closet! Garage access and large storage area behind garage, 2 car parking, lots of storage, irrigation system, and a huge backyard, perfect for relaxing, or entertaining. Conveniently located near major highways, Humber River Hospital, Public Transit, shopping, and more!
Map data © OpenStreetMap contributors
No open houses are scheduled for this home.
Can't make it? Request a private viewing.
| Kitchen | Main level | 3.7 x 3 m |
| Dining room | Main level | 3.7 x 3.4 m |
| Family room | Main level | 5.04 x 3.8 m |
| Primary Bedroom | Second level | 5.26 x 3.75 m |
| Bedroom 2 | Second level | 3.52 x 3.16 m |
| Bedroom 3 | Second level | 3.14 x 3.1 m |




