 For sale 50
$659,000
2+1 bed2 bath1,000–1,199 sq ft
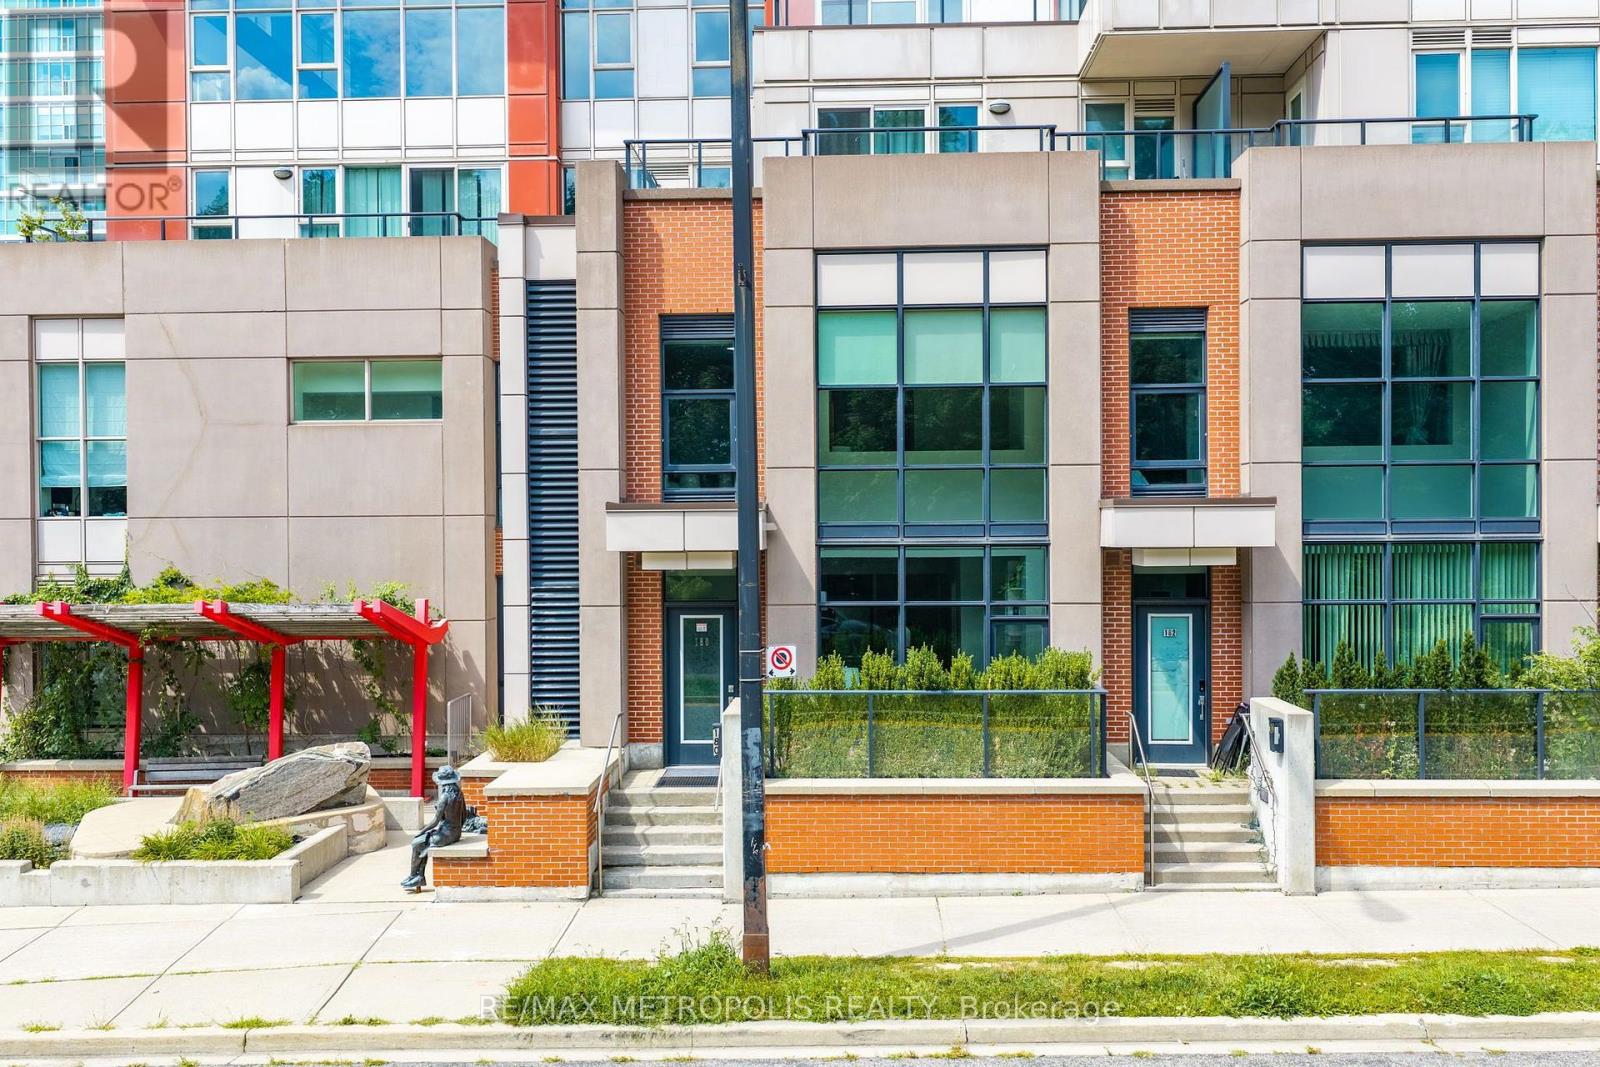
180 Borough Drive
Bendale, Toronto
16 days agoMLS® E13832850
RE/MAX METROPOLIS REALTY
11 Freeman Street
Birchcliffe-Cliffside, Toronto, Ontario M1N2B7
For sale· Added
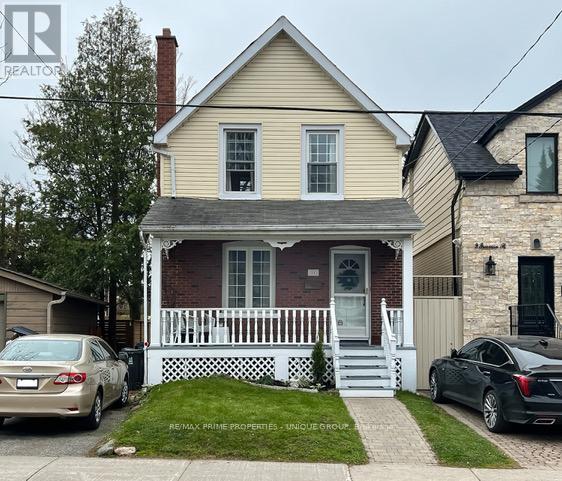
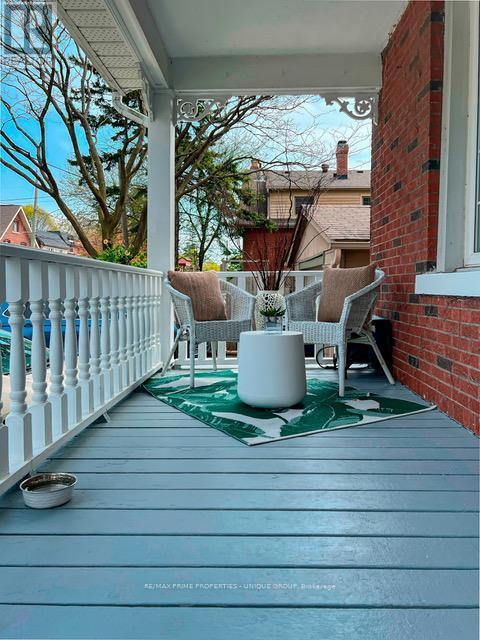
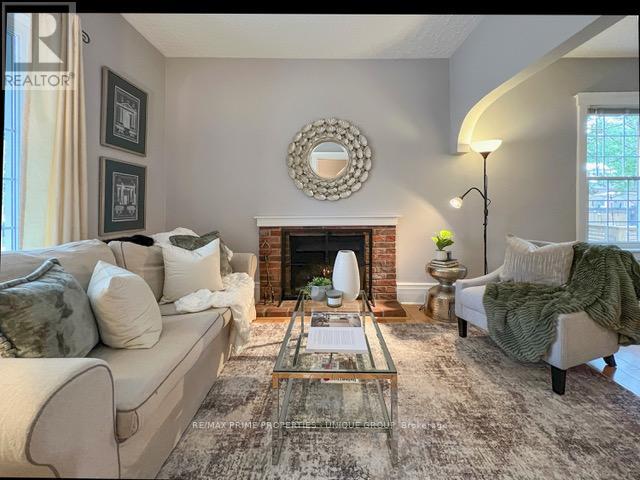
**11 Freeman Street** Charming detached 3-bedroom home with Private Drive in Birch Cliff community. A short walk to: excellent schools, community centre, parks, shopping, restaurants, TTC, and the breathtaking Scarborough Bluffs. This warm and inviting home features gleaming hardwood floors, a wood-burning fireplace, and updated modern windows. The cozy main floor den offers a walk-out to an expansive rear deck overlooking a huge private garden. Additional highlights include: *Self-Contained In-Law Basement Suite recently renovated with Brand New Washroom*Garden shed for extra storage *Charming front porch. A beautiful home in one of Toronto's most desirable east-end neighbourhoods.
Map data © OpenStreetMap contributors
No open houses are scheduled for this home.
Can't make it? Request a private viewing.
| Living room | Main level | 3.1 x 2.85 m |
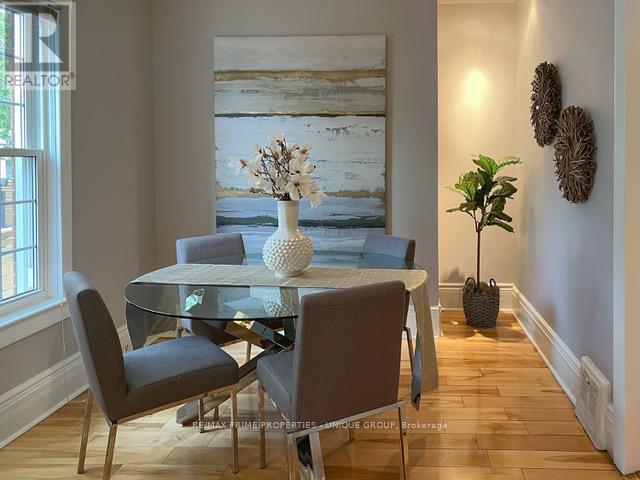
| Dining room | Main level | 3.2 x 2.85 m |
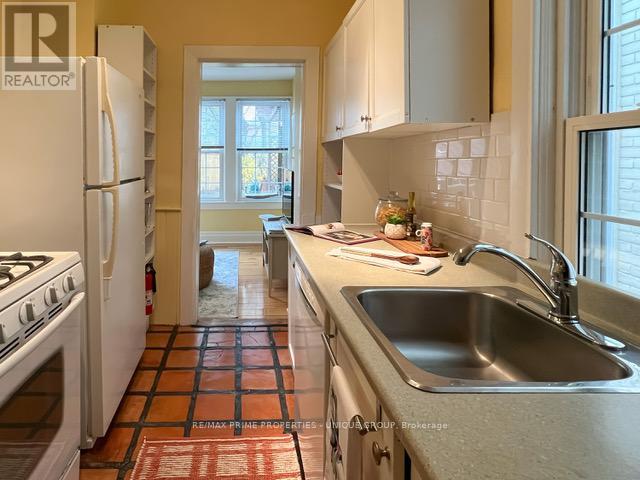
| Kitchen | Main level | 3.6 x 2.3 m |
| Den | Main level | 3 x 2.8 m |
| Primary Bedroom | Second level | 5.3 x 2.7 m |
| Bedroom 2 | Second level | 3.4 x 2.6 m |
| Bedroom 3 | Second level | 3.4 x 2.6 m |
| Recreational, Games room | Basement | 3.7 x 2.6 m |
| Bedroom | Basement | 3 x 2.45 m |
| Kitchen | Basement | 3.1 x 2.5 m |