 For sale 50
$725,000
2 bed2 bath800–899 sq ft
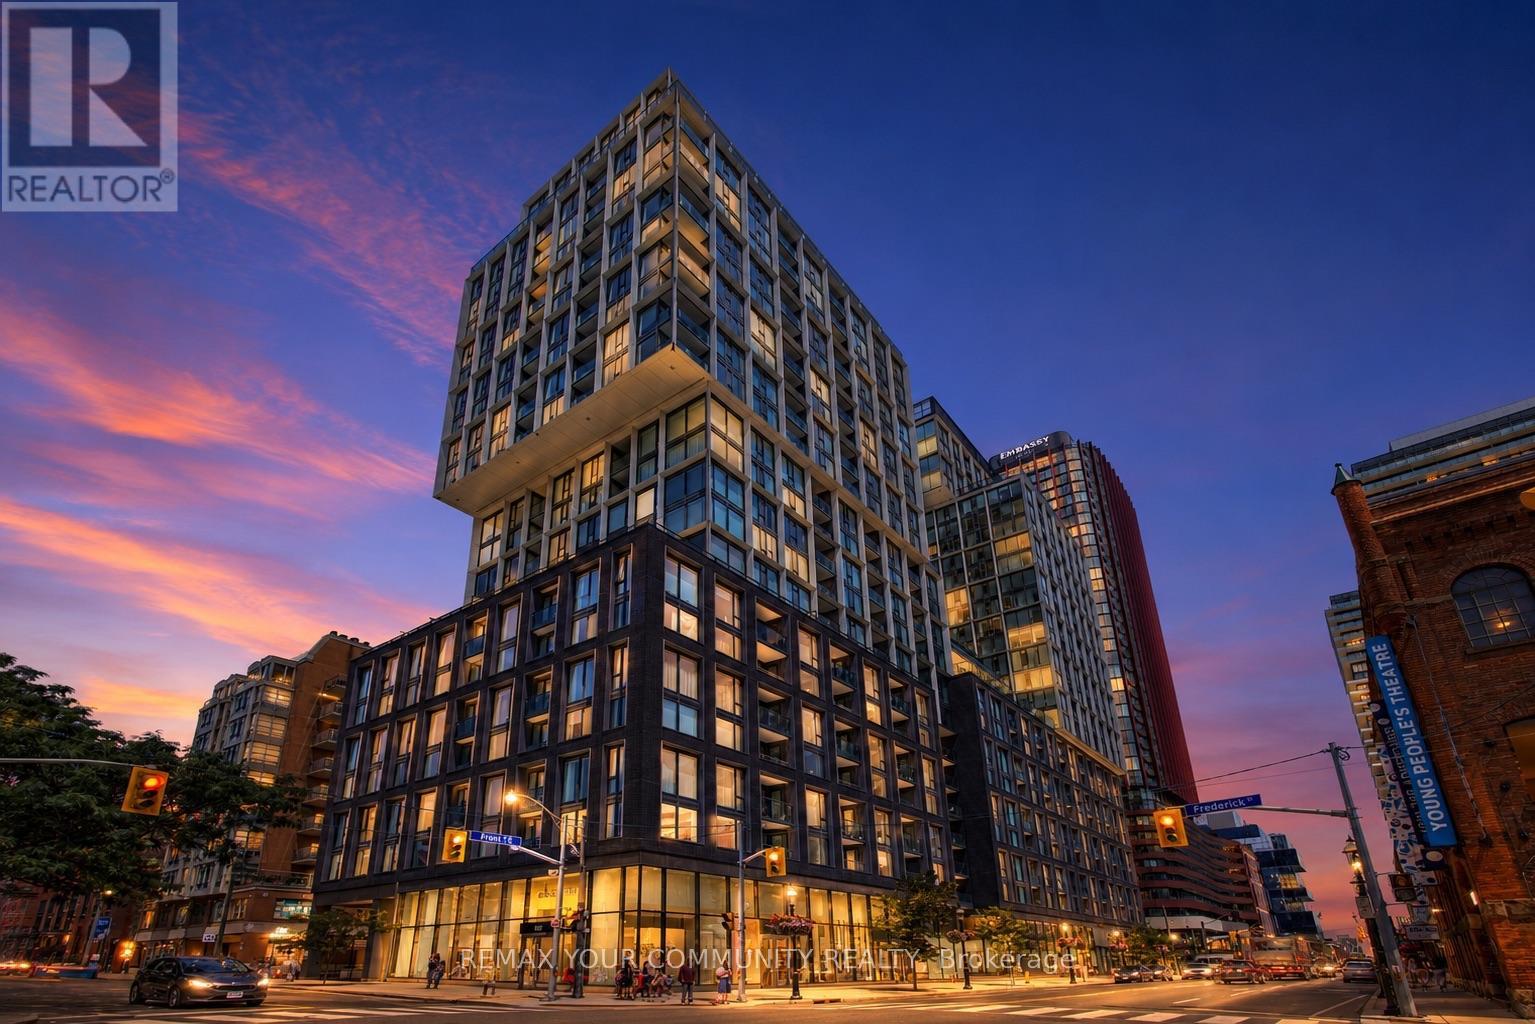
585 Bloor Street East #1622
North St. James Town, Toronto
9 days agoMLS® C13860120
DREAM HOME REALTY INC.
11 Helen Avenue
Keelesdale-Eglinton West, Toronto, Ontario M6N2B4
For sale· Added
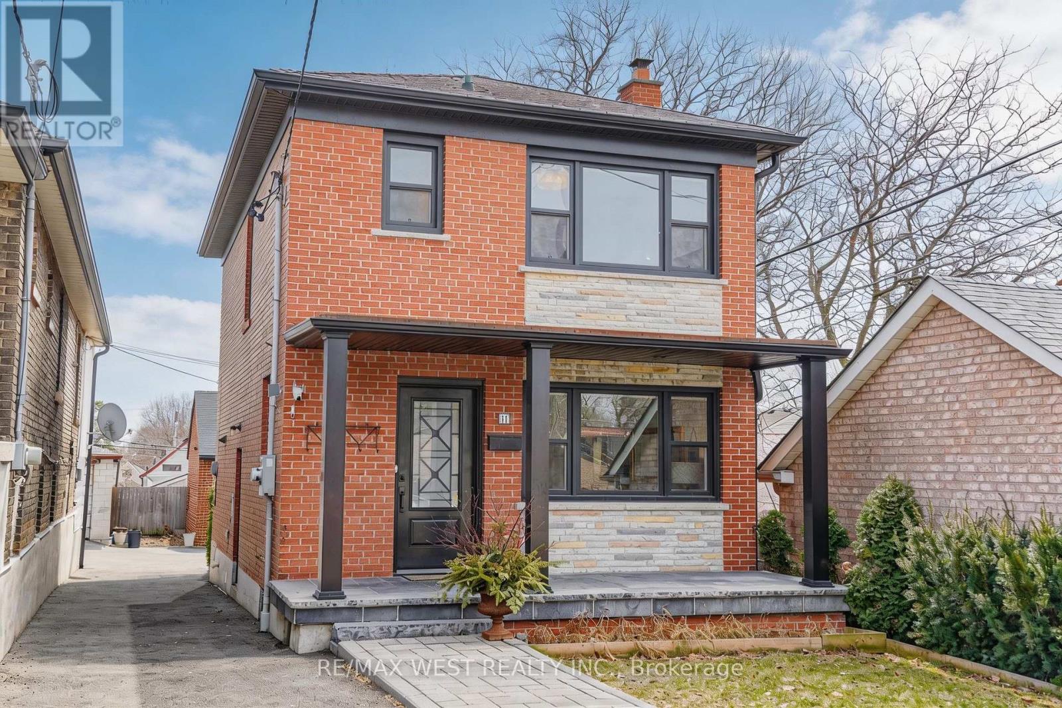
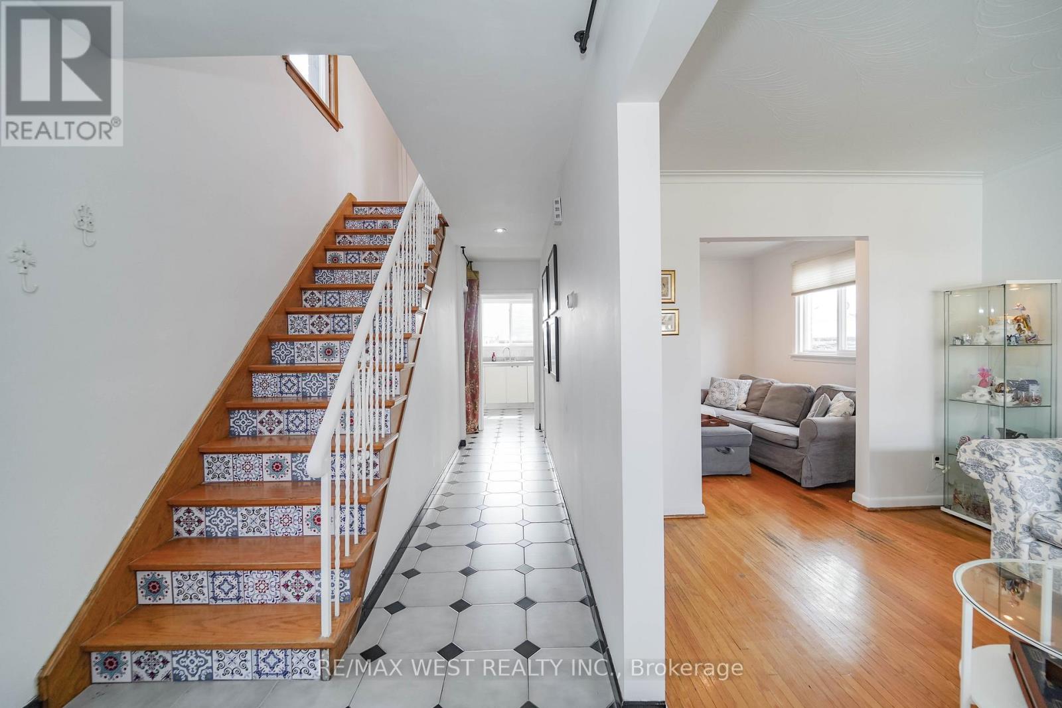
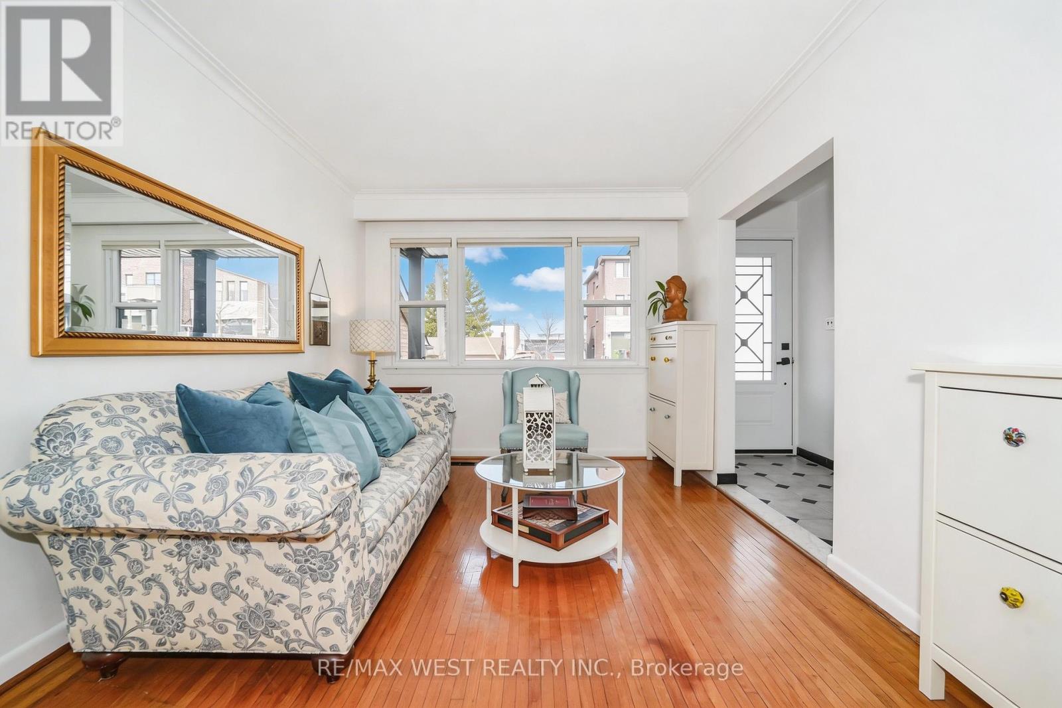
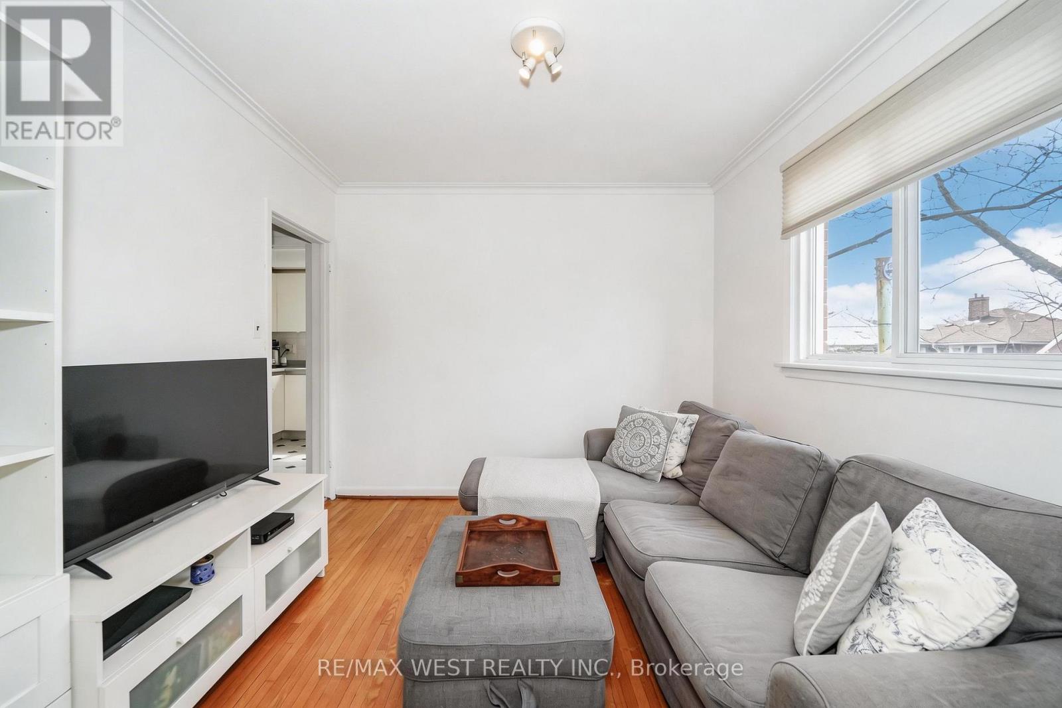
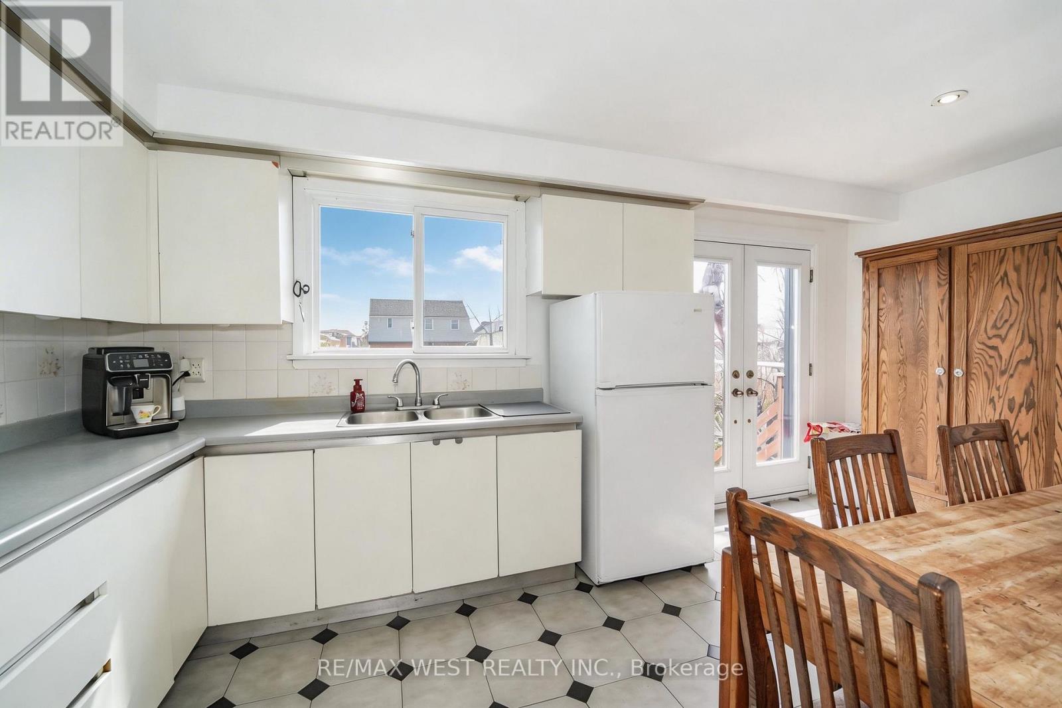
Welcome to 11 Helen Ave! A beautiful detached home on an impressive 141 foot deep lot, showcasing significant investment in exterior upgrades and offering outstanding curb appeal and long-term value! Newer detached garage with a second level with excellent potential for a future garden suite and ideal for generating additional income or creating a private workspace! The expansive covered front porch finished with stone flooring is a true standout! Thousands spent on improvements including furnace, air conditioner, eavestroughs, soffits, fascia, brick tuck pointing, retaining walls, interlock walkway, a new front door and new porch, and electrical upgrades to the garage, all completed approximately in 2024. Bright, open-concept living and dining areas with large windows, hardwood floors, crown moulding, and pot lights. Spacious eat-in kitchen features double doors leading to the deck and backyard, creating convenient indoor-outdoor living. The second level includes three generously sized bedrooms and an updated bathroom with marble counters. The basement, with a separate entrance, is partially finished and features above-grade windows and a fireplace which is perfect for additional family living space, a nanny suite, or potential conversion into an income-generating apartment. Situated on a quiet dead-end street with no sidewalk, this home is conveniently located close to public transit, restaurants, parks, schools, and all amenities. A rare opportunity combining thoughtful interior space with extensive exterior upgrades and extra income potential!
Map data © OpenStreetMap contributors
No open houses are scheduled for this home.
Can't make it? Request a private viewing.
| Living room | Main level | 3.91 x 3.01 m |
| Dining room | Main level | 3.05 x 3 m |
| Kitchen | Main level | 5.15 x 2.53 m |
| Foyer | Main level | 2.28 x 1.99 m |
| Primary Bedroom | Second level | 3.66 x 3.22 m |
| Bedroom 2 | Second level | 4.32 x 2.51 m |
| Bedroom 3 | Second level | 3.22 x 2.54 m |
| Recreational, Games room | Basement | 6.37 x 5.04 m |
| Kitchen | Basement | 2.44 x 1.47 m |
| Laundry room | Basement | 3.25 x 2.54 m |