
 For rent 50
$5,190/mo
3+2 bed4 bath2,000–2,500 sq ft
1 Malabar Place
Banbury-Don Mills, Toronto
2 months agoMLS® C13614822
HOMELIFE LANDMARK REALTY INC.
11 Highbourne Road #SECOND FL.
Forest Hill South, Toronto, Ontario M5P2J1
For rent· Added
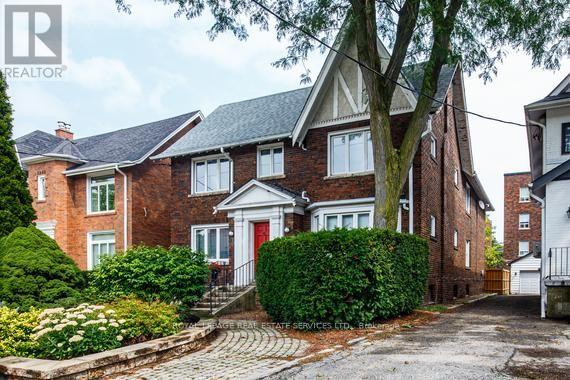
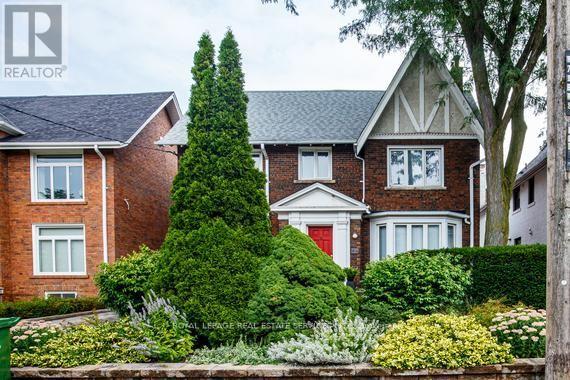
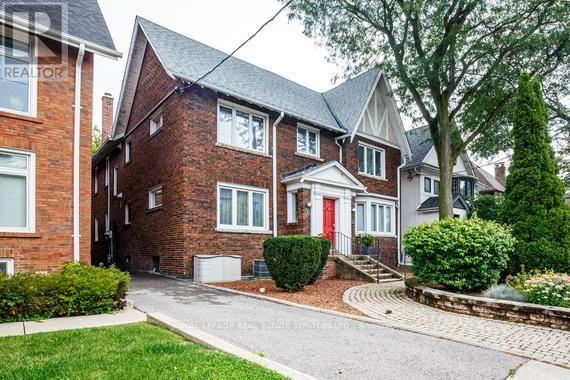
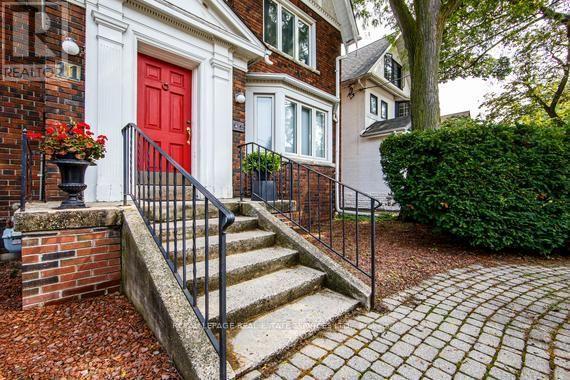
Elegant & Spacious 4 Bedroom Residence in Prestigious Forest Hill South.Exceptional opportunity to lease a bright and generously proportioned 2nd-Floor residence in a handsome detached brick home, ideally positioned on a quiet and picturesque street. Offering 4 spacious bedrooms and 2 full washrooms, this east and west facing suite enjoys abundant natural light through the day. The thoughtfully upgraded modern kitchen features sleek finishes and stainless steel appliances. Added convenience includes private laundry and a dedicated locker/storage room at the lower, with an mutual access to a private 1 car parking space in a detached garage in the backyard. Residents also enjoy access to a shared outdoor deck. Situated in a highly sought after, family oriented neighborhood close to excellent schools, parks, transit, shopping and array of amenities. A rare combination of space, comfort, privacy and location. Available immediately and move in ready. Tenant pays hydro and internet, tenant insurance.
Map data © OpenStreetMap contributors
No open houses are scheduled for this home.
Can't make it? Request a private viewing.
| Living room | Second level | 6.8 x 5.52 m |
| Dining room | Second level | 4.3 x 4.6 m |
| Kitchen | Second level | 4.33 x 3.69 m |
| Primary Bedroom | Second level | 4.33 x 4.15 m |
| Bedroom 2 | Second level | 4.15 x 4.15 m |
| Bedroom 3 | Second level | 4.11 x 2.47 m |
| Bedroom 4 | Second level | 3.78 x 2.45 m |
| Laundry room | Basement | 3 x 5 m |
| Storage | Basement | 3 x 3 m |




