
 For sale 50
$1,049,900
3 bed2 bath1,000–1,199 sq ft
195 Mccaul Street #1011
Kensington-Chinatown, Toronto
1 month agoMLS® C13772224
BRAD J. LAMB REALTY 2016 INC.
11 Larstone Avenue
Stonegate-Queensway, Toronto, Ontario M8Z2N5
For sale· Added
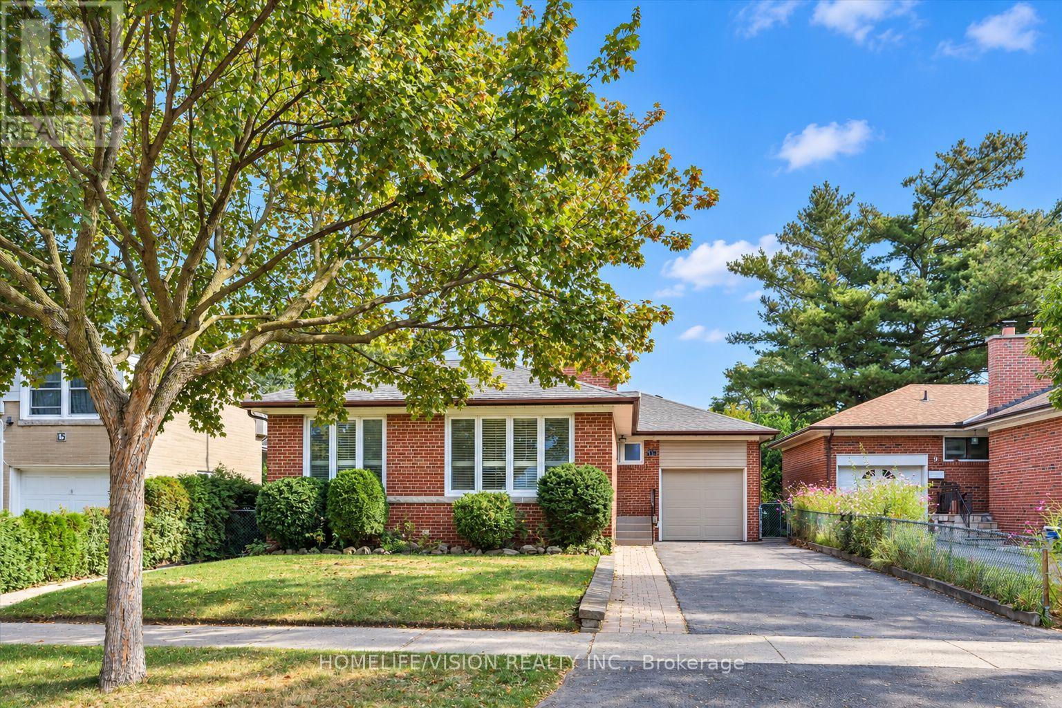
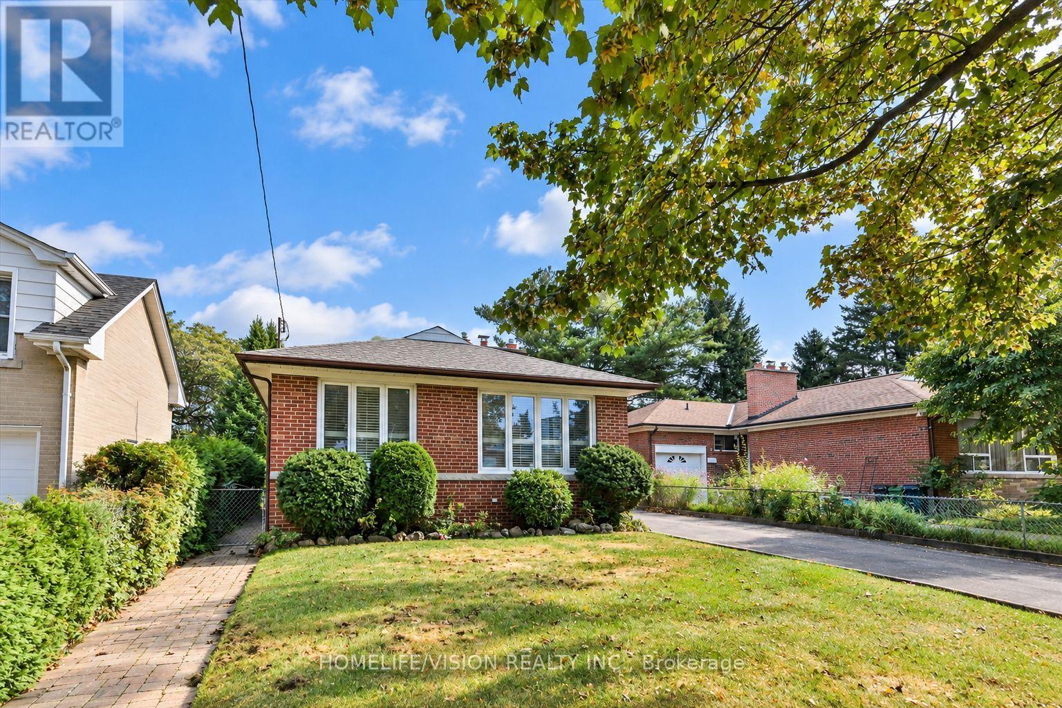
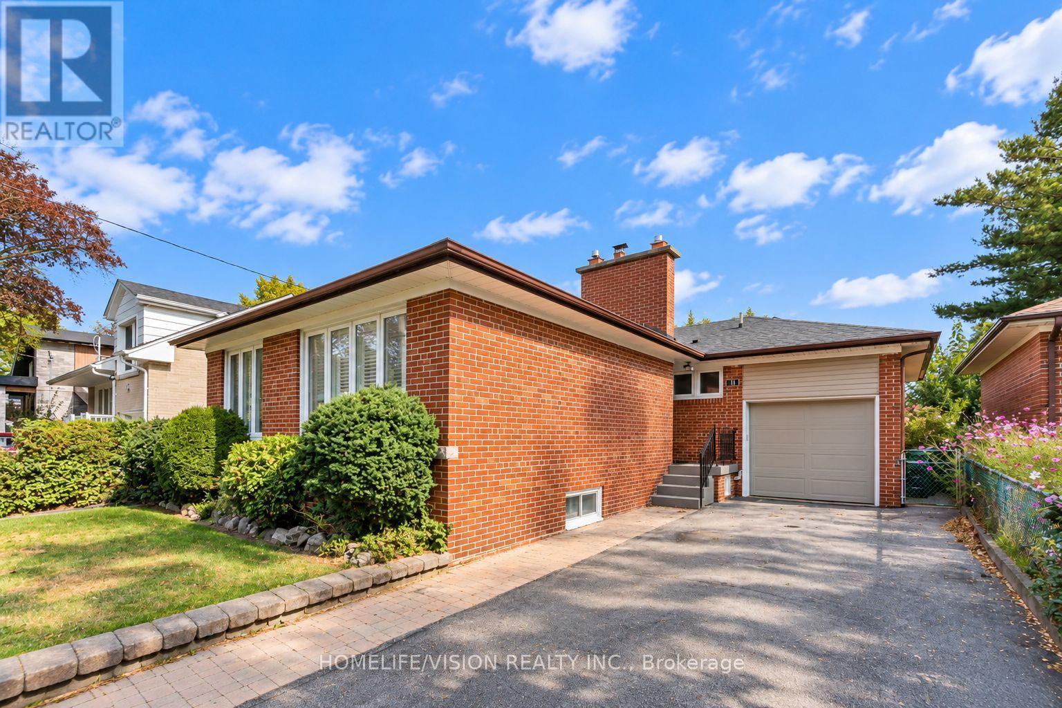
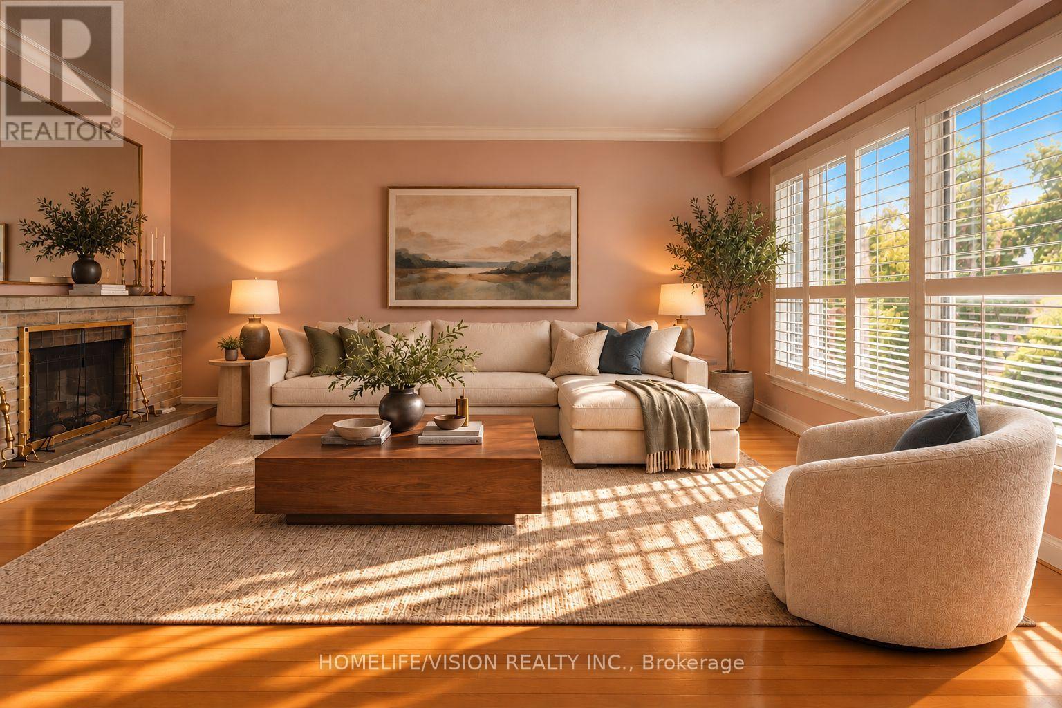
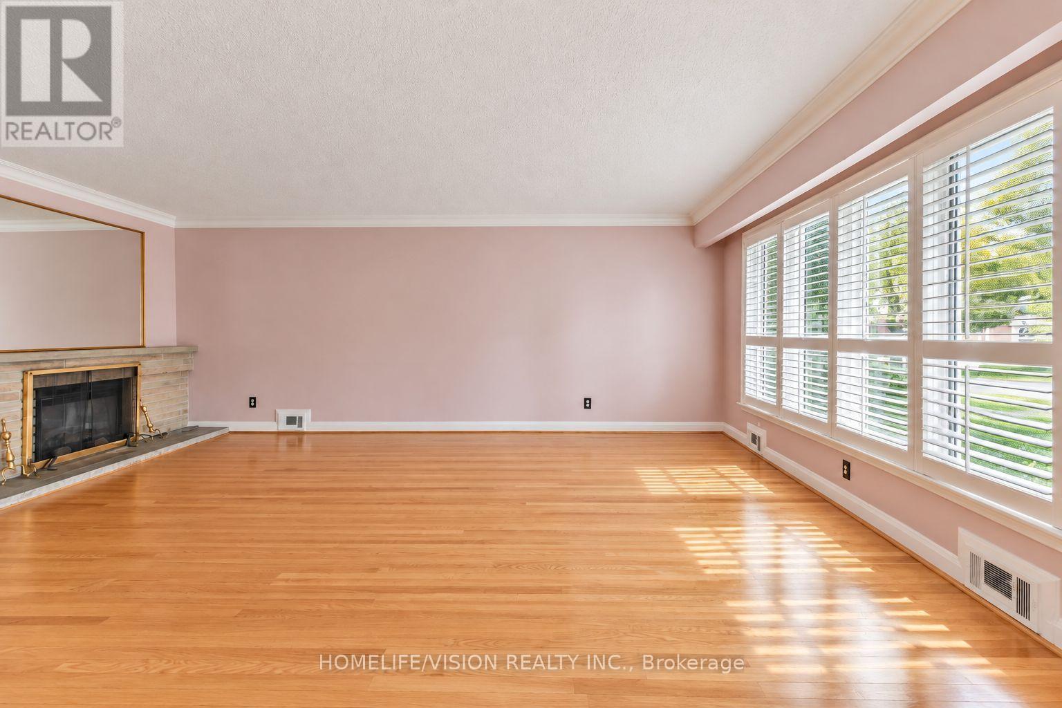
Welcome to 11 Larstone Avenue, a well-maintained detached bungalow situated on a generous 45' x 112' lot in the sought-after Norseman Heights neighborhood. Pride of ownership is evident throughout this lovingly cared-for home, offering a solid foundation and wonderful opportunity to update and make it your own. The main floor features a bright and spacious living room with large windows, California shutters and an electric fireplace, opening to a separate dining area. A functional eat-in kitchen, 3 bedrooms and a 5-piece bathroom complete the main level. The finished basement, with its own separate entrance, offers excellent flexibility with a second full kitchen, generous family room with gas fireplace, recreation/dining area with wet bar, 3-piece bathroom, laundry room and cantina. Outside, the well- maintained lawn, mature landscaping, interlocking walkways and backyard patio reflect the care this property has received over the years. A private single-car garage and garden shed provide additional convenience and storage. Ideally located in an established, family-friendly neighborhood close to excellent schools, parks, Norseman Community School and Pool, shopping, restaurants and transit, with easy access to major highways, downtown Toronto and the airport. A comfortable home to enjoy today, with plenty of potential to personalize for the years ahead!
Map data © OpenStreetMap contributors
Eastern time. Can't make it? Request a private viewing.
| Living room | Main level | 5.79 x 3.83 m |
| Dining room | Main level | 3.05 x 2.95 m |
| Kitchen | Main level | 4.01 x 2.99 m |
| Primary Bedroom | Main level | 4.75 x 3.1 m |
| Bedroom 2 | Main level | 3.84 x 2.97 m |
| Bedroom 3 | Main level | 3.12 x 2.64 m |
| Family room | Basement | 3.68 x 6.43 m |
| Recreational, Games room | Basement | 7.24 x 3.84 m |
| Kitchen | Basement | 6.02 x 3.05 m |
| Laundry room | Basement | 5.59 x 3.86 m |




