
 For sale 50
$439,000
1 bed1 bath500–599 sq ft
4955 Yonge Street #1616
Willowdale East, Toronto
10 days agoMLS® C13858520
BAY STREET INTEGRITY REALTY INC.
11 Livonia Place #32
Morningside, Toronto, Ontario M1E4W5
For sale· Added
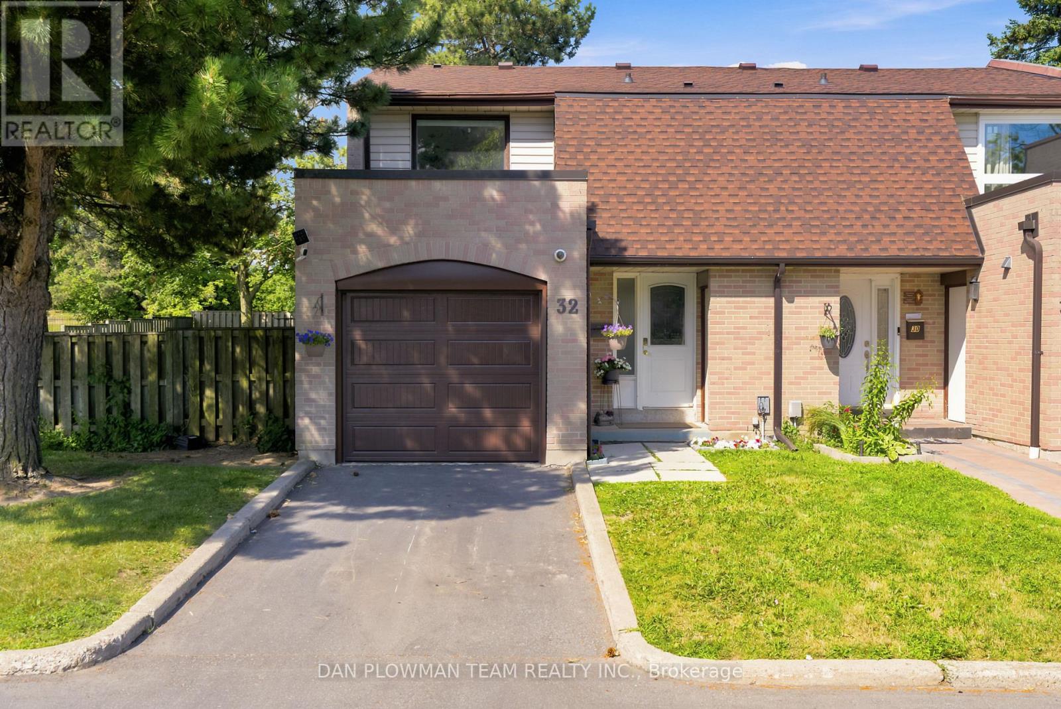
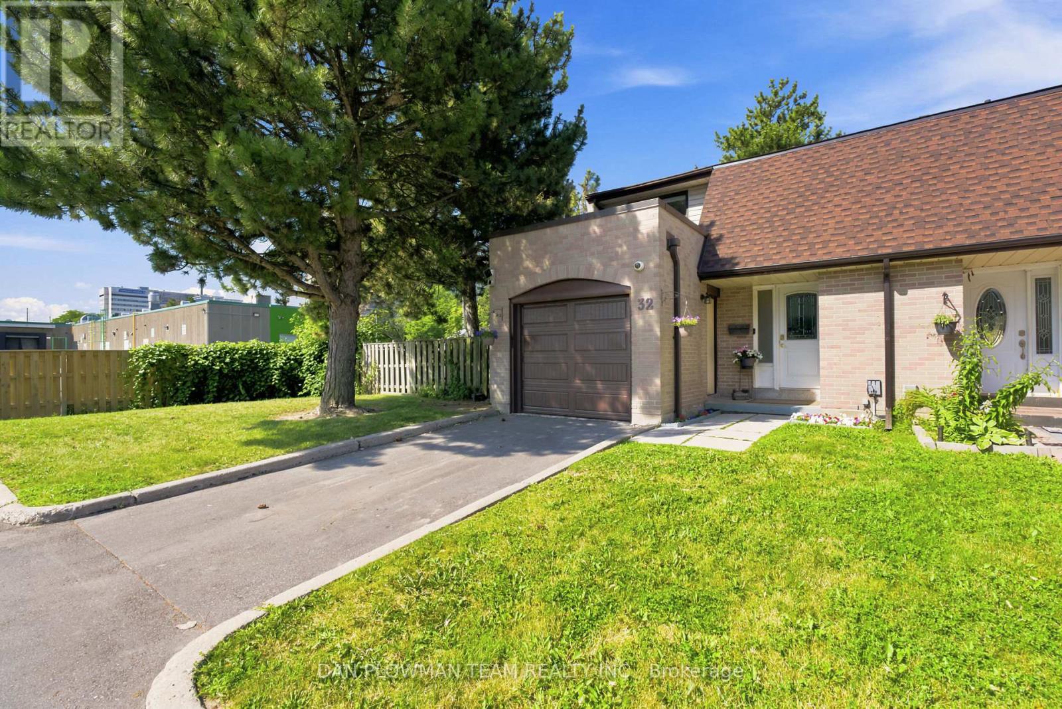
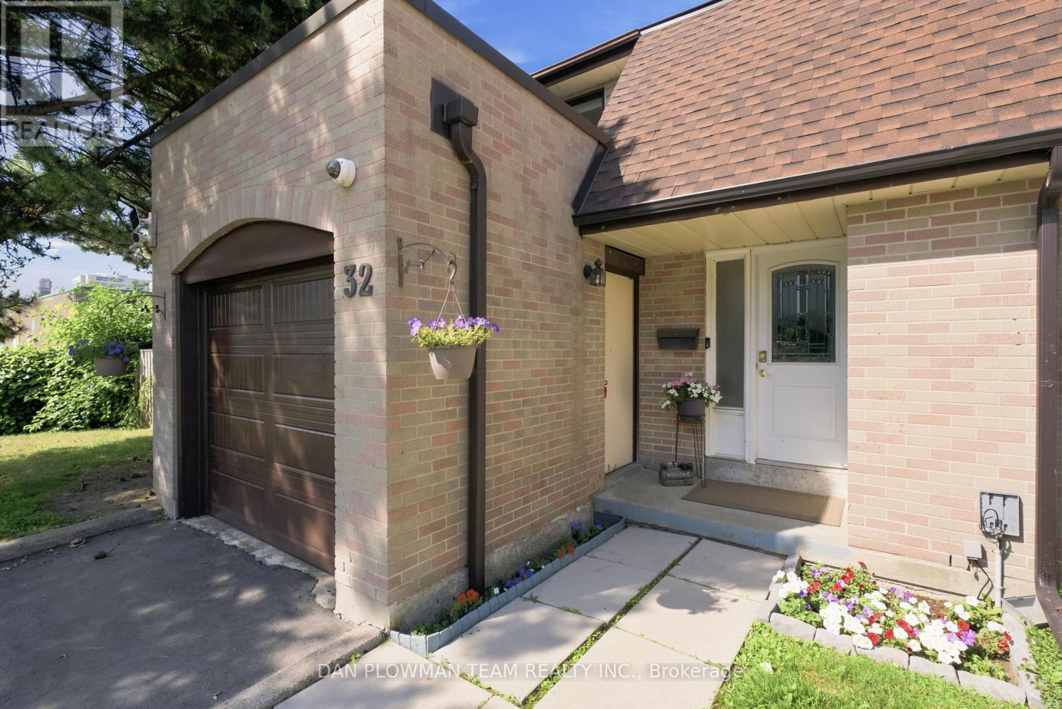
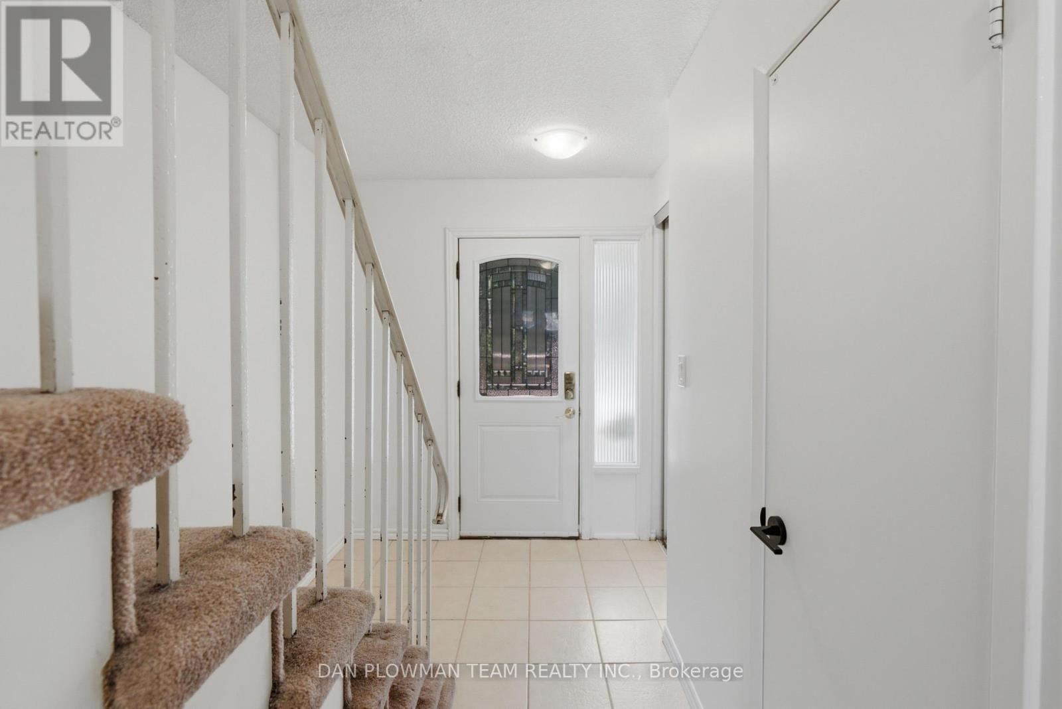
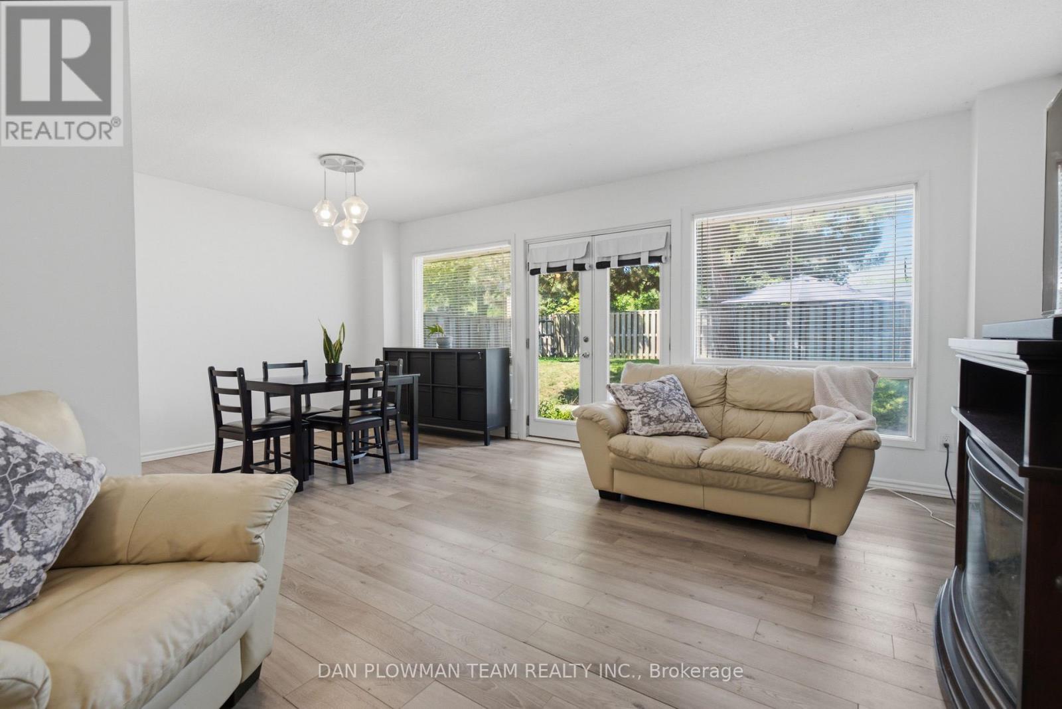
Welcome To This Beautifully Maintained 3-Bedroom, 3-Bathroom Corner-Unit Condo Townhouse Offering The Perfect Combination Of Space, Comfort, And Convenience In The Heart Of Scarborough's Family-Friendly Morningside Community. This Bright And Inviting Home Features A Functional Open-Concept Main Floor With Spacious Living And Dining Areas, A Convenient Powder Room, And A Walkout To A Large Private Backyard-Ideal For Entertaining, Summer Bbqs, Or Relaxing With Family And Friends. Upstairs, You'll Find Three Generously Sized Bedrooms, Including A Primary Bedroom With Its Own Private 2-Piece Ensuite. The Finished Basement Adds Valuable Living Space, Perfect For A Recreation Room, Home Office, Gym, Or Play Area. Enjoy The Convenience Of An Attached Garage With A Private Driveway And Maintenance-Free Living With Fees That Include Water, Cable TV, High-Speed Internet, Visitor Parking, Snow Removal, And Lawn Maintenance. Located On Sought-After Livonia Place, This Home Is Just Steps From TTC Transit, Parks, Schools, And Shopping, Including Food Basics, Restaurants, And Everyday Conveniences. Commuters Will Appreciate The Quick Access To Highway 401, Making Travel Across The GTA Effortless. A Fantastic Opportunity For First-Time Buyers, Growing Families, Or Investors Looking For Exceptional Value In A Well-Connected Neighbourhood.
Map data © OpenStreetMap contributors
No open houses are scheduled for this home.
Can't make it? Request a private viewing.
| Bedroom 3 | Upper Level | 3.3 x 2.5 m |
| Bedroom 2 | Upper Level | 3 x 3.4 m |
| Kitchen | Main level | 3.3 x 2.3 m |
| Living room | Main level | 4.5 x 5.8 m |
| Primary Bedroom | Upper Level | 3.3 x 4.1 m |




