
 For rent 50
$5,190/mo
3+2 bed4 bath2,000–2,500 sq ft
1 Malabar Place
Banbury-Don Mills, Toronto
2 months agoMLS® C13614822
HOMELIFE LANDMARK REALTY INC.
11 Niagara Street #23
Waterfront Communities C1, Toronto, Ontario M5V3N9
For rent· Added
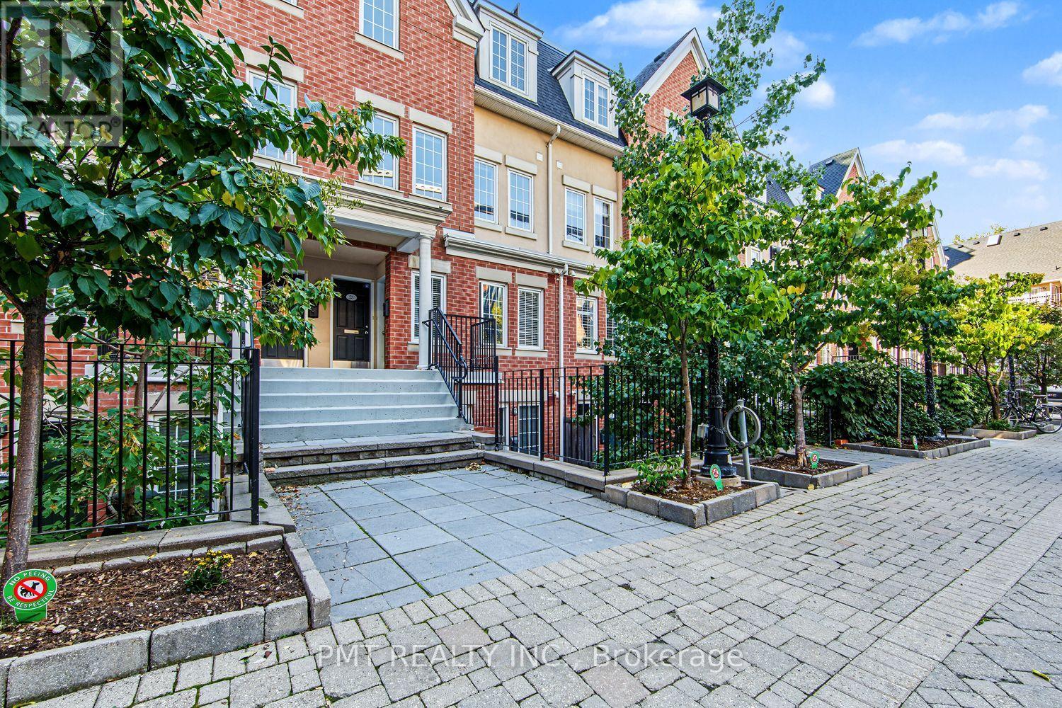
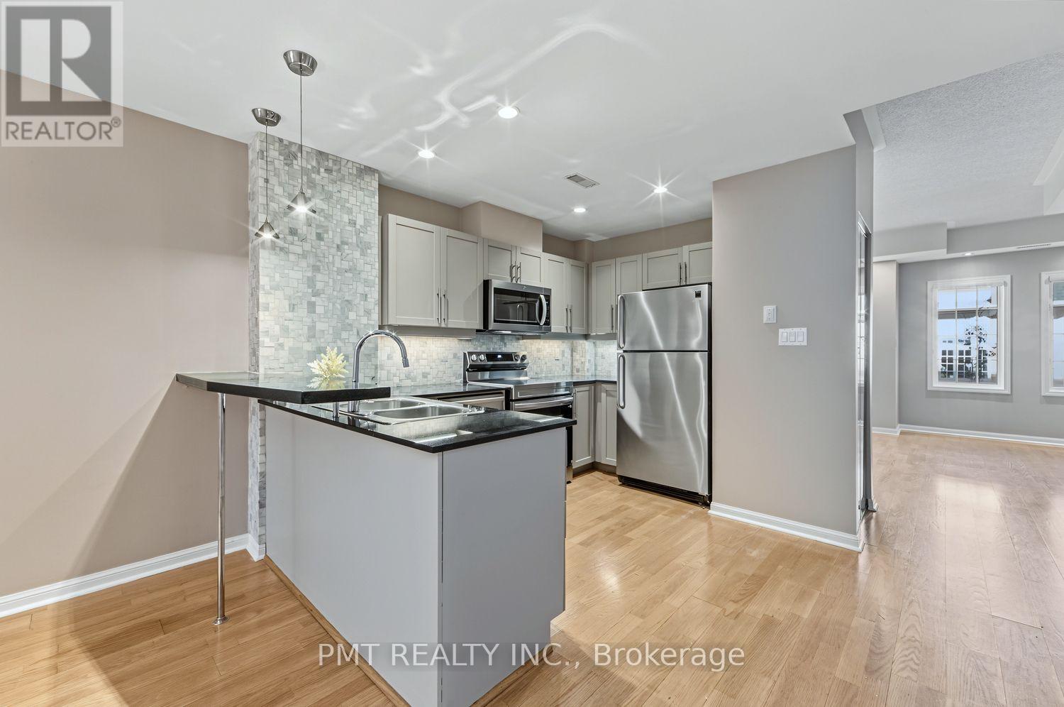
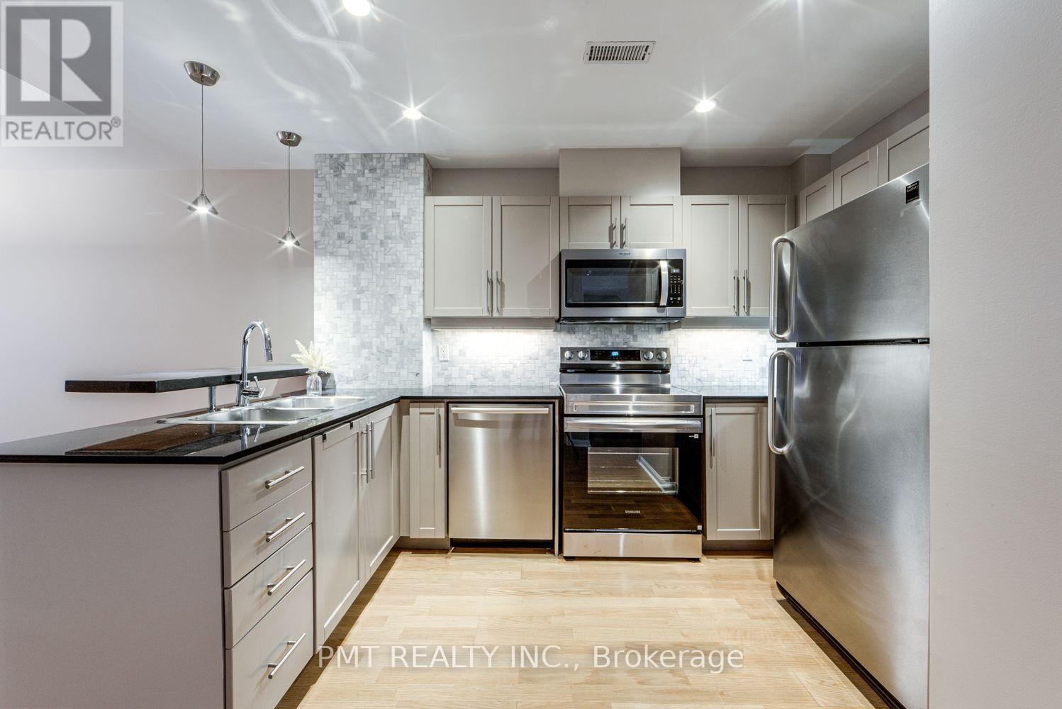
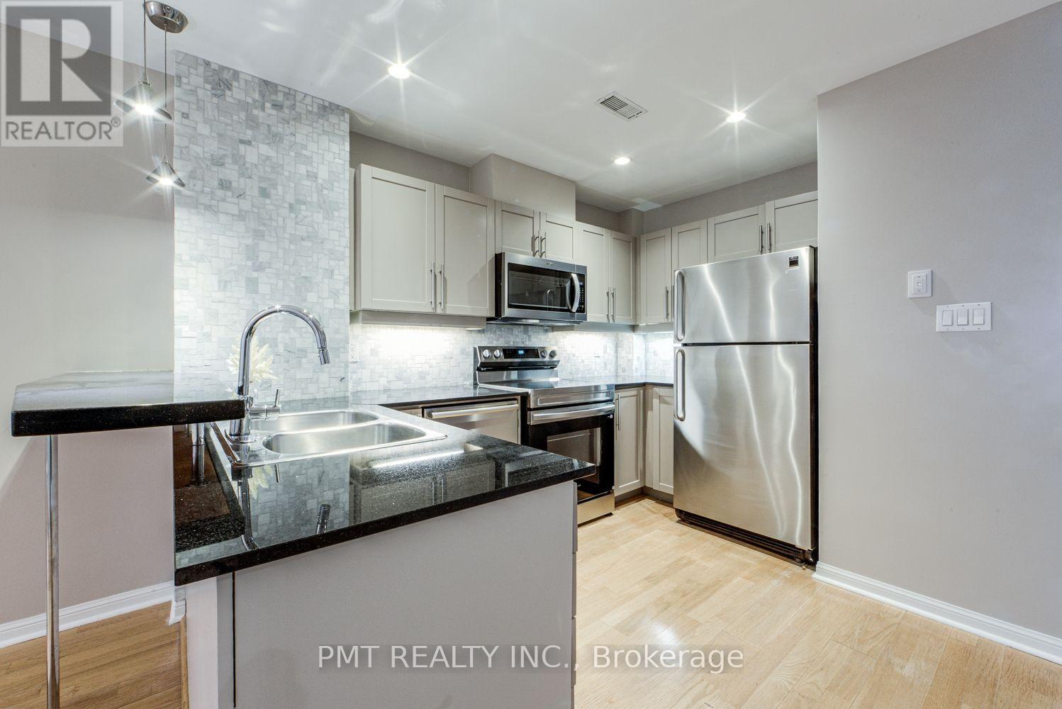
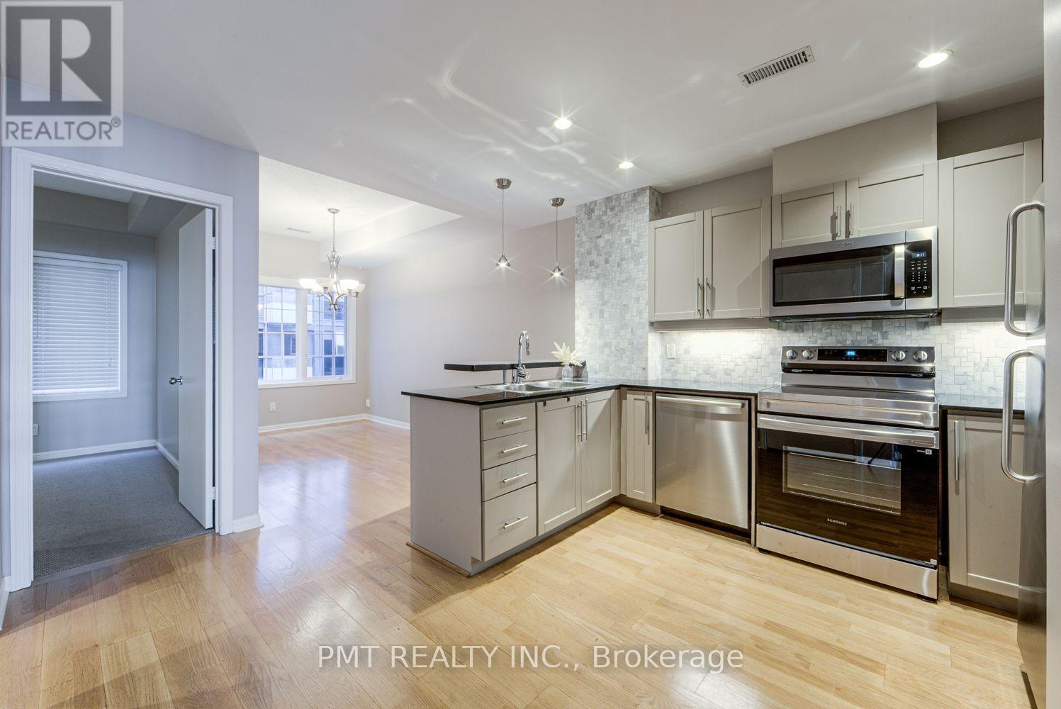
Experience refined urban living in this sun-filled executive multi-level condo-townhome nestled in the heart of Downtown Toronto. Thoughtfully designed for both seamless everyday living and sophisticated entertaining, the expansive open-concept living and dining spaces flow gracefully into a modern chef's kitchen, equipped with a complete suite of premium appliances including a stainless steel fridge, stove, built-in dishwasher, microwave with integrated vent hood, and in-suite washer and dryer. Step outside to your remarkable, private outdoor terrace-a true urban sanctuary offering an unparalleled backdrop for al fresco dining and relaxing under the stars. Upstairs, 4 generously sized bedrooms and 2.5 luxuriously appointed washrooms offer exceptional comfort and flexibility for family living or dedicated home offices. Custom Hunter Douglas window blinds throughout add an elevated touch of privacy and style. Complete with the incredible and rare downtown luxury of a private two-car garage featuring built-in shelving and cabinets for expansive storage, this home is positioned just steps from the vibrant dining and shopping of King West and Queen West, lush neighborhood parks, TTC transit, and a effortless walk directly into the Financial District and Downtown Core.
Map data © OpenStreetMap contributors
No open houses are scheduled for this home.
Can't make it? Request a private viewing.
| Living room | Second level | 5.12 x 4.3 m |
| Dining room | Second level | 2.56 x 4.4 m |
| Kitchen | Second level | 3.35 x 4.35 m |
| Primary Bedroom | Third level | 2.96 x 4.45 m |
| Bedroom 2 | Third level | 2.96 x 4.27 m |
| Bedroom 3 | Third level | 2.74 x 3.26 m |
| Other | Upper Level | 5.18 x 8.29 m |




