 For sale 50
$1,488,000
4 bed4 bath2,000–2,500 sq ft
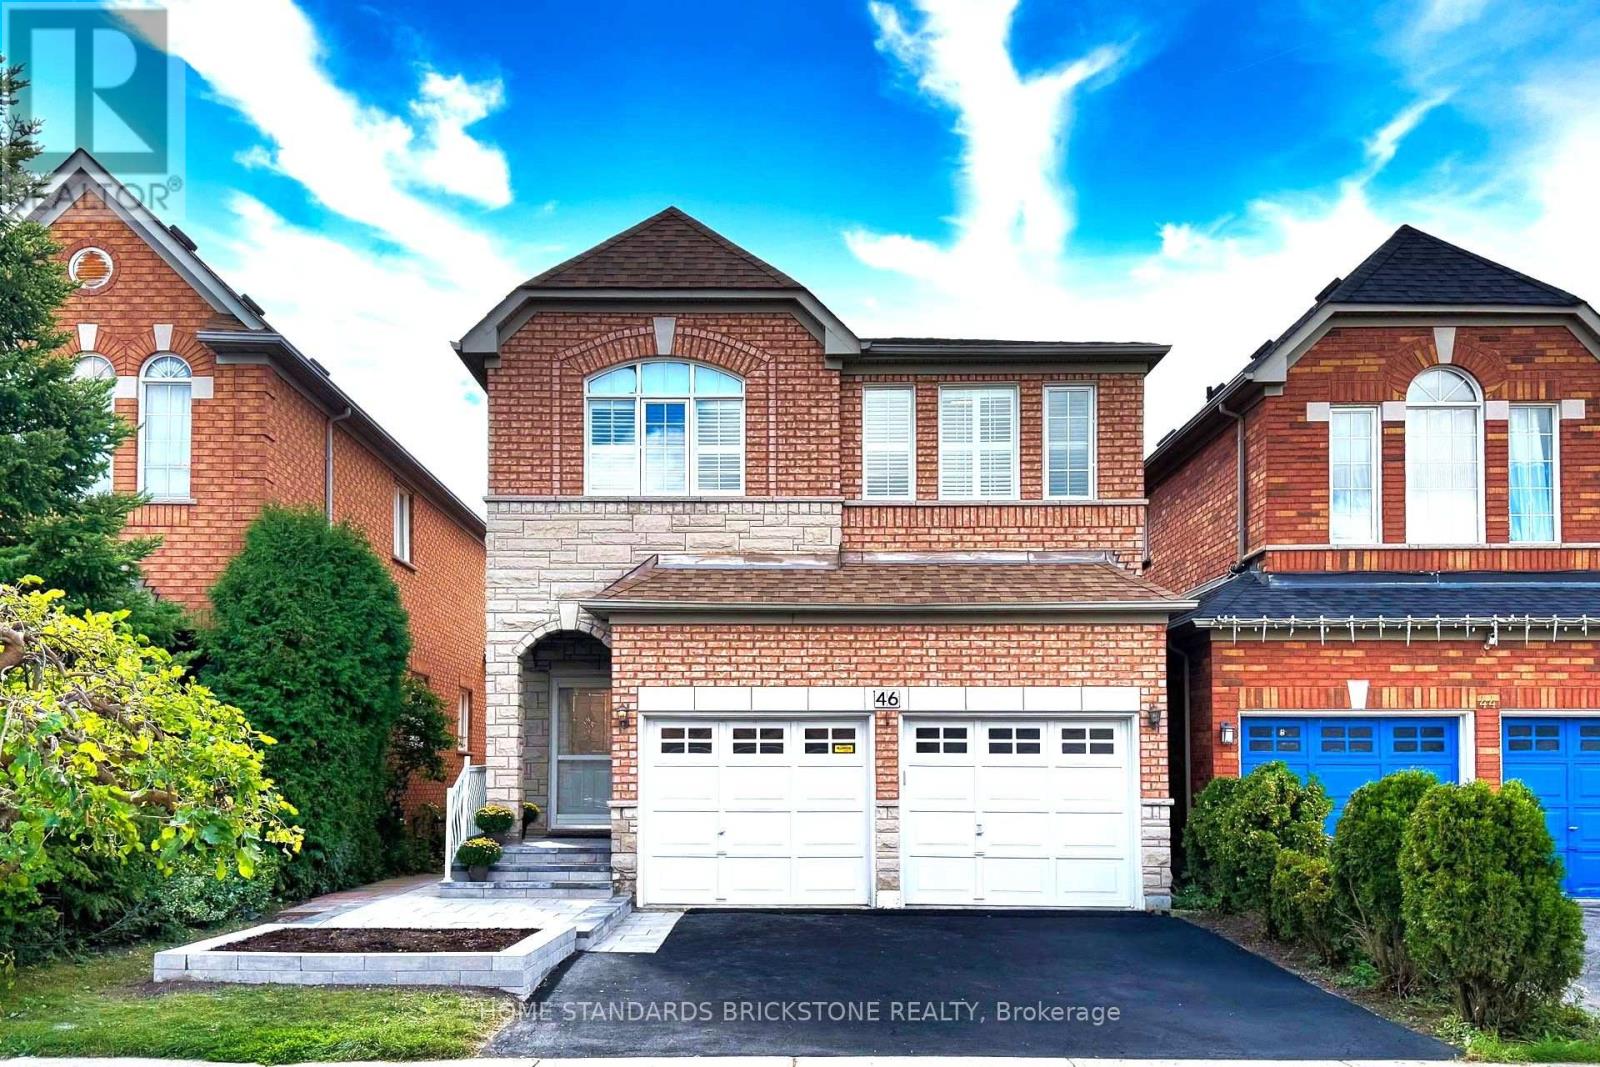
46 Monastery Lane
Clairlea-Birchmount, Toronto
18 days agoMLS® E13826996
HOME STANDARDS BRICKSTONE REALTY
11 Paris Court
Parkwoods-Donalda, Toronto, Ontario M3A3M6
For sale· Added
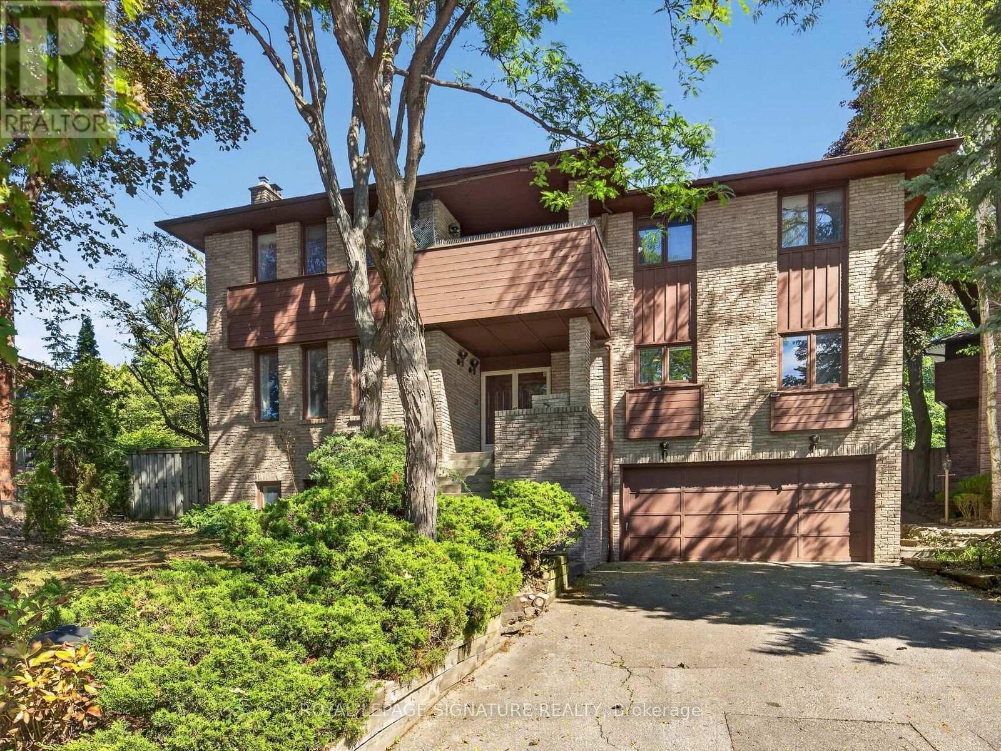
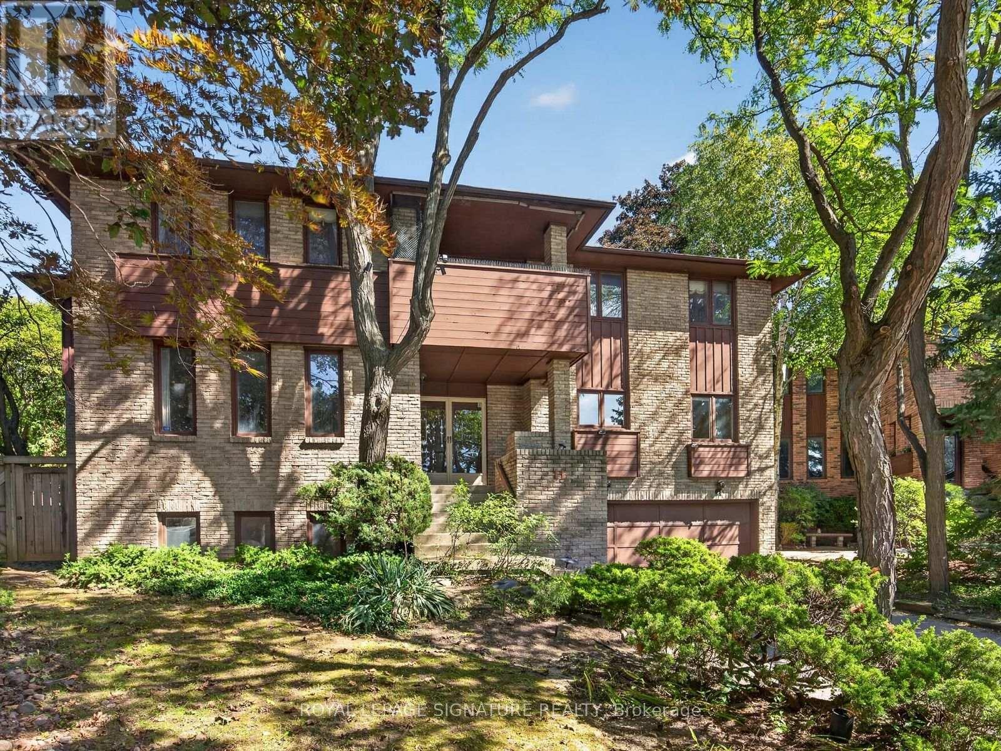
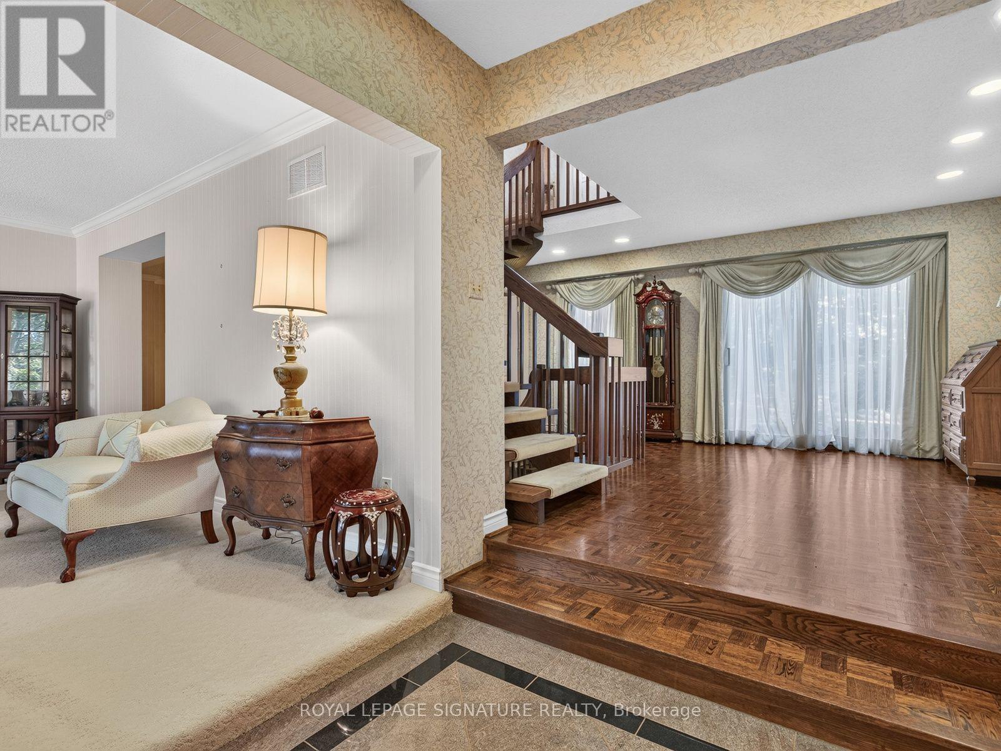
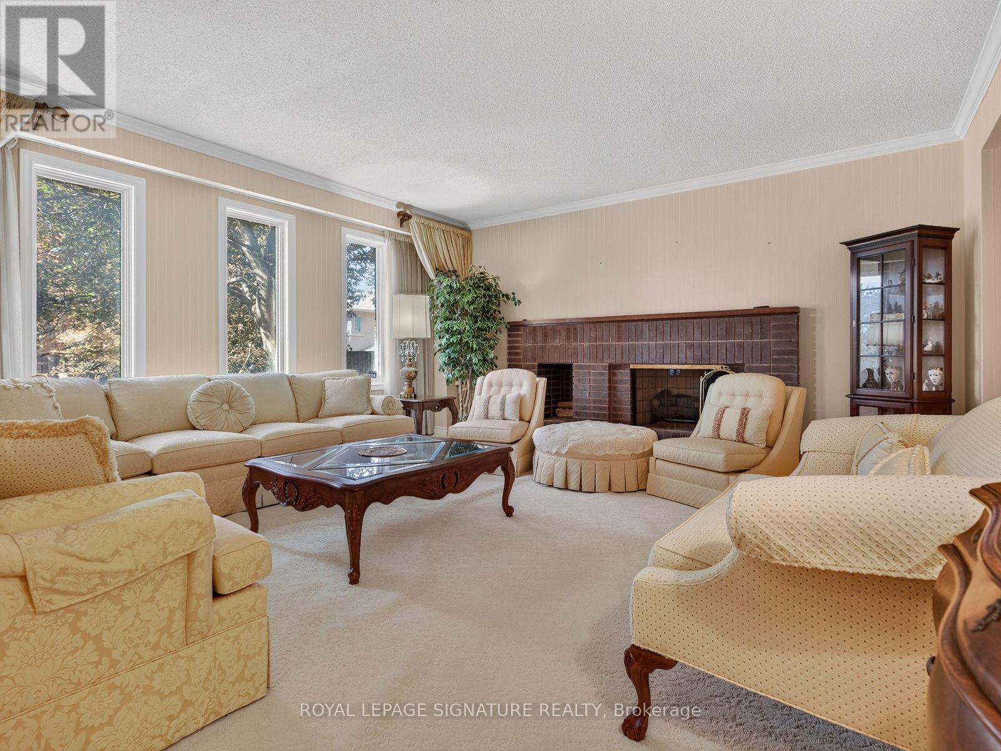
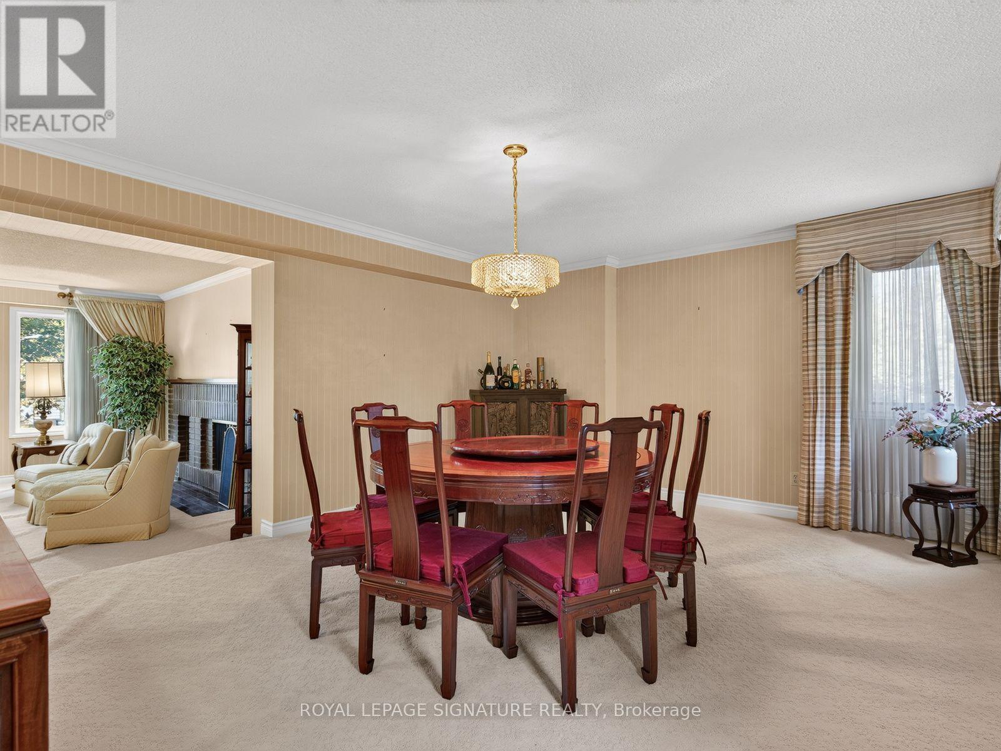
EXCLUSIVE HOUSE ON AN EXCLUSIVE COURT. It is indeed rare to find a property like this. Paris Court is a secluded cul-de-sac tucked away in an upscale pocket of North York. With only 12 homes on the street, traffic is never a worry, and yet Paris Court is seconds away from the DVP and 401, so it's effortless to hop onto either highway and be on your way. Like the street, the house is exclusive as well - originally built in the 70s and later remodelled, styled and furnished by Ethan Allen. It is a classic, refined home that can be customized over time, or be completely modernized before moving in. The key is to secure this premier property first.
Map data © OpenStreetMap contributors
No open houses are scheduled for this home.
Can't make it? Request a private viewing.
| Foyer | Main level | 3.1 x 2.05 m |
| Bedroom | Basement | 4.167 x 3.249 m |
| Recreational, Games room | Basement | 5.1 x 5.19 m |
| Kitchen | Main level | 5.067 x 3.266 m |
| Family room | Main level | 6.037 x 4.314 m |
| Living room | Main level | 5.2 x 5.011 m |
| Dining room | Main level | 4.287 x 5.245 m |
| Primary Bedroom | Second level | 7.088 x 5.29 m |
| Bedroom 2 | Second level | 4.553 x 3.346 m |
| Bedroom 3 | Second level | 5.464 x 3.345 m |
| Bedroom 4 | Second level | 4.325 x 3.36 m |
| Bedroom 5 | Basement | 4.43 x 4.114 m |